
545 High Summit Dr, Georgetown, TX 78628
Local realty services provided by:ERA Experts
Listed by: dina verteramo
Office: highland homes realty
MLS#:2998780
Source:ACTRIS
545 High Summit Dr,Georgetown, TX 78628
$545,000
- 3 Beds
- 3 Baths
- 1,990 sq. ft.
- Single family
- Pending
Price summary
- Price:$545,000
- Price per sq. ft.:$273.87
- Monthly HOA dues:$93.33
About this home
Move in Ready! This brand-new one-story Highland home offers a thoughtfully laid-out floor plan with exceptional storage, stylish finishes, and features designed for modern living. The home includes a built-in appliance package, tankless water heater, and a full sod and sprinkler system for added convenience. The spacious primary suite is a true retreat, featuring a beautiful primary bath with a freestanding tub and shower, plus a primary bay that adds extra space and natural light. Additional highlights include a powder room in lieu of storage, rear brick, and an extended outdoor living area with a gas drop at the patio—perfect for creating your ideal outdoor entertaining space. Ideally located within walking distance of award-winning community amenities and the onsite elementary school, this home combines thoughtful design, exceptional convenience, and an unbeatable location. Don’t miss your chance to make it yours this September!
Contact an agent
Home facts
- Year built:2026
- Subdivision & Development:Wolf Ranch
- Listing ID #:2998780
- Updated:October 23, 2026 at 09:58 AM
Rooms and interior
- Bedrooms:3
- Total bathrooms:3
- Full bathrooms:2
- Half bathrooms:1
- Flooring:Carpet, Tile, Vinyl
- Kitchen Description:Built-In Oven(s), Dishwasher, Disposal, ENERGY STAR Qualified Appliances, Microwave, Stainless Steel Appliance(s)
- Living area:1,990 sq. ft.
Heating and cooling
- Cooling:ENERGY STAR Qualified Equipment
- Central air:Yes
Structure and exterior
- Roof:Shingle
- Year built:2026
- Building area:1,990 sq. ft.
- Lot area:0.14 Acres
- Lot Features:Interior Lot, Sprinkler - Automatic
- Construction Materials:Masonry All Sides
- Foundation Description:Slab
Schools
- High school:East View
- Elementary school:Wolf Ranch Elementary
Utilities
- Water:Public
Finances and disclosures
- Price:$545,000
- Price per sq. ft.:$273.87
Features and amenities
- Appliances:Built-In Oven(s), Dishwasher, Disposal, ENERGY STAR Qualified Appliances, Microwave, Stainless Steel Appliance(s), Tankless Water Heater
- Amenities:Pantry, Storage
Parking
- Total parking spaces:2
- Parking description:Attached
- Garage:Yes
- Garage spaces:2
New listings near 545 High Summit Dr
- New
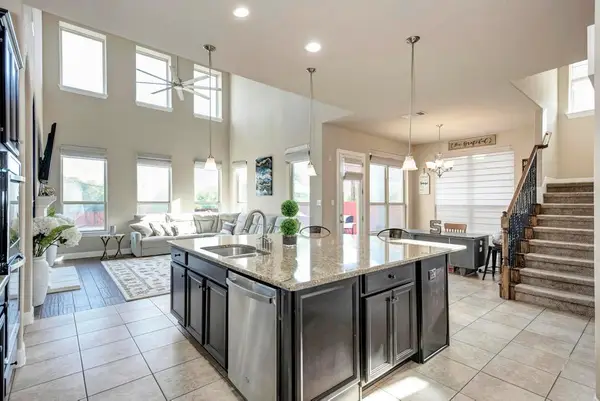 $549,000Active5 beds 3 baths3,458 sq. ft.
518 Rosedale Blvd, Georgetown, TX 78628
MLS# 2083729Listed by: ALL CITY REAL ESTATE LTD. CO - Open Sun, 12 to 2pmNew
 $449,990Active3 beds 3 baths1,952 sq. ft.
608 Pecan Bottom Trl, Georgetown, TX 78628
MLS# 2419061Listed by: JBGOODWIN REALTORS WC - New
 $399,988Active3 beds 2 baths2,088 sq. ft.
621 Pinnacle View Dr, Georgetown, TX 78628
MLS# 2471956Listed by: KELLER WILLIAMS REALTY LONE ST - New
 $375,000Active4 beds 3 baths2,264 sq. ft.
300 Brooklyn Dr, Georgetown, TX 78626
MLS# 2566965Listed by: COMPASS RE TEXAS, LLC - New
 $439,072Active4 beds 3 baths1,947 sq. ft.
236 Manuel Place, Georgetown, TX 78626
MLS# 9210213Listed by: REALAGENT - Open Sun, 1 to 3pmNew
 $299,900Active3 beds 2 baths1,363 sq. ft.
2306 Kuykendall Dr, Georgetown, TX 78626
MLS# 8239334Listed by: KELLER WILLIAMS REALTY - New
 $499,000Active2 beds 2 baths1,986 sq. ft.
227 Tradinghouse Creek St, Georgetown, TX 78633
MLS# 9496359Listed by: THE STACY GROUP, LLC - New
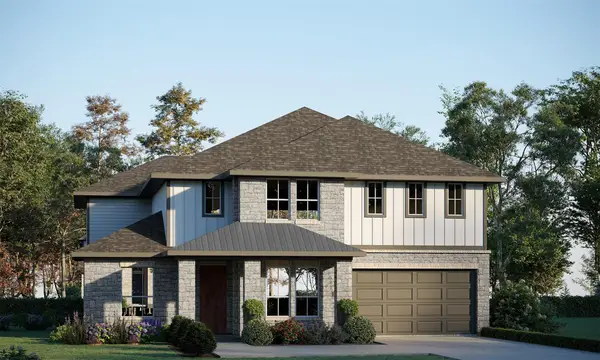 $699,810Active5 beds 5 baths3,644 sq. ft.
105 Plumfield Cv, Georgetown, TX 78628
MLS# 3384006Listed by: RIVERWAY PROPERTIES - New
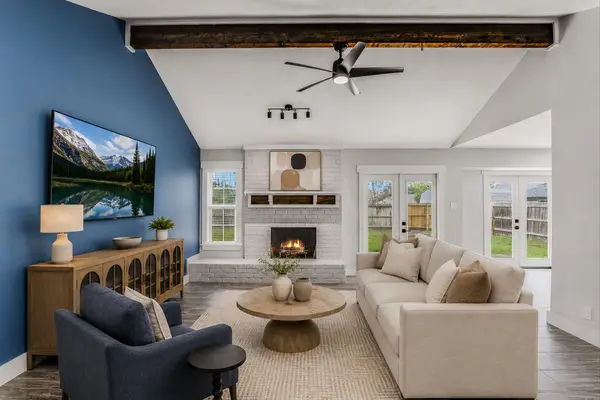 $330,000Active3 beds 2 baths1,322 sq. ft.
801 E Central Dr, Georgetown, TX 78628
MLS# 6856777Listed by: CORNERSTONE PARTNERS REALTY - New
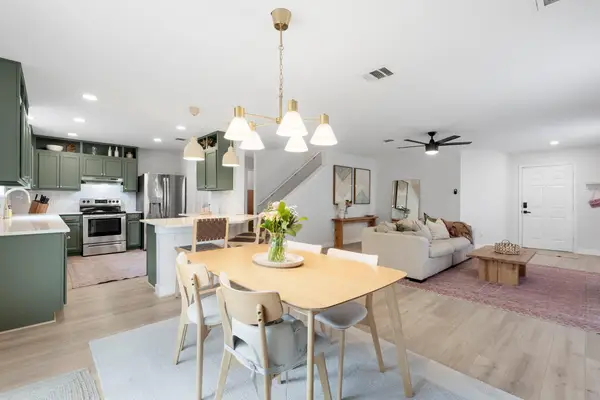 $364,500Active3 beds 3 baths1,964 sq. ft.
2020 Perkins Pl, Georgetown, TX 78626
MLS# 7633615Listed by: COMPASS RE TEXAS, LLC


Protect your home and budget from life's surprises with an Assurant Home Warranty, backed by a partner that supports you through every step of homeownership. Explore Plans.
© 2023 - 2026 ERA Franchise Systems LLC. All rights reserved. ERA Franchise Systems LLC fully supports the principles of the Fair Housing Act and the Equal Opportunity Act. ERA, ERA Real Estate powered, and their respective logos are registered service marks of ERA Franchise Systems LLC. Each office is independently owned and operated.