
604 Caprock Canyon Trail, Georgetown, TX 78633
Local realty services provided by:ERA Brokers Consolidated
Listed by: megan turnipseed, jazmin a. gallardo
Office: keller williams realty lone st
MLS#:607831
Source:TX_FRAR
Price summary
- Price:$435,000
- Price per sq. ft.:$235.64
About this home
Enjoy comfort, thoughtful design, and the vibrant lifestyle of Heritage Oaks in this beautifully crafted Jimmy Jacobs custom home. This well-maintained residence offers 3 bedrooms, 2 bathrooms, and an oversized garage with built-in storage, creating both functionality and space for everyday living. Inside, the home features all hard-surface flooring throughout, including warm acacia wood floors in the family room and primary suite. The inviting living area centers around a dramatic floor-to-ceiling stone fireplace, creating the perfect gathering space. The chef-inspired kitchen is designed for both cooking and entertaining, featuring a large island with seating, granite countertops, appliance garage, roll-out pantry shelving, and full drawer storage in the lower cabinets. A charming skylight fills the kitchen and dining areas with natural light, creating a bright and welcoming atmosphere. The primary suite offers a relaxing retreat, complete with acacia wood flooring and a spacious bathroom featuring a glass block walk-in shower with dual shower heads and a large closet with built-in organization. Two additional bedrooms include oversized closets, and a convenient pocket office off the formal dining area provides a flexible workspace. Step outside to enjoy the shaded backyard with a peaceful sitting area perfect for morning coffee or quiet evenings outdoors. Residents of Heritage Oaks enjoy an exceptional active adult lifestyle, with access to community amenities, social activities, and convenient proximity to Georgetown shopping, dining, and medical services....
Contact an agent
Home facts
- Year built:2013
- Listing ID #:607831
- Added:97 day(s) ago
- Updated:June 24, 2026 at 02:57 PM
Rooms and interior
- Bedrooms:3
- Total bathrooms:2
- Full bathrooms:2
- Flooring:Carpet, Laminate, Tile
- Dining Description:Kitchen/Dining Combo, Living/Dining Room
- Kitchen Description:Dishwasher, Disposal, Granite Counters, Kitchen Island, Kitchen/Dining Combo, Kitchen/Family Room Combo, Pantry
- Living area:1,846 sq. ft.
Heating and cooling
- Cooling:Ceiling Fans, Central Air
- Heating:Central
- Central air:Yes
Structure and exterior
- Roof:Composition, Shingle
- Year built:2013
- Building area:1,846 sq. ft.
- Lot area:0.2 Acres
- Construction Materials:Masonry
- Exterior Features:Patio
- Foundation Description:Slab
- Levels:1 Story
Utilities
- Water:Public
- Sewer:Public Sewer
Finances and disclosures
- Price:$435,000
- Price per sq. ft.:$235.64
Features and amenities
- Appliances:Dishwasher, Disposal
- Laundry features:Laundry Room
- Amenities:Attic, Skylights
Parking
- Parking description:2 Car Garage
- Garage:Yes
- Garage spaces:2
New listings near 604 Caprock Canyon Trail
- New
 $294,500Active3 beds 2 baths1,459 sq. ft.
457 High Tech Dr #7F, Georgetown, TX 78626
MLS# 5603655Listed by: HD REALTY TEAM - New
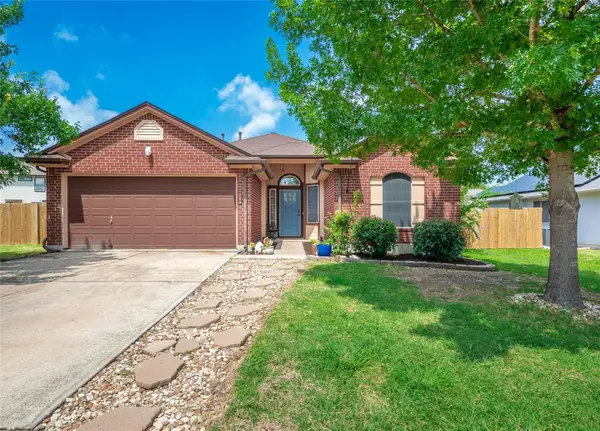 $298,000Active3 beds 2 baths1,588 sq. ft.
105 Dogwood Dr, Georgetown, TX 78626
MLS# 3368506Listed by: WATTERS INTERNATIONAL REALTY - Open Sat, 12 to 3pmNew
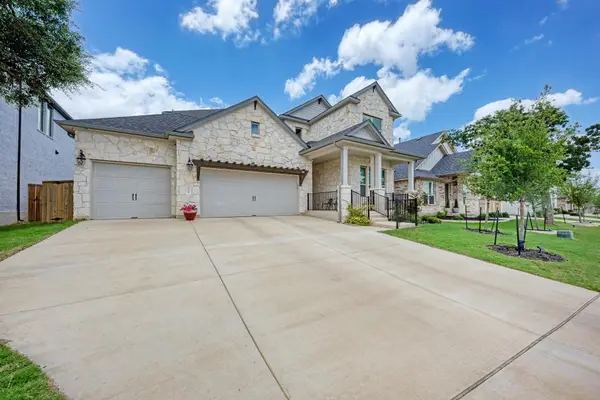 $699,000Active4 beds 4 baths3,328 sq. ft.
1105 White Daisy Ln, Georgetown, TX 78628
MLS# 5501325Listed by: JBGOODWIN REALTORS WC - New
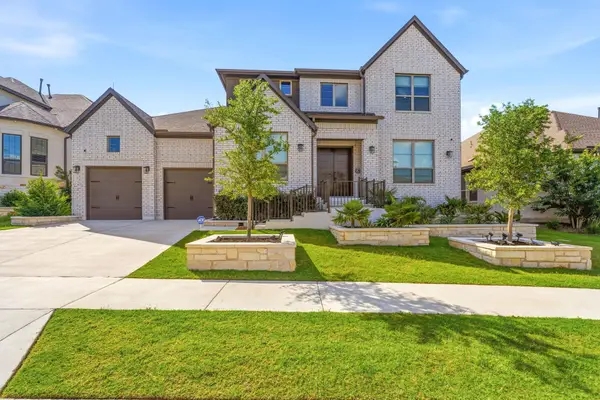 $999,990Active5 beds 6 baths4,759 sq. ft.
413 Summerhill Ln, Georgetown, TX 78628
MLS# 7445926Listed by: COMPASS RE TEXAS, LLC - Open Sat, 11am to 1pmNew
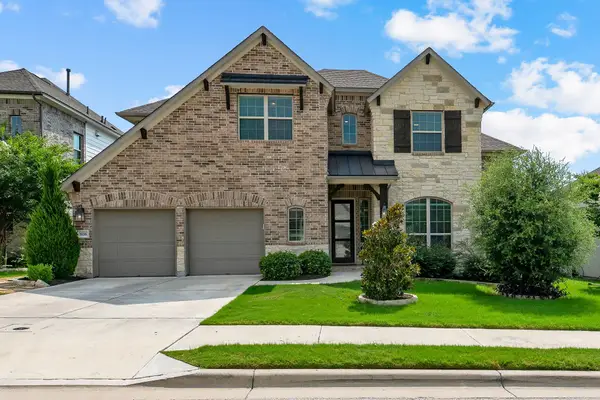 $675,000Active4 beds 4 baths3,427 sq. ft.
508 Hidden Creek Way, Georgetown, TX 78626
MLS# 8049678Listed by: EXP REALTY, LLC - New
 $464,500Active3 beds 3 baths2,009 sq. ft.
132 Mexican Olive Dr #G, Georgetown, TX 78628
MLS# 8559346Listed by: FOCUS REALTY - Open Thu, 4 to 6:30pmNew
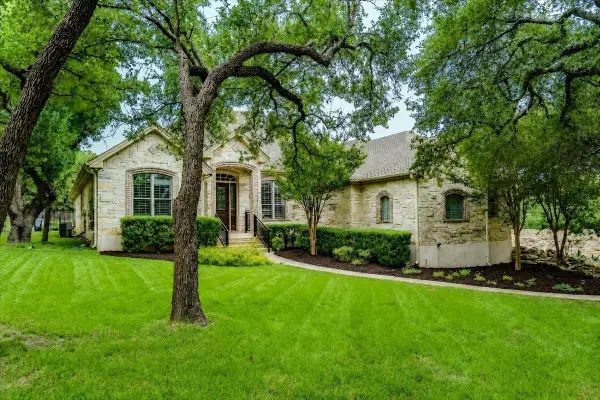 $775,000Active4 beds 4 baths3,111 sq. ft.
103 Silverstone Dr, Georgetown, TX 78633
MLS# 5266310Listed by: KELLER WILLIAMS REALTY - New
 $350,000Active3 beds 2 baths
12541 E State Highway 29, Georgetown, TX 78626
MLS# 8540332Listed by: REAL BROKER, LLC - New
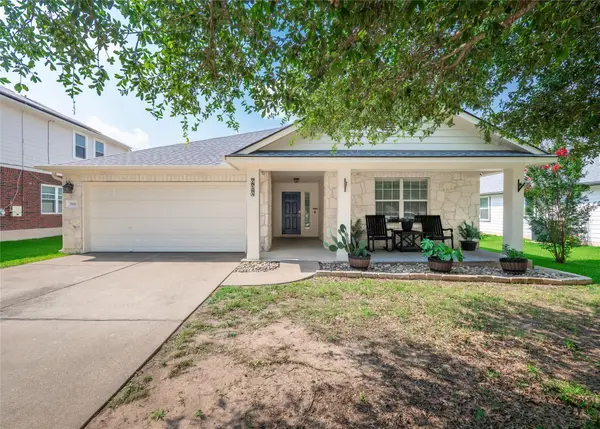 $339,999Active3 beds 2 baths1,646 sq. ft.
7818 Squirrel Hollow Dr, Georgetown, TX 78628
MLS# 7007799Listed by: WATTERS INTERNATIONAL REALTY - New
 $407,999Active4 beds 2 baths2,162 sq. ft.
1520 Magnolia Farm Way, Georgetown, TX 78628
MLS# 7430360Listed by: MARTI REALTY GROUP


Protect your home and budget from life's surprises with an Assurant Home Warranty, backed by a partner that supports you through every step of homeownership. Explore Plans.
© 2023 - 2026 ERA Franchise Systems LLC. All rights reserved. ERA Franchise Systems LLC fully supports the principles of the Fair Housing Act and the Equal Opportunity Act. ERA, ERA Real Estate powered, and their respective logos are registered service marks of ERA Franchise Systems LLC. Each office is independently owned and operated.