
632 Donegal Ln, Georgetown, TX 78626
Local realty services provided by:ERA Experts
Listed by: travis guebert
Office: keller williams realty
MLS#:6535354
Source:ACTRIS
632 Donegal Ln,Georgetown, TX 78626
$354,999
- 4 Beds
- 3 Baths
- 2,212 sq. ft.
- Single family
- Active
Price summary
- Price:$354,999
- Price per sq. ft.:$160.49
- Monthly HOA dues:$70
About this home
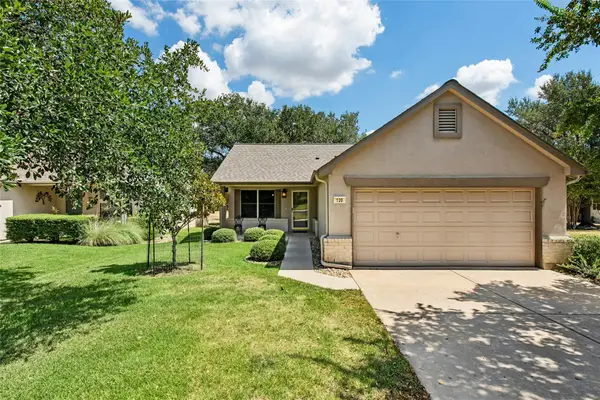
Welcome home to 632 Donegal Ln in Westhaven. This gorgeous Patriot model home includes 4 bedrooms, 2.5 baths, multiple living areas with an open concept floorplan with high ceilings throughout. The Primary bedroom is suited on the main floor with a full bath that features dual vanity and a large walk-in closet. The lovely kitchen is completed with granite countertops, electric cooktop, and stainless steel appliances.
Contact an agent
Home facts
- Year built:2018
- Subdivision & Development:Westhaven Ph 1
- Listing ID #:6535354
- Updated:September 14, 2026 at 07:47 PM
Rooms and interior
- Bedrooms:4
- Total bathrooms:3
- Full bathrooms:2
- Half bathrooms:1
- Flooring:Carpet, Laminate
- Kitchen Description:Dishwasher, Disposal, Electric Cooktop, Refrigerator
- Living area:2,212 sq. ft.
Heating and cooling
- Cooling:Central
- Heating:Central
- Central air:Yes
Structure and exterior
- Roof:Composition
- Year built:2018
- Building area:2,212 sq. ft.
- Lot area:0.15 Acres
- Lot Features:Sprinkler - Automatic
- Construction Materials:Masonry Partial
- Foundation Description:Slab
Schools
- High school:East View
- Elementary school:Williams
Utilities
- Water:Public
- Sewer:Public Sewer
Finances and disclosures
- Price:$354,999
- Price per sq. ft.:$160.49
- Tax amount:$6,732 (2026)
Features and amenities
- Appliances:Dishwasher, Disposal, Electric Cooktop, Refrigerator, Washer/Dryer
- Laundry features:Washer/Dryer
- Amenities:Bookcases
Parking
- Total parking spaces:4
- Garage:Yes
- Garage spaces:2
New listings near 632 Donegal Ln
- New
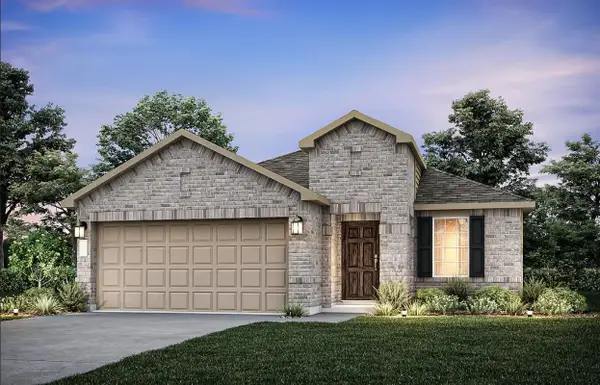 Listed by ERA$370,828Active3 beds 2 baths1,689 sq. ft.
504 Henry Milton Rd, Georgetown, TX 78626
MLS# 4739083Listed by: ERA EXPERTS - New
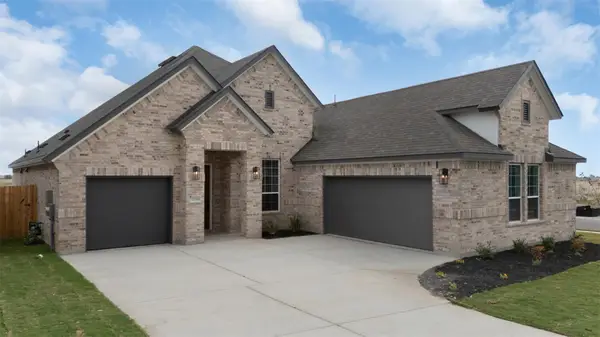 $541,465Active3 beds 3 baths2,323 sq. ft.
1612 Willow Bean Dr, Georgetown, TX 78633
MLS# 6609826Listed by: CHESMAR HOMES - New
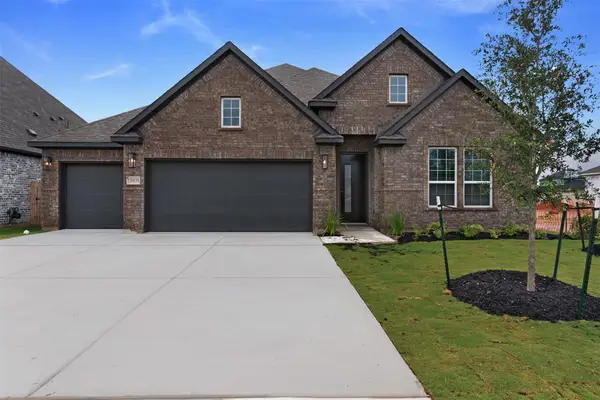 $562,682Active4 beds 3 baths2,700 sq. ft.
1609 Willow Bean Dr, Georgetown, TX 78633
MLS# 8462836Listed by: CHESMAR HOMES - New
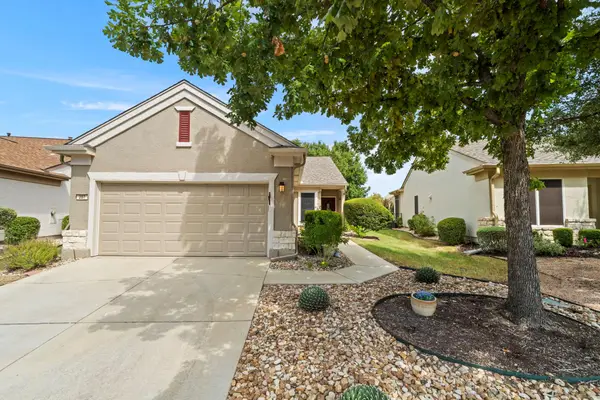 $320,000Active3 beds 2 baths1,404 sq. ft.
207 Winter Dr, Georgetown, TX 78633
MLS# 4666673Listed by: THE STACY GROUP, LLC - New
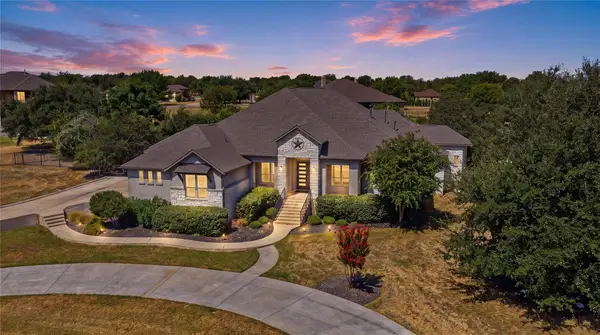 $1,199,999Active5 beds 4 baths4,360 sq. ft.
205 Standing Oak Drive, Georgetown, TX 78633
MLS# 22857748Listed by: KELLER WILLIAMS BRAZOS WEST - New
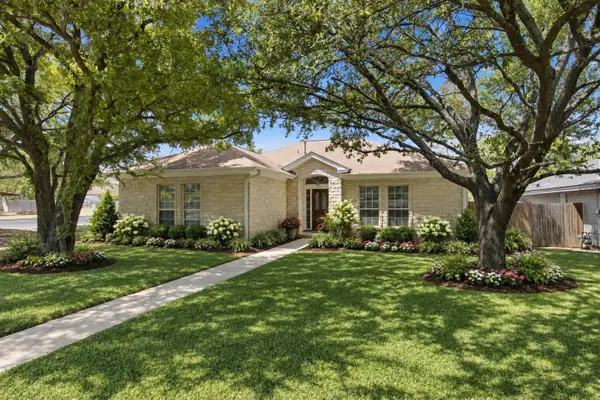 $369,999Active3 beds 2 baths1,643 sq. ft.
312 Debora Dr, Georgetown, TX 78628
MLS# 4829068Listed by: JPAR ROUND ROCK - New
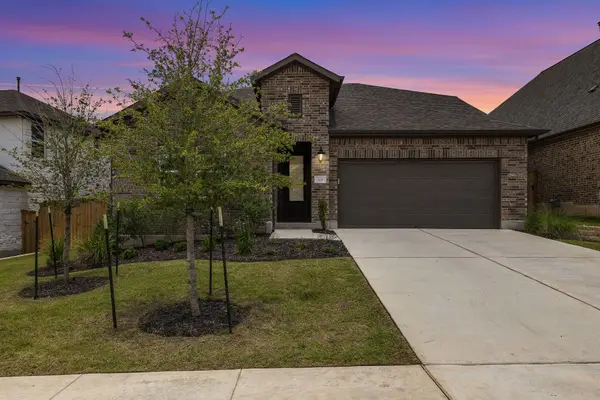 $499,990Active5 beds 4 baths2,998 sq. ft.
328 Terrene Trl, Georgetown, TX 78628
MLS# 2798068Listed by: AUSTIN 101 REALTY, LLC - New
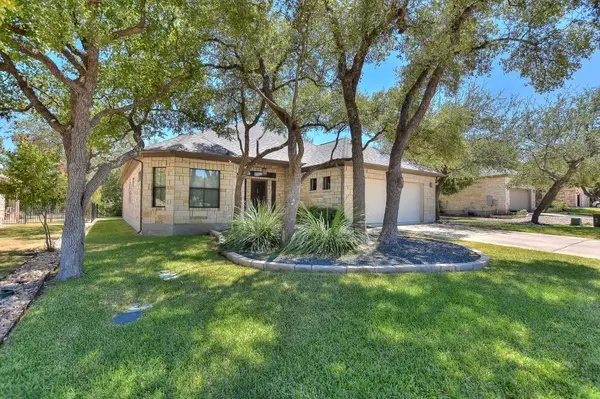 $419,000Active2 beds 2 baths2,240 sq. ft.
600 Caprock Canyon Trl, Georgetown, TX 78633
MLS# 2924837Listed by: VERANDA REALTY GROUP, LLC - New
 $245,000Active2 beds 1 baths931 sq. ft.
120 Plover Pass, Georgetown, TX 78633
MLS# 3116247Listed by: THE STACY GROUP, LLC


Protect your home and budget from life's surprises with an Assurant Home Warranty, backed by a partner that supports you through every step of homeownership. Explore Plans.
© 2023 - 2026 ERA Franchise Systems LLC. All rights reserved. ERA Franchise Systems LLC fully supports the principles of the Fair Housing Act and the Equal Opportunity Act. ERA, ERA Real Estate powered, and their respective logos are registered service marks of ERA Franchise Systems LLC. Each office is independently owned and operated.