
644 Peace Pipe Way, Georgetown, TX 78628
Local realty services provided by:ERA Brokers Consolidated
Listed by: christina e. roberto
Office: realty texas llc.
MLS#:624110
Source:TX_FRAR
Price summary
- Price:$389,000
- Price per sq. ft.:$164.76
- Monthly HOA dues:$58.33
About this home
Light, bright and beautifully refreshed! This inviting Georgetown home offers an easy blend of comfort, style and convenience. Outside, the oversized backyard is a true standout—a blank canvas ready for your green thumb, outdoor entertaining, a garden retreat or simply more room to enjoy the Texas sunshine. This floorplan also offers lots of flexibility, with Bedroom 4 and a game room upstairs, while all other rooms are on the main floor. The location also makes everyday life easy, with shopping, dining and schools just minutes away, plus quick access to IH-35 for convenient travel throughout Georgetown, Round Rock and the greater Austin area.
Contact an agent
Home facts
- Year built:2020
- Subdivision & Development:Riverview
- Listing ID #:624110
- Added:52 day(s) ago
- Updated:October 21, 2026 at 02:34 PM
Rooms and interior
- Bedrooms:4
- Total bathrooms:3
- Full bathrooms:3
- Rooms Total:8
- Flooring:Carpet, Vinyl
- Dining Description:Kitchen/Dining Combo
- Kitchen Description:Dishwasher, Disposal, Electric Range, Kitchen Island, Kitchen/Dining Combo, Kitchen/Family Room Combo, Microwave, Pantry, Refrigerator, Solid Surface Counters, Some Electric Appliances
- Living area:2,361 sq. ft.
Heating and cooling
- Cooling:Ceiling Fans, Central Air
- Heating:Central
- Central air:Yes
Structure and exterior
- Roof:Composition, Shingle
- Year built:2020
- Building area:2,361 sq. ft.
- Lot area:0.26 Acres
- Construction Materials:Masonry, Stone Veneer
- Exterior Features:Covered, Covered Patio, Patio, Porch, Private Yard
- Foundation Description:Slab
- Levels:2 Story
Schools
- High school:East View High School
- Middle school:Tippit Middle School
- Elementary school:Wolf Ranch Elementary School
Utilities
- Sewer:Public Sewer
Finances and disclosures
- Price:$389,000
- Price per sq. ft.:$164.76
Features and amenities
- Appliances:Dishwasher, Disposal, Electric Range, Microwave, Refrigerator, Some Electric Appliances
- Laundry features:Laundry Room
- Amenities:Smoke Detectors, Walk-in Closets
- Pool features:Community, In Ground
Parking
- Parking description:2 Car Garage, Attached, Door-Single, Garage, Garage Faces Front
- Garage:Yes
- Garage spaces:2
New listings near 644 Peace Pipe Way
- New
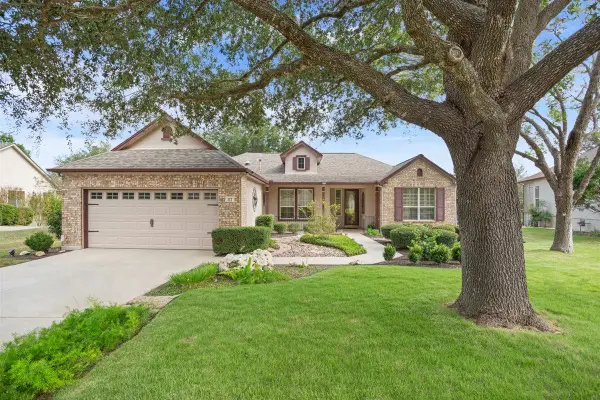 $425,000Active2 beds 2 baths2,052 sq. ft.
117 Dandelion Dr, Georgetown, TX 78633
MLS# 7202438Listed by: KELLER WILLIAMS REALTY LONE ST - New
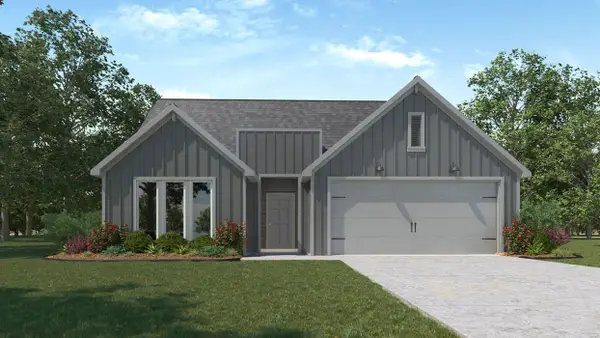 $305,360Active4 beds 2 baths1,612 sq. ft.
116 Candy St, Georgetown, TX 78626
MLS# 5590120Listed by: NEXTHOME TROPICANA REALTY - New
 $400,000Active3 beds 2 baths2,078 sq. ft.
301 Golden Sage Ave, Georgetown, TX 78633
MLS# 5911830Listed by: KELLER WILLIAMS REALTY - New
 $774,900Active4 beds 4 baths2,796 sq. ft.
137 Red Pecan Way, Georgetown, TX 78628
MLS# 6581724Listed by: PERRY HOMES REALTY, LLC - New
 $445,000Active3 beds 3 baths1,390 sq. ft.
906 W 15th St, Georgetown, TX 78626
MLS# 6737506Listed by: COMPASS RE TEXAS, LLC - New
 $1,365,900Active5 beds 6 baths5,240 sq. ft.
101 Great Hope Cv, Georgetown, TX 78628
MLS# 8228514Listed by: PERRY HOMES REALTY, LLC - New
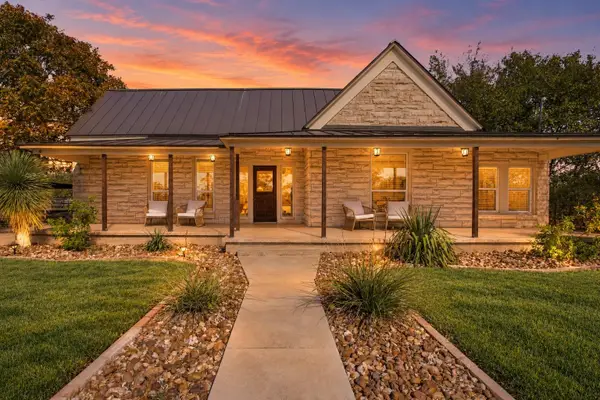 $1,499,900Active3 beds 2 baths2,170 sq. ft.
8323 E State Highway 29, Georgetown, TX 78626
MLS# 8879422Listed by: KWLS - T. KERR PROPERTY GROUP - New
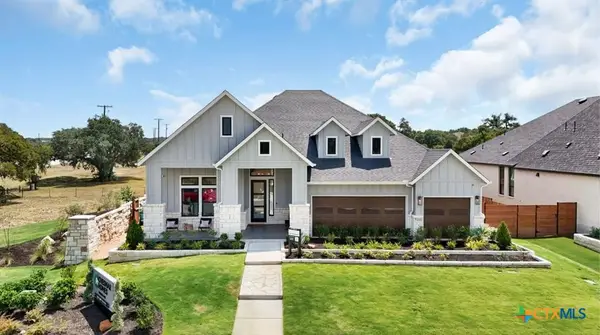 $744,000Active4 beds 4 baths3,209 sq. ft.
1001 Painted Horse Drive, Georgetown, TX 78633
MLS# 628484Listed by: CB&A, REALTORS - New
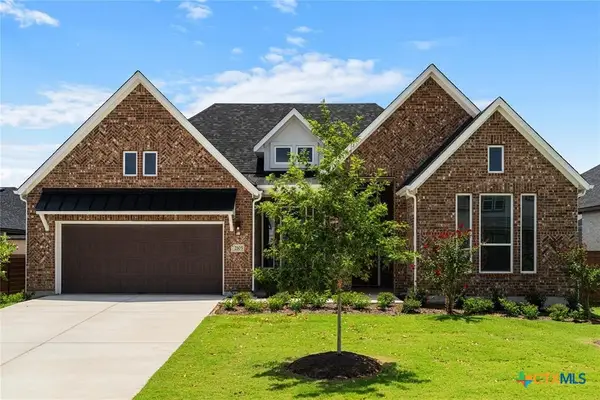 $535,000Active4 beds 4 baths2,632 sq. ft.
2105 Tobiano Trace, Georgetown, TX 78633
MLS# 628488Listed by: CB&A, REALTORS - New
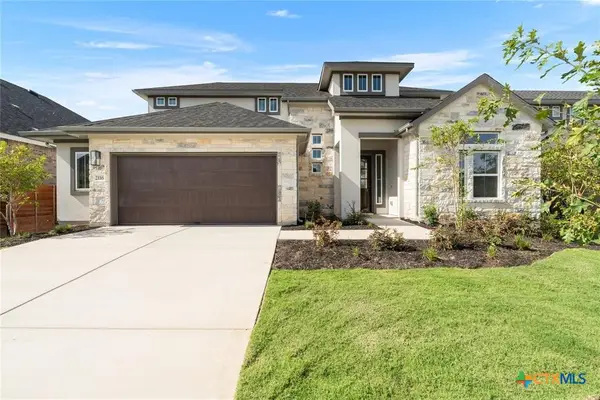 $560,000Active5 beds 5 baths2,993 sq. ft.
2116 Tobiano Trace, Georgetown, TX 78633
MLS# 628507Listed by: CB&A, REALTORS


Protect your home and budget from life's surprises with an Assurant Home Warranty, backed by a partner that supports you through every step of homeownership. Explore Plans.
© 2023 - 2026 ERA Franchise Systems LLC. All rights reserved. ERA Franchise Systems LLC fully supports the principles of the Fair Housing Act and the Equal Opportunity Act. ERA, ERA Real Estate powered, and their respective logos are registered service marks of ERA Franchise Systems LLC. Each office is independently owned and operated.