
903 Madrone Dr, Georgetown, TX 78628
Local realty services provided by:ERA Brokers Consolidated
Listed by: denise arndt, merissa anderson
Office: coldwell banker apex
MLS#:9571284
Source:ACTRIS
903 Madrone Dr,Georgetown, TX 78628
$457,650
- 4 Beds
- 3 Baths
- 3,051 sq. ft.
- Single family
- Active
Price summary
- Price:$457,650
- Price per sq. ft.:$150
About this home
Welcome to Georgetown Village, where a low 1.9% tax rate adds to the appeal of this thoughtfully designed Gehan home. Built in 2010 and situated on a desirable corner lot, this home offers a flexible floor plan with plenty of room to live, work, entertain, and grow. The main level features all three bedrooms, including the spacious primary suite, plus a dedicated home office and an open-concept living area filled with natural light. The kitchen is designed for everyday functionality with granite countertops, 42-inch cabinetry, a gas range, built-in microwave, dishwasher, disposal, and a butlers pantry, all opening to the main living space for easy entertaining. The primary suite offers generous space and abundant natural light, while the ensuite bath features dual sinks and vanities, a walk-in shower, soaking tub, and large walk-in closet. Two additional bedrooms on the first floor provide flexibility many needs. Upstairs, you'll find a spacious bonus room and half bath ready to fit your lifestyle. Create a game room, media room, playroom, workout space, second home office, the possibilities are endless. A convenient half bath upstairs makes the space even more functional. The tandem three-car garage offers valuable space for vehicles, storage, a workshop, or recreational gear. Minutes from two grocery stores, elementary school, and lots of eateries. With its versatile layout, first-floor bedrooms, dedicated office, bonus room, three-car garage, and attractive tax rate, this Georgetown Village home delivers the space and flexibility today's buyers are looking forall in an established Georgetown community....
Contact an agent
Home facts
- Year built:2010
- Subdivision & Development:Georgetown Village Sec 09 Ph 01 Pud
- Listing ID #:9571284
- Updated:October 08, 2026 at 08:28 PM
Rooms and interior
- Bedrooms:4
- Total bathrooms:3
- Full bathrooms:2
- Half bathrooms:1
- Flooring:Carpet, Laminate, Tile, Wood
- Kitchen Description:Dishwasher, Disposal, Gas Range, Microwave
- Living area:3,051 sq. ft.
Heating and cooling
- Heating:Natural Gas
Structure and exterior
- Roof:Composition
- Year built:2010
- Building area:3,051 sq. ft.
- Lot area:0.19 Acres
- Lot Features:Front Yard, Interior Lot, Public Maintained Road, Sprinkler - Automatic
- Construction Materials:Brick
- Foundation Description:Slab
Schools
- High school:Georgetown
- Elementary school:Raye McCoy
Utilities
- Water:Public
- Sewer:Public Sewer
Finances and disclosures
- Price:$457,650
- Price per sq. ft.:$150
- Tax amount:$9,304 (2026)
Features and amenities
- Appliances:Dishwasher, Disposal, Gas Range, Microwave
- Amenities:Chandelier
Parking
- Total parking spaces:2
- Parking description:Attached, Door-Single, Kitchen Level, Tandem
- Garage:Yes
- Garage spaces:3
New listings near 903 Madrone Dr
- Open Sat, 2 to 4pmNew
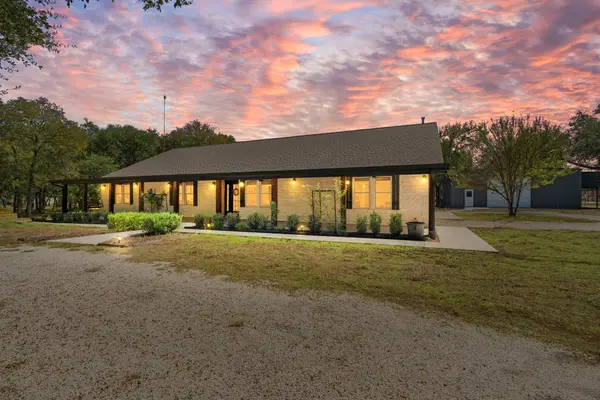 $850,000Active4 beds 2 baths3,033 sq. ft.
30309 Live Oak Trl, Georgetown, TX 78633
MLS# 3986242Listed by: MAGNOLIA REALTY - New
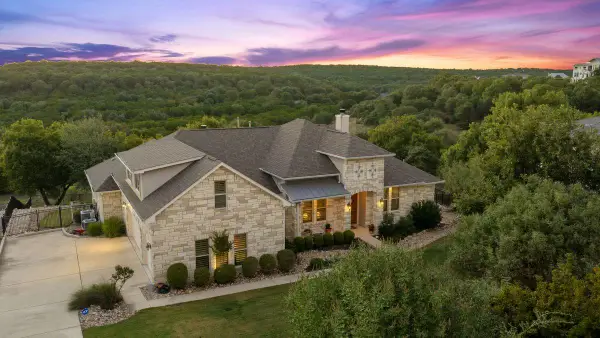 $1,025,000Active4 beds 4 baths3,515 sq. ft.
5032 Wilderness Cv, Georgetown, TX 78633
MLS# 6766863Listed by: KUPER SOTHEBY'S INT'L REALTY - Open Sat, 11am to 2pmNew
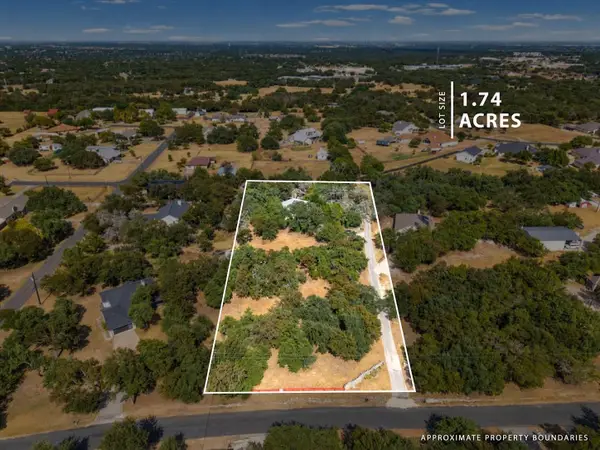 $530,000Active3 beds 3 baths2,199 sq. ft.
206 Buoy Dr, Georgetown, TX 78633
MLS# 1238684Listed by: EXP REALTY, LLC - New
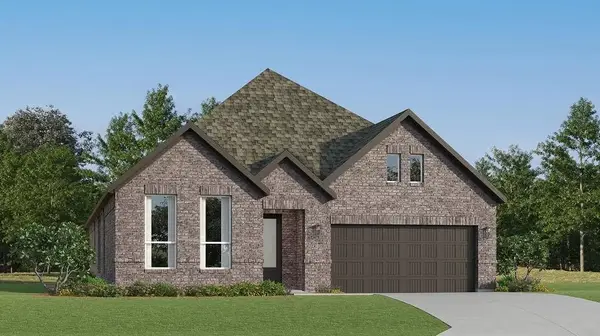 $447,999Active4 beds 3 baths2,263 sq. ft.
1429 Magnolia Farm Way, Georgetown, TX 78628
MLS# 1277936Listed by: KELLER WILLIAMS CITY-VIEW - New
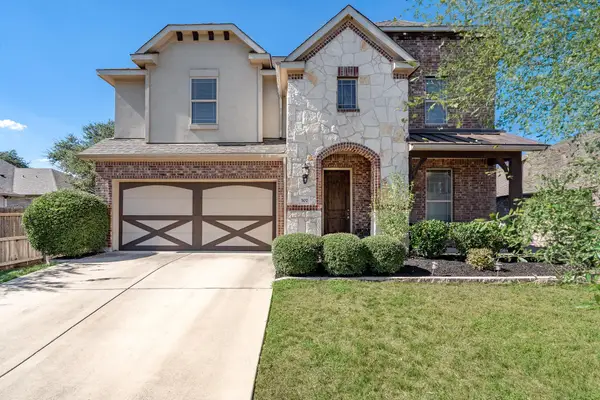 $470,000Active4 beds 4 baths2,970 sq. ft.
507 Concord Dr, Georgetown, TX 78628
MLS# 7012990Listed by: KELLER WILLIAMS REALTY LONE ST - New
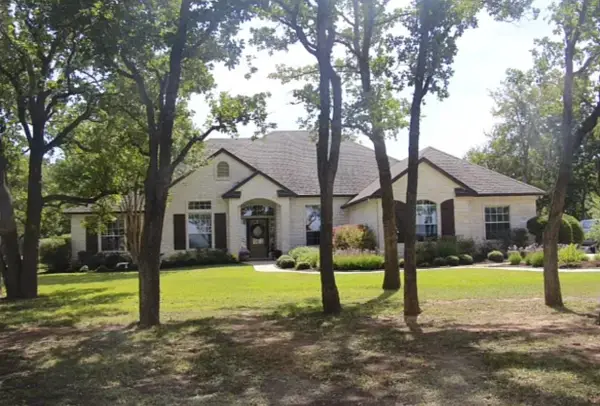 $721,000Active5 beds 3 baths3,045 sq. ft.
200 Park Place Dr, Georgetown, TX 78628
MLS# 7763330Listed by: CREEKVIEW REALTY - New
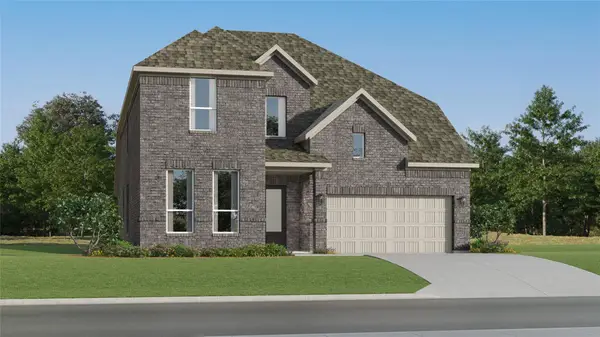 $474,999Active4 beds 3 baths3,353 sq. ft.
4412 Magnolia Farm Way, Georgetown, TX 78628
MLS# 7976711Listed by: KELLER WILLIAMS CITY-VIEW - New
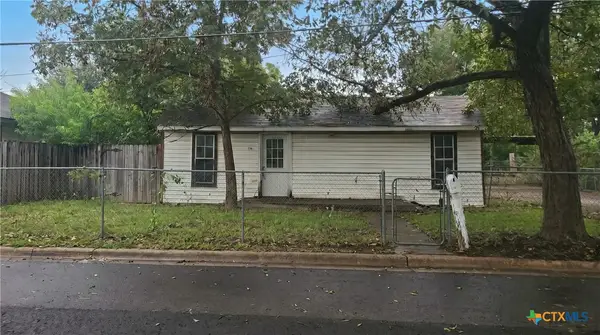 $220,000Active2 beds 1 baths850 sq. ft.
1807 Holly Street, Georgetown, TX 78626
MLS# 627354Listed by: WHITE LINE REALTY LLC - New
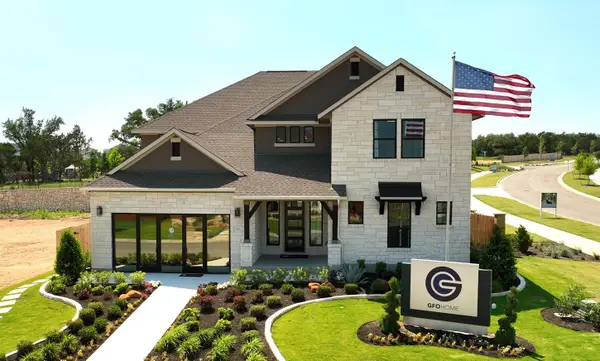 $759,605Active5 beds 5 baths4,585 sq. ft.
116 Plum Valley Way, Georgetown, TX 78628
MLS# 1139323Listed by: RIVERWAY PROPERTIES - New
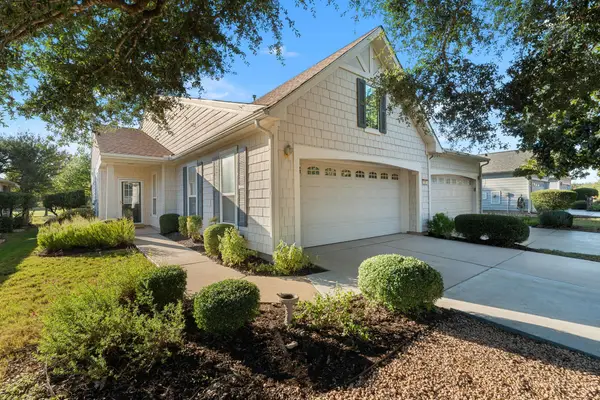 $250,000Active2 beds 2 baths1,397 sq. ft.
121 Dickens Cir, Georgetown, TX 78633
MLS# 1733599Listed by: THE STACY GROUP, LLC


Protect your home and budget from life's surprises with an Assurant Home Warranty, backed by a partner that supports you through every step of homeownership. Explore Plans.
© 2023 - 2026 ERA Franchise Systems LLC. All rights reserved. ERA Franchise Systems LLC fully supports the principles of the Fair Housing Act and the Equal Opportunity Act. ERA, ERA Real Estate powered, and their respective logos are registered service marks of ERA Franchise Systems LLC. Each office is independently owned and operated.