
968 Sun Grove Trl, Georgetown, TX 78628
Local realty services provided by:ERA Experts
Listed by: jenna longoria, merissa anderson
Office: coldwell banker apex
MLS#:5098738
Source:ACTRIS
968 Sun Grove Trl,Georgetown, TX 78628
$389,000
- 4 Beds
- 3 Baths
- 2,018 sq. ft.
- Single family
- Active
Upcoming open houses
- Sat, Oct 1001:00 pm - 03:00 pm
- Sun, Oct 1101:00 pm - 03:00 pm
Price summary
- Price:$389,000
- Price per sq. ft.:$192.77
- Monthly HOA dues:$44
About this home
Built in 2024 and thoughtfully enhanced, 968 Sun Grove Trail offers the elevated feel of new construction without the standard builder finish. Fresh interior paint, upgraded fixtures, and curated design details bring warmth and character to this 4 bedroom, 2.5 bath residence with approximately 2,018 square feet in Georgetown’s MorningStar community.
The open concept main living area is bright and welcoming, seamlessly connecting kitchen, dining, and living spaces while maintaining defined functionality. The kitchen features granite countertops, stainless steel appliances, a gas range, pantry, and ample workspace, complemented by updated lighting and refined fixtures throughout the home.
The main level primary suite is privately positioned and includes a well appointed bath with dual sinks, a walk in shower, and a spacious walk in closet. Upstairs, three additional bedrooms and a flexible loft offer versatile space for a second living area, media room, office, or play space. A covered patio extends the living area outdoors to a privacy fenced backyard, ideal for entertaining or quiet relaxation. Additional highlights include a smart thermostat, double pane windows, energy efficient construction, and an attached two car garage.
Buyer to independently verify square footage, schools, taxes, HOA information, amenities and all other property details....
Contact an agent
Home facts
- Year built:2024
- Subdivision & Development:Omega Ranch Ph 3 & 3B
- Listing ID #:5098738
- Updated:October 09, 2026 at 04:45 AM
Rooms and interior
- Bedrooms:4
- Total bathrooms:3
- Full bathrooms:2
- Half bathrooms:1
- Flooring:Carpet
- Kitchen Description:Dishwasher, Disposal, ENERGY STAR Qualified Appliances, Free-Standing Gas Range, Microwave, Plumbed For Ice Maker, Stainless Steel Appliance(s), Vented Exhaust Fan
- Living area:2,018 sq. ft.
Heating and cooling
- Cooling:Central, ENERGY STAR Qualified Equipment
- Heating:Central
- Central air:Yes
Structure and exterior
- Roof:Composition
- Year built:2024
- Building area:2,018 sq. ft.
- Lot area:0.14 Acres
- Lot Features:Trees-Small (Under 20 Ft)
- Construction Materials:HardiPlank Type, Spray Foam Insulation
- Foundation Description:Slab
Schools
- High school:Legacy Ranch
- Elementary school:Santa Rita
Utilities
- Water:Public
- Sewer:Public Sewer
Finances and disclosures
- Price:$389,000
- Price per sq. ft.:$192.77
- Tax amount:$9,579 (2026)
Features and amenities
- Appliances:Dishwasher, Disposal, ENERGY STAR Qualified Appliances, Free-Standing Gas Range, Microwave, Plumbed For Ice Maker, Stainless Steel Appliance(s), Vented Exhaust Fan
- Amenities:Pantry
Parking
- Parking description:Garage Faces Front
- Garage:Yes
- Garage spaces:2
New listings near 968 Sun Grove Trl
- New
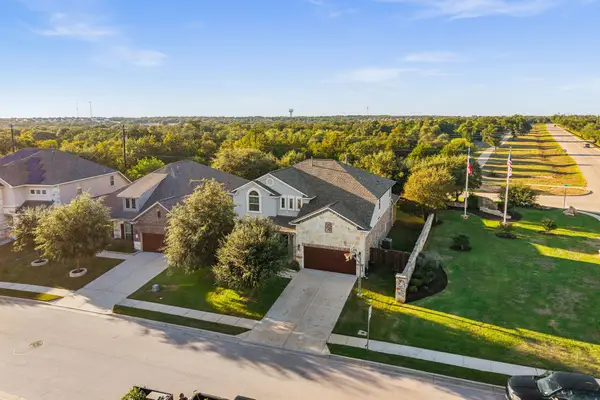 $699,999Active4 beds 4 baths3,361 sq. ft.
104 Cross Timbers Dr, Georgetown, TX 78628
MLS# 1190671Listed by: EXP REALTY, LLC - New
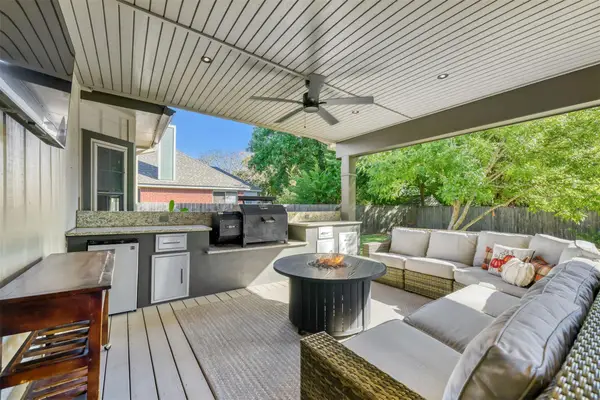 $396,900Active4 beds 3 baths2,321 sq. ft.
411 Steeplechase Dr, Georgetown, TX 78626
MLS# 3406930Listed by: REALTY TEXAS LLC - Open Sat, 2 to 4pmNew
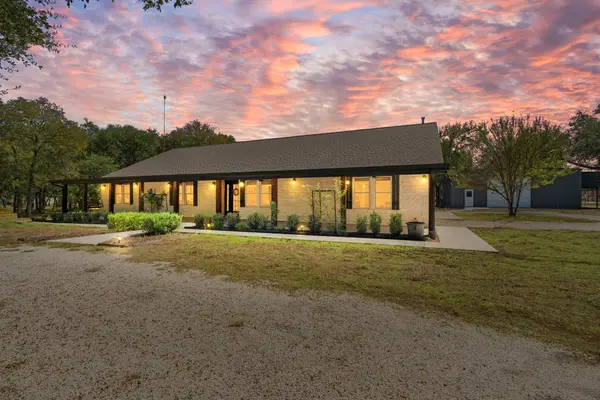 $850,000Active4 beds 2 baths3,033 sq. ft.
30309 Live Oak Trl, Georgetown, TX 78633
MLS# 3986242Listed by: MAGNOLIA REALTY - New
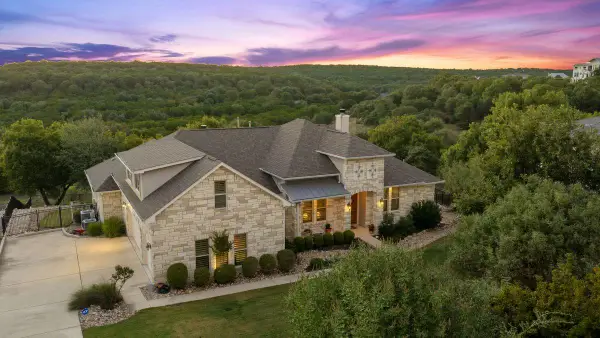 $1,025,000Active4 beds 4 baths3,515 sq. ft.
5032 Wilderness Cv, Georgetown, TX 78633
MLS# 6766863Listed by: KUPER SOTHEBY'S INT'L REALTY - Open Sat, 11am to 2pmNew
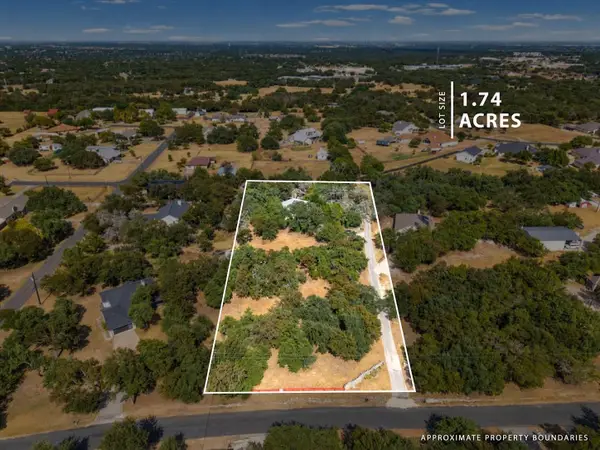 $530,000Active3 beds 3 baths2,199 sq. ft.
206 Buoy Dr, Georgetown, TX 78633
MLS# 1238684Listed by: EXP REALTY, LLC - New
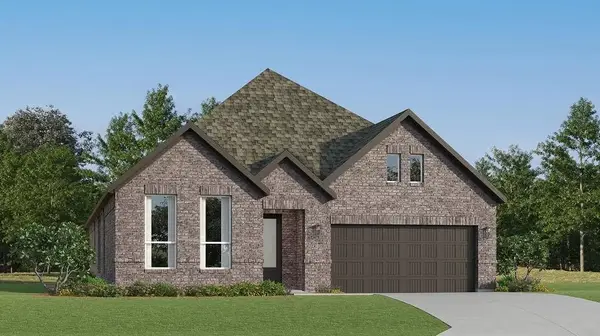 $447,999Active4 beds 3 baths2,263 sq. ft.
1429 Magnolia Farm Way, Georgetown, TX 78628
MLS# 1277936Listed by: KELLER WILLIAMS CITY-VIEW - New
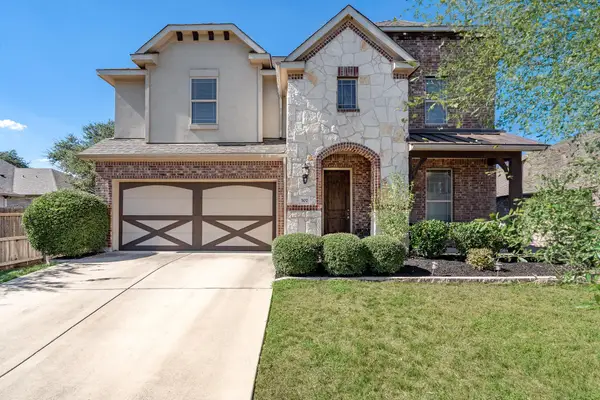 $470,000Active4 beds 4 baths2,970 sq. ft.
507 Concord Dr, Georgetown, TX 78628
MLS# 7012990Listed by: KELLER WILLIAMS REALTY LONE ST - New
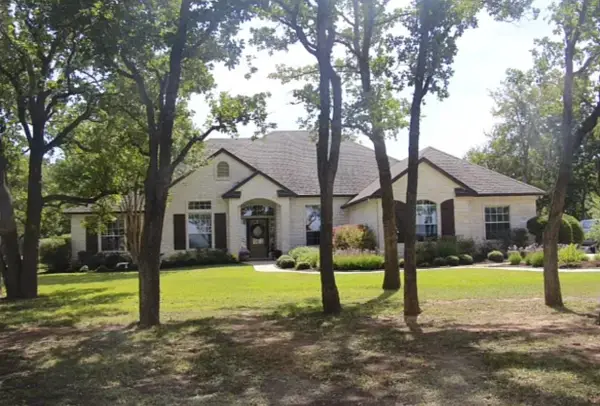 $721,000Active5 beds 3 baths3,045 sq. ft.
200 Park Place Dr, Georgetown, TX 78628
MLS# 7763330Listed by: CREEKVIEW REALTY - New
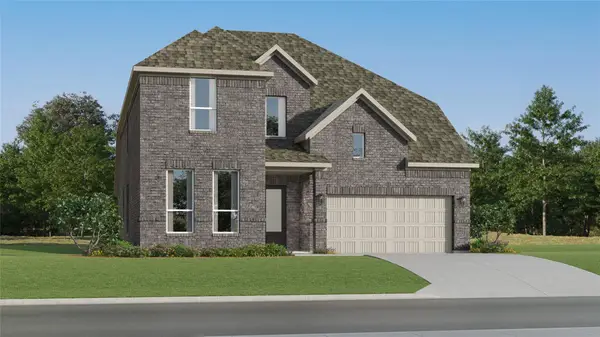 $474,999Active4 beds 3 baths3,353 sq. ft.
4412 Magnolia Farm Way, Georgetown, TX 78628
MLS# 7976711Listed by: KELLER WILLIAMS CITY-VIEW - New
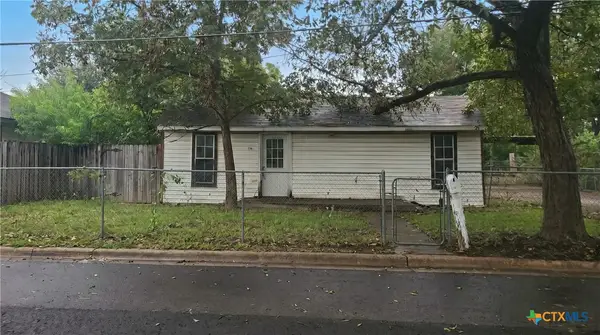 $220,000Active2 beds 1 baths850 sq. ft.
1807 Holly Street, Georgetown, TX 78626
MLS# 627354Listed by: WHITE LINE REALTY LLC


Protect your home and budget from life's surprises with an Assurant Home Warranty, backed by a partner that supports you through every step of homeownership. Explore Plans.
© 2023 - 2026 ERA Franchise Systems LLC. All rights reserved. ERA Franchise Systems LLC fully supports the principles of the Fair Housing Act and the Equal Opportunity Act. ERA, ERA Real Estate powered, and their respective logos are registered service marks of ERA Franchise Systems LLC. Each office is independently owned and operated.