
382 Sandridge Dr, Giddings, TX 78942
Local realty services provided by:ERA Experts
Listed by: jenny ashley
Office: leeco realty group, llc.
MLS#:8179427
Source:ACTRIS
382 Sandridge Dr,Giddings, TX 78942
$415,000
- 3 Beds
- 3 Baths
- 2,131 sq. ft.
- Single family
- Active
Price summary
- Price:$415,000
- Price per sq. ft.:$194.74
About this home
Welcome to this beautifully renovated home, ideally situated on an oversized corner lot in one of Giddings' most desirable areas! Thoughtfully renovated in 2022, this stunning 2,131-square-foot home offers 3 spacious bedrooms, 2 full bathrooms, and 1 half bath, blending modern updates with timeless charm.
Step inside to discover a bright and inviting open-concept floor plan, designed for both everyday living and effortless entertaining. The gorgeous kitchen serves as the heart of the home, featuring beautiful countertops, an oversized island, and generous space for gathering with family and friends. An abundance of windows fills the living spaces with natural light, creating a warm and welcoming atmosphere throughout.
Situated on an oversized corner lot, this property offers plenty of outdoor space and added convenience with a sprinkler system. The impressive 3-car garage, connected to the home by a breezeway, is accessible from a quiet dead-end street, providing additional privacy and minimal traffic.
With its thoughtful renovations, spacious layout, exceptional entertaining spaces, and sought-after Giddings location, this home offers the perfect combination of comfort, style, and functionality. A beautiful property you'll be proud to call home!...
Contact an agent
Home facts
- Year built:1980
- Subdivision & Development:Gruetzner Sec 5
- Listing ID #:8179427
- Updated:November 12, 2026 at 05:45 PM
Rooms and interior
- Bedrooms:3
- Total bathrooms:3
- Full bathrooms:2
- Half bathrooms:1
- Flooring:Tile, Vinyl
- Kitchen Description:Dishwasher, Disposal, Free-Standing Electric Range, Free-Standing Refrigerator, Microwave, Oven, Range
- Living area:2,131 sq. ft.
Heating and cooling
- Cooling:Central
- Heating:Central
- Central air:Yes
Structure and exterior
- Roof:Composition
- Year built:1980
- Building area:2,131 sq. ft.
- Lot area:0.26 Acres
- Lot Features:Back Yard, Corner Lot, Public Maintained Road, Sprinkler - Automatic
- Exterior Features:Gutters Full
- Foundation Description:Slab
Schools
- High school:Giddings
- Elementary school:Giddings
Utilities
- Water:Public
- Sewer:Public Sewer
Finances and disclosures
- Price:$415,000
- Price per sq. ft.:$194.74
- Tax amount:$6,419 (2026)
Features and amenities
- Appliances:Dishwasher, Disposal, Free-Standing Electric Range, Free-Standing Refrigerator, Microwave, Oven, Range, Water Heater
- Amenities:Bookcases, Chandelier, Pantry
Parking
- Total parking spaces:6
- Parking description:Driveway, Garage, Garage Door Opener, Oversized
- Garage:Yes
- Garage spaces:3
New listings near 382 Sandridge Dr
- New
 $62,100Active0.16 Acres
0000 Hempstead East, Giddings, TX 78942
MLS# 2028572Listed by: BRAUNE REAL ESTATE - New
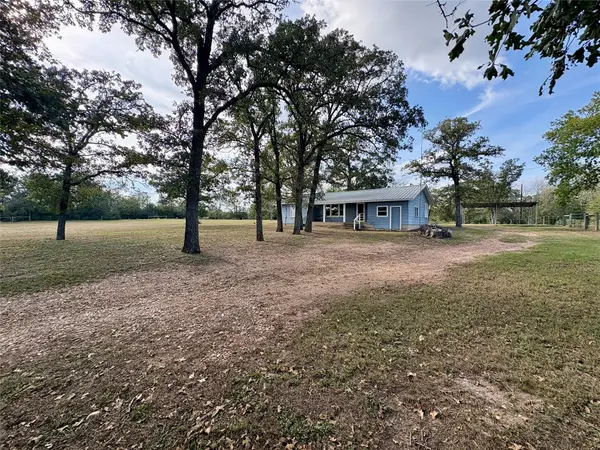 $299,000Active2 beds 2 baths1,368 sq. ft.
1498 County Road 217, Giddings, TX 78942
MLS# 6139751Listed by: SCHULTZ TEXAS PROPERTIES, LLC - New
 $180,000Active3 beds 1 baths1,022 sq. ft.
411 N Leon St, Giddings, TX 78942
MLS# 7229219Listed by: CENTURY 21 JUDGE FITE CO. 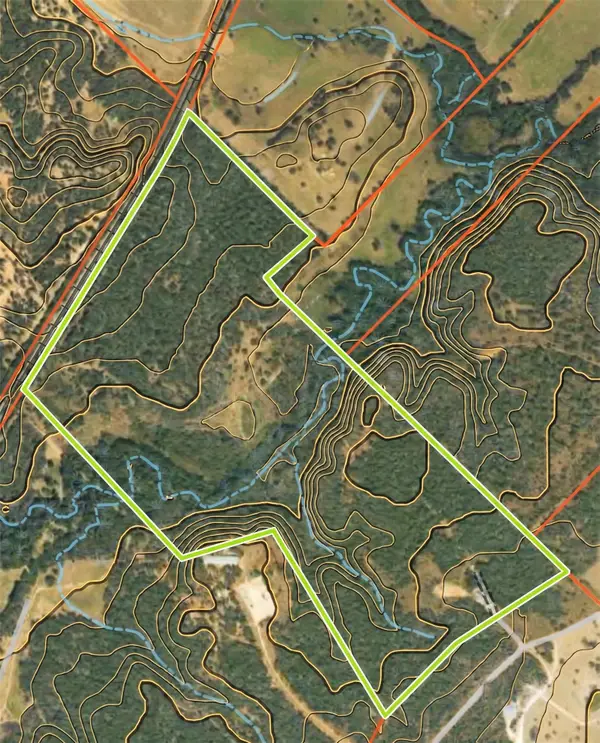 $2,200,000Active202 Acres
TBD Private Road 1213, Giddings, TX 78942
MLS# 21302792Listed by: CARSWELL REAL ESTATE CO. INC. $155,000Active4 Acres
2760 County Road 117, Giddings, TX 78942
MLS# 20481712Listed by: SCHULTZ TEXAS PROPERTIES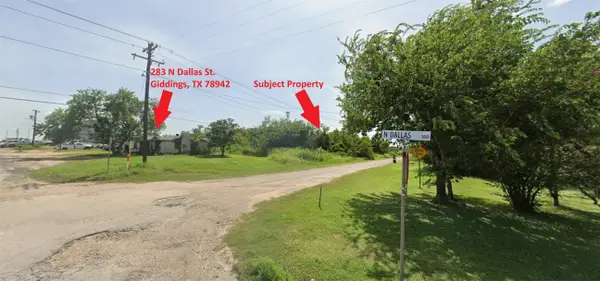 $54,900Pending0.31 Acres
0 W Houston Street, Giddings, TX 78942
MLS# 41261372Listed by: LPT REALTY, LLC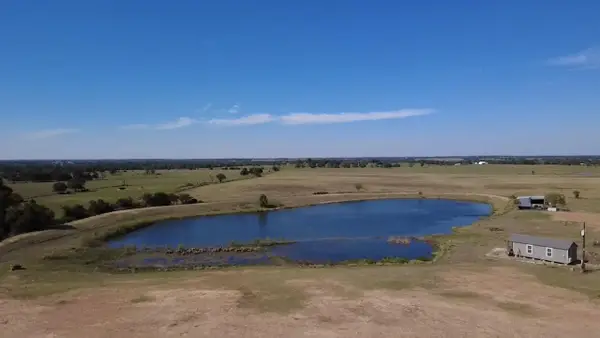 $575,000Active-- beds -- baths
2039 County Road 326, Giddings, TX 78942
MLS# 7900066Listed by: BROKERS REAL ESTATE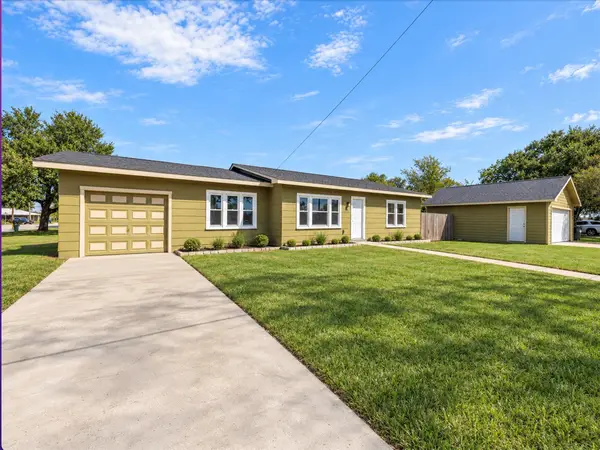 $215,000Active2 beds 1 baths1,408 sq. ft.
1023 E Houston St, Giddings, TX 78942
MLS# 8041541Listed by: LEECO REALTY GROUP, LLC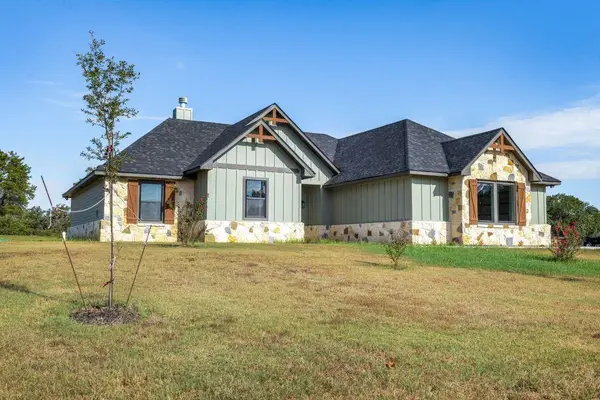 $620,000Active4 beds 2 baths2,181 sq. ft.
1730 County Rd #217, Giddings, TX 78942
MLS# 5488600Listed by: LISTING RESULTS, LLC


Protect your home and budget from life's surprises with an Assurant Home Warranty, backed by a partner that supports you through every step of homeownership. Explore Plans.
© 2023 - 2026 ERA Franchise Systems LLC. All rights reserved. ERA Franchise Systems LLC fully supports the principles of the Fair Housing Act and the Equal Opportunity Act. ERA, ERA Real Estate powered, and their respective logos are registered service marks of ERA Franchise Systems LLC. Each office is independently owned and operated.