
1070 Cedar Lane, Gilchrist, TX 77617
Local realty services provided by:ERA Experts
1070 Cedar Lane,Gilchrist, TX 77617
$260,000
- 2 Beds
- 2 Baths
- 800 sq. ft.
- Single family
- Active
Listed by: denise blackburn
Office: exp realty llc.888-519-7431
MLS#:56961037
Source:HARMLS
Price summary
- Price:$260,000
- Price per sq. ft.:$325
- Monthly HOA dues:$54.75
About this home
Welcome to your coastal escape! Built in 2022, this charming 2-bedroom, 2-bath beach home offers the perfect blend of modern comfort and relaxed coastal living.
Step inside to an inviting interior featuring beautiful tongue-and-groove stained wood flooring, stainless steel appliances and a comfortable layout designed for easy everyday living or weekend getaways. Comes furnished and ready to enjoy!
Located in an incredible beach community with magnificent views of the beach and Intracoastal, you'll have plenty to enjoy beyond your front door. Community amenities include a pool, playground, observation deck and community picnic tables. Even better, lawn maintenance is handled by the HOA, making this a great low-maintenance coastal home.
Already operating as an active rental property, this home offers an exciting opportunity for those looking for an investment property, full-time residence or weekend beach retreat.
Beach days are just a golf cart ride away!
Contact an agent
Home facts
- Year built:2022
- Subdivision & Development:North Caplen
- Listing ID #:56961037
- Updated:August 24, 2026 at 06:12 PM
Rooms and interior
- Bedrooms:2
- Total bathrooms:2
- Full bathrooms:2
- Rooms Total:2
- Flooring:Engineered Hardwood
- Kitchen Description:Dishwasher, Electric Oven, Electric Range, Microwave, Oven, Refrigerator
- Living area:800 sq. ft.
Heating and cooling
- Cooling:Central Air, Electric
- Heating:Central, Electric
- Central air:Yes
Structure and exterior
- Roof:Composition
- Year built:2022
- Building area:800 sq. ft.
- Lot area:0.11 Acres
- Lot Features:Subdivision, Views
- Construction Materials:Cement Siding
- Exterior Features:Balcony, Porch
- Levels:1 Story
Schools
- High school:HIGH ISLAND SCHOOL
- Middle school:HIGH ISLAND SCHOOL
- Elementary school:HIGH ISLAND SCHOOL
Utilities
- Sewer:Septic Tank
Finances and disclosures
- Price:$260,000
- Price per sq. ft.:$325
- Tax amount:$4,569 (2025)
Features and amenities
- Appliances:Dishwasher, Electric Oven, Electric Range, Microwave, Oven, Refrigerator
- Amenities:Balcony, Ceiling Fans, High Ceilings, Smoke Detectors, Storm Windows
New listings near 1070 Cedar Lane
- New
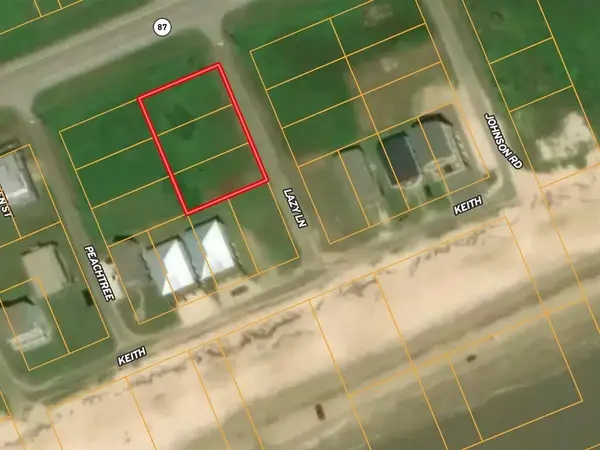 $119,900Active0 Acres
Lot 13 Lazy Lane, Gilchrist, TX 77617
MLS# 22557431Listed by: CENTURY 21 COTA REALTY - New
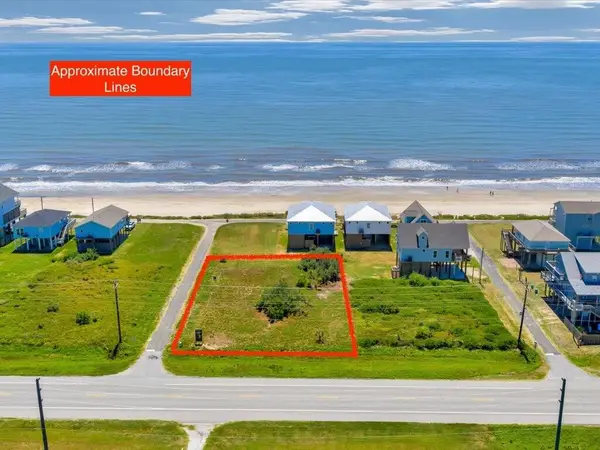 $99,900Active0 Acres
lot 12 Lazy Lane, Gilchrist, TX 77617
MLS# 36386176Listed by: CENTURY 21 COTA REALTY - New
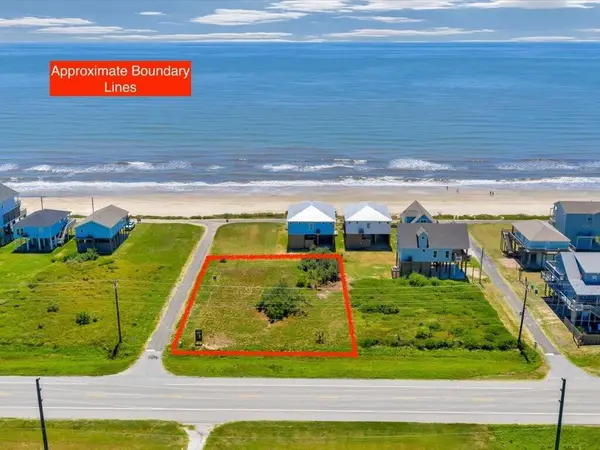 $79,900Active0 Acres
Lot 11 Lazy Lane, Gilchrist, TX 77617
MLS# 92029521Listed by: CENTURY 21 COTA REALTY - New
 $27,000Active0.29 Acres
1405 4th Street, Gilchrist, TX 77617
MLS# 29894696Listed by: WALZEL PROPERTIES - CORPORATE OFFICE - New
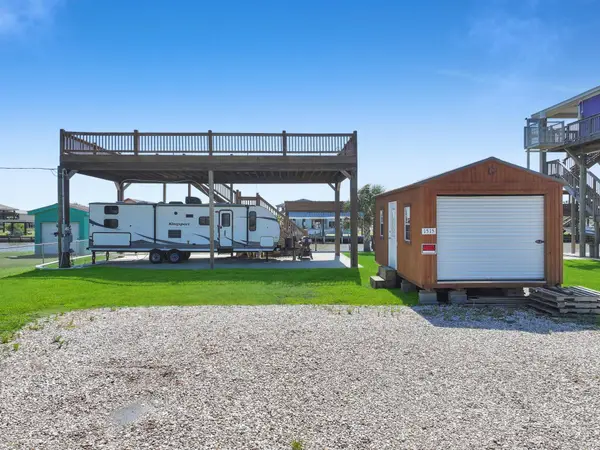 $165,000Active0.18 Acres
1515 Mabry Street, Gilchrist, TX 77617
MLS# 20296206Listed by: COLDWELL BANKER REALTY - GREATER NORTHWEST - New
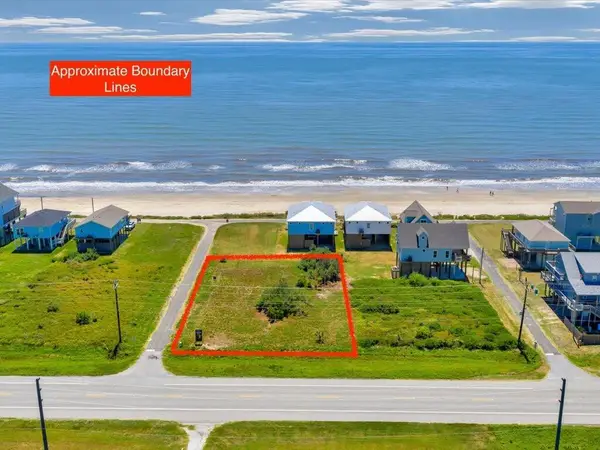 $99,900Active0.11 Acres
995 Lazy Lane, Gilchrist, TX 77617
MLS# 70014870Listed by: CENTURY 21 COTA REALTY - New
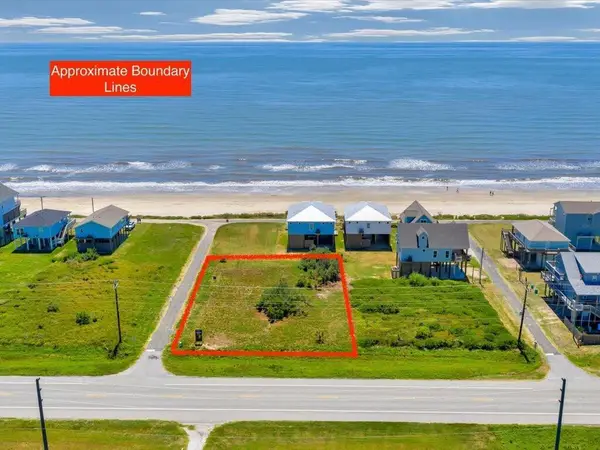 $79,900Active0.11 Acres
999 Lazy Lane, Gilchrist, TX 77617
MLS# 70014871Listed by: CENTURY 21 COTA REALTY 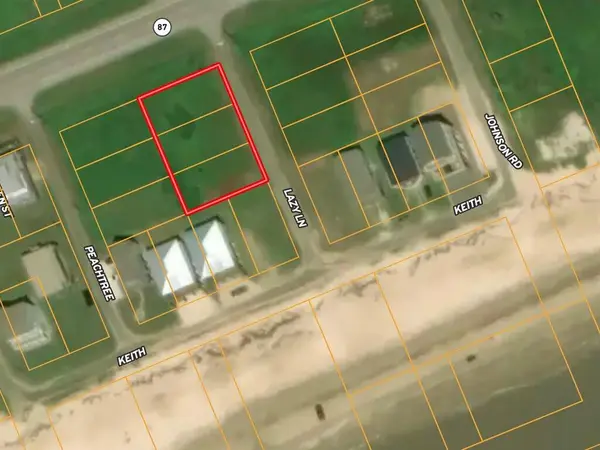 $119,900Pending0.11 Acres
991 Lazy Lane, Gilchrist, TX 77617
MLS# 70014872Listed by: CENTURY 21 COTA REALTY $254,000Active2 beds 2 baths884 sq. ft.
1079 Johnson Road, Gilchrist, TX 77617
MLS# 3679560Listed by: EXP REALTY LLC


Protect your home and budget from life's surprises with an Assurant Home Warranty, backed by a partner that supports you through every step of homeownership. Explore Plans.
© 2023 - 2026 ERA Franchise Systems LLC. All rights reserved. ERA Franchise Systems LLC fully supports the principles of the Fair Housing Act and the Equal Opportunity Act. ERA, ERA Real Estate powered, and their respective logos are registered service marks of ERA Franchise Systems LLC. Each office is independently owned and operated.