
2302 Highway 87, Gilchrist, TX 77617
Local realty services provided by:ERA Experts
2302 Highway 87,Gilchrist, TX 77617
$497,000
- 3 Beds
- 2 Baths
- 1,248 sq. ft.
- Single family
- Pending
Listed by: elizabeth boles terminella, mark desantis
Office: exp realty llc.888-519-7431
MLS#:46088543
Source:HARMLS
Price summary
- Price:$497,000
- Price per sq. ft.:$398.24
About this home
Enjoy beachfront living with Gulf views from this spacious 3-bedroom Crystal Beach home. Designed for gathering, the open-concept living and kitchen area features vaulted ceilings, abundant natural light and multiple windows overlooking the water. The kitchen offers granite countertops, stainless appliances and a large island with plenty of seating and prep space. Step outside to expansive decking where you can relax, entertain and enjoy the Gulf breeze and views. The elevated construction also provides generous covered space underneath the home for parking and outdoor entertaining, while the beachfront location puts the sand and water right outside your door. With 3 bedrooms, an open layout & plenty of indoor and outdoor gathering space, this property offers flexibility as a personal beach retreat, vacation rental or combination of both.
Contact an agent
Home facts
- Year built:2022
- Subdivision & Development:Charlottes Web
- Listing ID #:46088543
- Updated:October 22, 2026 at 12:32 PM
Rooms and interior
- Bedrooms:3
- Total bathrooms:2
- Full bathrooms:2
- Rooms Total:5
- Flooring:Plank, Vinyl
- Dining Description:Kitchen Dining Combo
- Bathrooms Description:Tub Shower
- Kitchen Description:Breakfast Bar, Dishwasher, Electric Cooktop, Electric Oven, Kitchen Dining Combo, Kitchen Family Room Combo, Microwave, Oven, Pantry, Refrigerator
- Living area:1,248 sq. ft.
Heating and cooling
- Cooling:Central Air, Electric
- Heating:Central, Electric
- Central air:Yes
Structure and exterior
- Roof:Composition
- Year built:2022
- Building area:1,248 sq. ft.
- Lot area:0.13 Acres
- Lot Features:Waterfront
- Architectural Style:Traditional
- Levels:1 Story
Schools
- High school:HIGH ISLAND SCHOOL
- Middle school:HIGH ISLAND SCHOOL
- Elementary school:HIGH ISLAND SCHOOL
Utilities
- Sewer:Public Sewer
Finances and disclosures
- Price:$497,000
- Price per sq. ft.:$398.24
- Tax amount:$7,742 (2025)
Features and amenities
- Appliances:Dishwasher, Dryer, Electric Cooktop, Electric Oven, Microwave, Oven, Refrigerator
- Laundry features:Dryer
- Amenities:Ceiling Fans, High Ceilings, Smoke Detectors, Window Coverings
New listings near 2302 Highway 87
- New
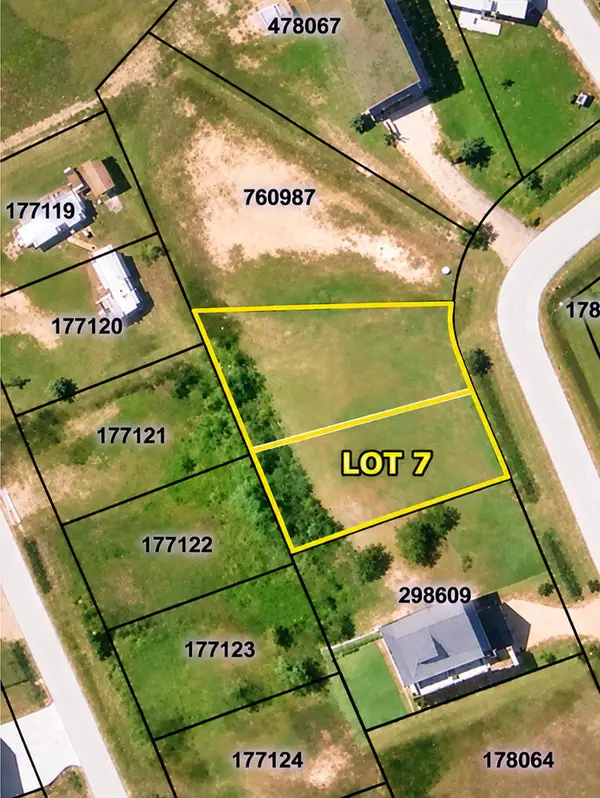 $44,900Active0.13 Acres
L7 1027 Rollover Circle, Gilchrist, TX 77617
MLS# 70015739Listed by: CENTURY 21 COTA REALTY - New
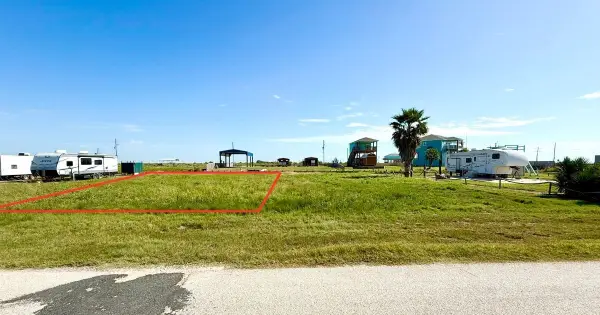 $35,000Active0.18 Acres
1036 Mabry Street, Gilchrist, TX 77617
MLS# 21296265Listed by: FULLER GROUP - New
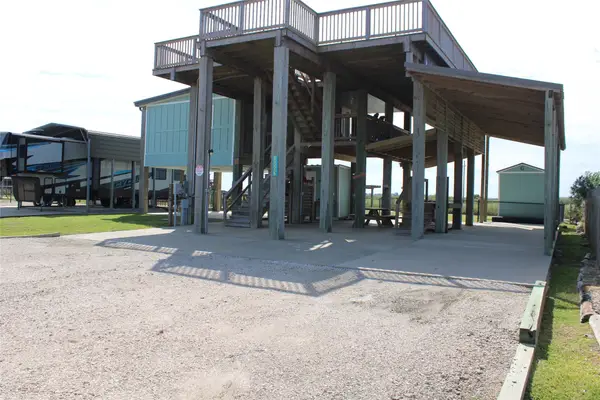 $285,000Active0.36 Acres
1263 Mabry Street, Gilchrist, TX 77617
MLS# 33846220Listed by: EXP REALTY, LLC - New
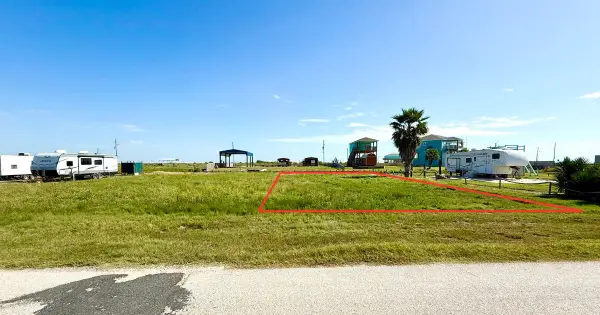 $35,000Active0.18 Acres
1032 Mabry Street, Gilchrist, TX 77617
MLS# 93006826Listed by: FULLER GROUP - New
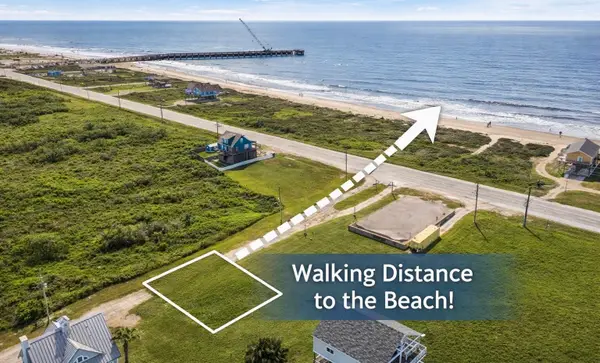 $80,000Active0.1 Acres
1009 Brighton Jones Boulevard, Gilchrist, TX 77617
MLS# 63554678Listed by: WALZEL PROPERTIES - CORPORATE OFFICE - New
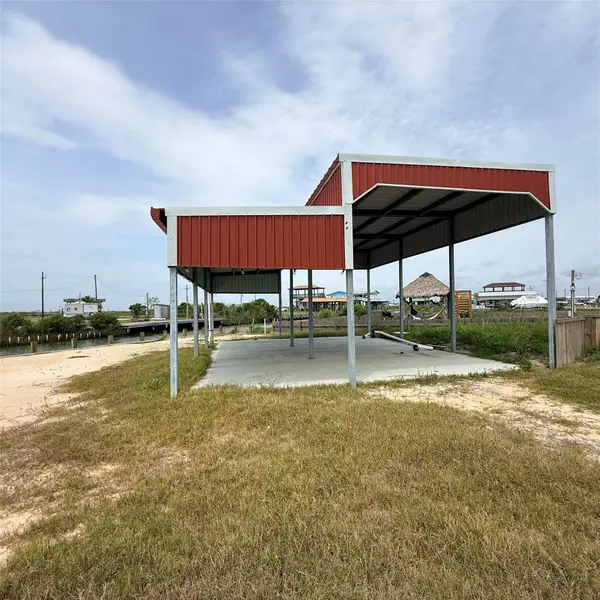 $124,900Active0.18 Acres
1119 Mabry Street, Gilchrist, TX 77617
MLS# 66994028Listed by: CEDAR STONE REALTY - New
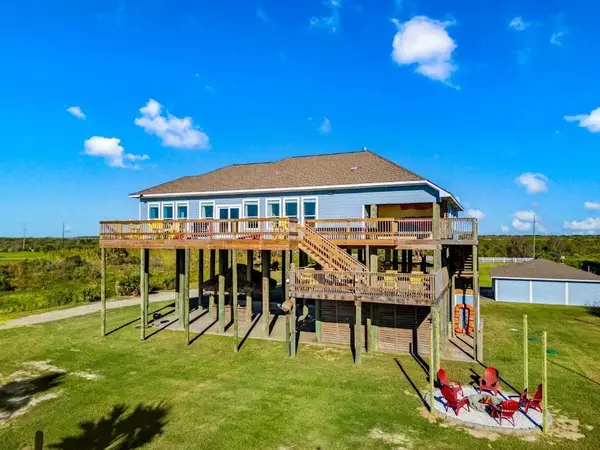 $919,000Active4 beds 3 baths2,370 sq. ft.
1108 Highway 87, Gilchrist, TX 77617
MLS# 73157322Listed by: EXP REALTY LLC - New
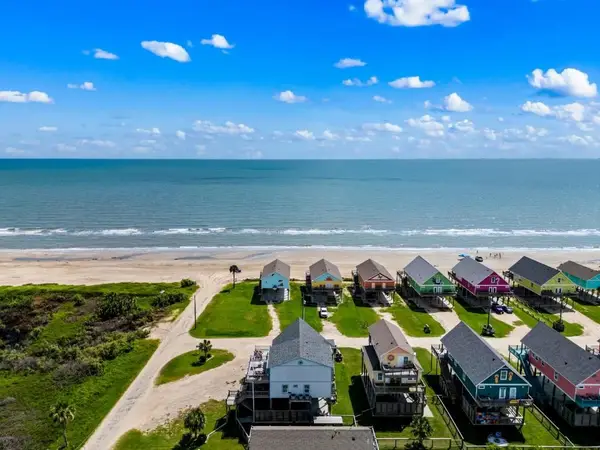 $949,000Active7 beds 5 baths3,024 sq. ft.
1157 Alex Drive, Gilchrist, TX 77617
MLS# 28501726Listed by: EXP REALTY LLC - New
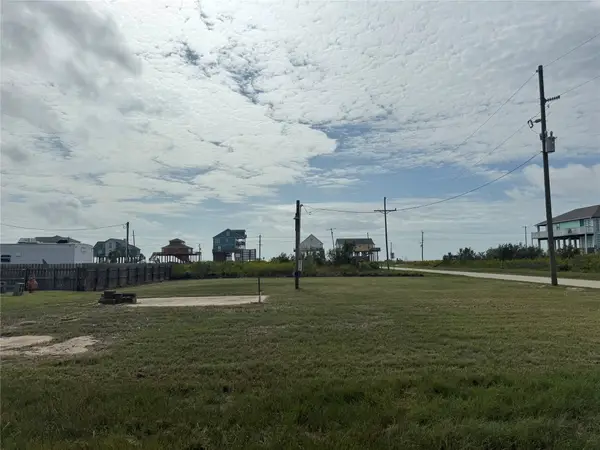 $99,900Active0.17 Acres
1028 Waco Road, Gilchrist, TX 77617
MLS# 43390287Listed by: MVP REALTY & ASSOCIATES - New
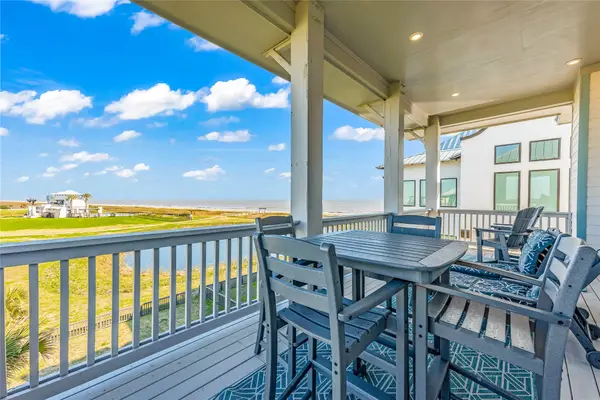 $849,000Active3 beds 4 baths1,987 sq. ft.
312 Seagrass, Gilchrist, TX 77617
MLS# 49089496Listed by: EXP REALTY LLC


Protect your home and budget from life's surprises with an Assurant Home Warranty, backed by a partner that supports you through every step of homeownership. Explore Plans.
© 2023 - 2026 ERA Franchise Systems LLC. All rights reserved. ERA Franchise Systems LLC fully supports the principles of the Fair Housing Act and the Equal Opportunity Act. ERA, ERA Real Estate powered, and their respective logos are registered service marks of ERA Franchise Systems LLC. Each office is independently owned and operated.