
948 Barkley Street, Gilchrist, TX 77617
Local realty services provided by:American Real Estate ERA Powered
948 Barkley Street,Gilchrist, TX 77617
$799,500
- 3 Beds
- 2 Baths
- 1,040 sq. ft.
- Single family
- Active
Listed by: norma smalley
Office: cobb real estate409-684-3790
MLS#:47021450
Source:HARMLS
Price summary
- Price:$799,500
- Price per sq. ft.:$768.75
About this home
Welcome to your slice of paradise in Gilchrist! Perfectly positioned on a spacious street-to-beach lot, this charming 3-bed, 2-bath beach house offers the ideal combination of privacy, comfort, and breathtaking Gulf views. The large, fully fenced lot provides plenty of room for kids, pets, entertaining, or storing all your beach toys. Inside, you’ll find a warm and inviting open-concept living area filled with natural light, creating the perfect space for making lasting coastal memories. Enjoy sunrises from your deck while taking in the wonderful beach views and listening to the soothing sound of the waves. Whether you’re looking for a full-time residence, weekend getaway, or income-producing vacation rental, this adorable home checks every box. With direct street-to-beach access just steps away, you’ll enjoy easy walks to the sand, endless days by the water, and the relaxed coastal lifestyle you’ve been dreaming of. Don’t miss this incredible opportunity!
Contact an agent
Home facts
- Year built:2011
- Subdivision & Development:Cade Sub
- Listing ID #:47021450
- Updated:October 06, 2026 at 12:12 PM
Rooms and interior
- Bedrooms:3
- Total bathrooms:2
- Full bathrooms:2
- Rooms Total:3
- Kitchen Description:Dishwasher, Disposal, Electric Oven, Electric Range, Microwave
- Living area:1,040 sq. ft.
Heating and cooling
- Cooling:Central Air, Electric
- Heating:Central, Electric
- Central air:Yes
Structure and exterior
- Roof:Composition
- Year built:2011
- Building area:1,040 sq. ft.
- Lot area:0.88 Acres
- Lot Features:Cleared, Views
- Architectural Style:Traditional
- Construction Materials:Cement Siding
- Exterior Features:Patio
- Levels:1 Story
Schools
- High school:HIGH ISLAND SCHOOL
- Middle school:HIGH ISLAND SCHOOL
- Elementary school:HIGH ISLAND SCHOOL
Utilities
- Sewer:Septic Tank
Finances and disclosures
- Price:$799,500
- Price per sq. ft.:$768.75
- Tax amount:$15,543 (2025)
Features and amenities
- Appliances:Dishwasher, Disposal, Electric Oven, Electric Range, Microwave
Parking
- Parking description:Garage
- Garage:Yes
- Garage spaces:2
New listings near 948 Barkley Street
- New
 $350,000Active2.09 Acres
819 Highway 87, Gilchrist, TX 77617
MLS# 21172235Listed by: RE/MAX CROSSROADS REALTY - New
 $35,000Active0.05 Acres
2566 Audubon Avenue, Gilchrist, TX 77617
MLS# 10874826Listed by: RE/MAX ON THE WATER -BOLIVAR - New
 $45,000Active0.07 Acres
2509 Audubon Avenue, Gilchrist, TX 77617
MLS# 20479304Listed by: RE/MAX ON THE WATER -BOLIVAR - New
 $45,000Active0.07 Acres
2529 Audubon Avenue, Gilchrist, TX 77617
MLS# 32549857Listed by: RE/MAX ON THE WATER -BOLIVAR - New
 $45,000Active0.07 Acres
2521 Audubon Avenue, Gilchrist, TX 77617
MLS# 46830906Listed by: RE/MAX ON THE WATER -BOLIVAR - New
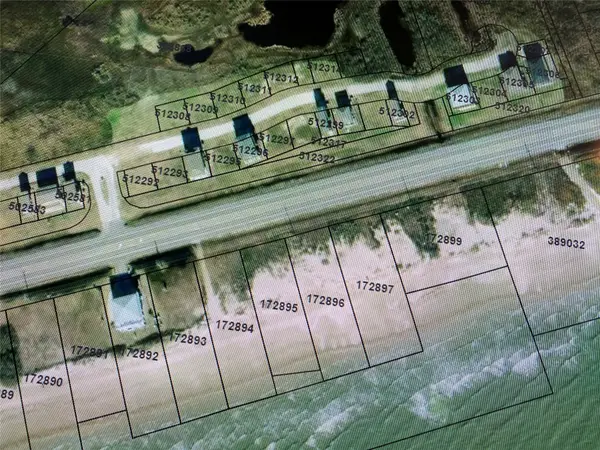 $50,000Active0.08 Acres
2505 Audubon Avenue, Gilchrist, TX 77617
MLS# 50122113Listed by: RE/MAX ON THE WATER -BOLIVAR - New
 $45,000Active0.07 Acres
2533 Audubon Avenue, Gilchrist, TX 77617
MLS# 52150242Listed by: RE/MAX ON THE WATER -BOLIVAR - New
 $50,000Active0.08 Acres
2513 Audubon Avenue, Gilchrist, TX 77617
MLS# 86638856Listed by: RE/MAX ON THE WATER -BOLIVAR - New
 $35,000Active0.04 Acres
2525 Audubon Avenue, Gilchrist, TX 77617
MLS# 91857893Listed by: RE/MAX ON THE WATER -BOLIVAR - New
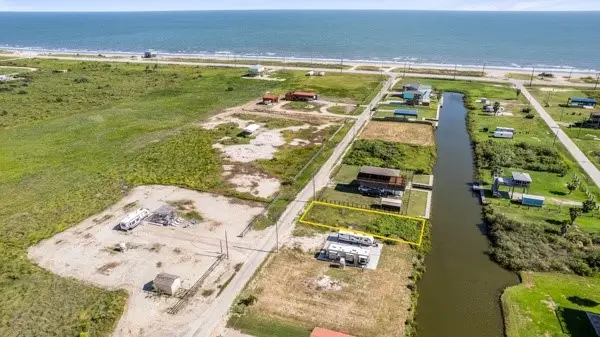 $37,500Active0.18 Acres
0 Paisley Street, Gilchrist, TX 77617
MLS# 10437835Listed by: WORLD WIDE REALTY,LLC


Protect your home and budget from life's surprises with an Assurant Home Warranty, backed by a partner that supports you through every step of homeownership. Explore Plans.
© 2023 - 2026 ERA Franchise Systems LLC. All rights reserved. ERA Franchise Systems LLC fully supports the principles of the Fair Housing Act and the Equal Opportunity Act. ERA, ERA Real Estate powered, and their respective logos are registered service marks of ERA Franchise Systems LLC. Each office is independently owned and operated.