
107 Hall Street, Glen Rose, TX 76043
Local realty services provided by:ERA Courtyard Real Estate
Listed by: brooke reinig
Office: local realty agency fort worth
MLS#:21334114
Source:GDAR
Price summary
- Price:$394,900
- Price per sq. ft.:$222.6
About this home
Soaring cathedral ceilings and a beautiful cast stone fireplace make a striking first impression in this newly completed 3-bedroom, 2-bath modern farmhouse in the heart of Glen Rose. Natural light fills the open-concept living area, where custom built-ins frame the wood-burning fireplace and add both character and storage. The kitchen brings everyone together around a spacious island with breakfast bar seating, complemented by quartz countertops, stainless steel appliances, and a walk-in pantry. A private primary suite offers a relaxing retreat with an oversized walk-in shower, garden tub, dual vanities, and a generous walk-in closet. Thoughtful finishes throughout give the home a warm, polished feel. Situated on a generous lot just minutes from Glen Rose ISD schools, shopping, and restaurants, this home pairs small-town convenience with the appeal of brand-new construction. Fiber-optic internet is available.
Contact an agent
Home facts
- Year built:2026
- Subdivision & Development:Rock Ridge Estates Ph I
- Listing ID #:21334114
- Added:100 day(s) ago
- Updated:October 27, 2026 at 08:53 PM
Rooms and interior
- Bedrooms:3
- Total bathrooms:2
- Full bathrooms:2
- Flooring:Tile
- Kitchen Description:Dishwasher, Disposal
- Living area:1,774 sq. ft.
Heating and cooling
- Cooling:Ceiling Fans, Central Air
- Heating:Central, Electric, Fireplaces
- Central air:Yes
Structure and exterior
- Roof:Composition
- Year built:2026
- Building area:1,774 sq. ft.
- Lot area:0.22 Acres
- Architectural Style:Traditional
- Construction Materials:Brick
- Foundation Description:Slab
- Levels:1 Story
Schools
- High school:Glen Rose
- Middle school:Glen Rose
- Elementary school:Glen Rose
Finances and disclosures
- Price:$394,900
- Price per sq. ft.:$222.6
Features and amenities
- Appliances:Dishwasher, Disposal
Parking
- Garage:Yes
- Garage spaces:2
 Information provided, in part, by North Texas Real Estate Information Systems, Inc. Last Updated October 27, 2026 Listings with the NTREIS logo are listed by brokerages other than ERA Courtyard Real Estate.
New listings near 107 Hall Street
- New
 $325,000Active3 beds 2 baths1,266 sq. ft.
2842-A S Fm 56, Glen Rose, TX 76043
MLS# 21421556Listed by: KELLER WILLIAMS BRAZOS WEST - New
 $539,000Active3 beds 3 baths1,936 sq. ft.
1205 NE Barnard Street, Glen Rose, TX 76043
MLS# 21419946Listed by: TEXAS LEGACY REALTY - New
 $240,000Active3 beds 2 baths1,118 sq. ft.
409 Walker Street, Glen Rose, TX 76043
MLS# 21406950Listed by: KELLER WILLIAMS BRAZOS WEST  $349,000Active4 beds 3 baths2,474 sq. ft.
1184 County Road 428_, Glen Rose, TX 76043
MLS# 21412050Listed by: TEXAS LEGACY REALTY $239,000Active10.71 Acres
TBD Cr 428_lot 2, Glen Rose, TX 76043
MLS# 21411699Listed by: TEXAS LEGACY REALTY $230,000Active10.1 Acres
TBD Cr 428_lot 3, Glen Rose, TX 76043
MLS# 21411715Listed by: TEXAS LEGACY REALTY $239,000Active10.2 Acres
TBD Cr 428_lot 4, Glen Rose, TX 76043
MLS# 21411744Listed by: TEXAS LEGACY REALTY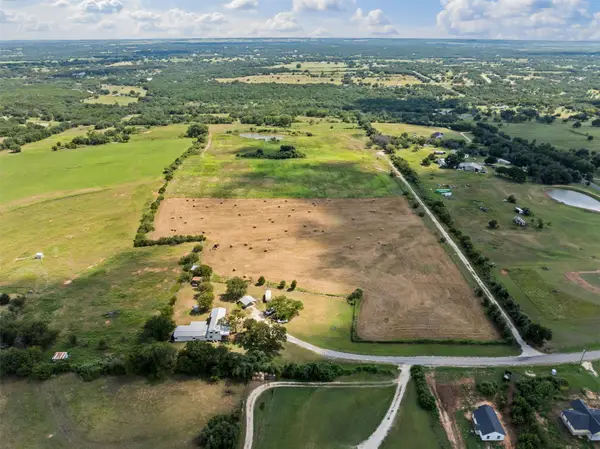 $530,000Active31.27 Acres
TBD Cr 428_lot 5, Glen Rose, TX 76043
MLS# 21411747Listed by: TEXAS LEGACY REALTY $375,000Active4 beds 2 baths2,089 sq. ft.
120 Mesa Drive, Glen Rose, TX 76043
MLS# 21409657Listed by: SKYWARD REALTY GROUP LLC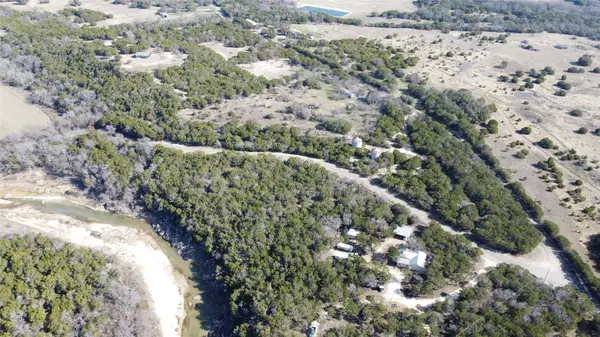 $850,000Active11.51 Acres
4003 County Road 1007, Glen Rose, TX 76043
MLS# 21408713Listed by: KELLER WILLIAMS BRAZOS WEST


Protect your home and budget from life's surprises with an Assurant Home Warranty, backed by a partner that supports you through every step of homeownership. Explore Plans.
© 2023 - 2026 ERA Franchise Systems LLC. All rights reserved. ERA Franchise Systems LLC fully supports the principles of the Fair Housing Act and the Equal Opportunity Act. ERA, ERA Real Estate powered, and their respective logos are registered service marks of ERA Franchise Systems LLC. Each office is independently owned and operated.