
1207 NE Barnard Street, Glen Rose, TX 76043
Local realty services provided by:ERA Courtyard Real Estate
Listed by: lindlee dickens
Office: texas legacy realty
MLS#:21373267
Source:GDAR
Price summary
- Price:$549,990
- Price per sq. ft.:$238.71
About this home
Thoughtfully designed and impeccably crafted, this one-of-a-kind custom residence by White Rock Homes & Design offers elevated living in the heart of Glen Rose. Featuring 4 bedrooms, 3.5 baths, approximately 3,200 SF under roof, 2,304 SF of conditioned living space and a two-car garage with rear-alley access, the home showcases curated luxury finishes, custom selections and exceptional attention to detail throughout. This home boasts 10 foot ceilings on the main level with 9 foot ceilings on the second floor.
The main level is designed for effortless living and entertaining with an open kitchen, dining and living area, walk-in pantry, dedicated laundry room and powder bath. Oversized windows invite an abundance of natural light, while an expansive sliding glass door opens to the side yard, creating a seamless connection between indoor and outdoor living. The side yard and front yard include full landscaping and irrigation.
Upstairs, all four bedrooms offer privacy from the main living spaces. The owner's suite is a refined retreat featuring multiple windows, dual vanities, an oversized walk-in shower and separate his-and-hers walk-in closets. A second-story balcony overlooks the Methodist church camp and surrounding river bluffs, creating a beautiful setting to enjoy the unobstructed views.
Enjoy a walkable lifestyle near the historic downtown square, local coffee and bakery, shopping and dining. Big Rocks Park and Paluxy River access, Heritage Park riverwalk trails and Oakdale Plunge swimming pool are all nearby.
Distinctive design, elevated finishes and an exceptional location create a rare opportunity to own a new custom home less than a mile from the historic Glen Rose square. Designed for a low-maintenance lifestyle without sacrificing luxury, craftsmanship or character, this home offers the best of custom living with the charm and convenience of Glen Rose just beyond your doorstep.
Buyer to confirm measurements. *...
Contact an agent
Home facts
- Year built:2026
- Subdivision & Development:None
- Listing ID #:21373267
- Added:7 day(s) ago
- Updated:September 07, 2026 at 11:51 AM
Rooms and interior
- Bedrooms:4
- Total bathrooms:4
- Full bathrooms:3
- Half bathrooms:1
- Flooring:Carpet, Tile
- Kitchen Description:Convection Oven, Dishwasher, Disposal, Electric Cooktop, Electric Range, Microwave, Vented Exhaust Fan
- Living area:2,304 sq. ft.
Heating and cooling
- Cooling:Ceiling Fans, Central Air, Electric, Humidity Control, Zoned
- Heating:Central, Electric, Humidity Control, Zoned
- Central air:Yes
Structure and exterior
- Year built:2026
- Building area:2,304 sq. ft.
- Lot area:0.13 Acres
- Lot Features:Landscaped, Level, Sprinkler System
- Construction Materials:Brick, Wood Siding
- Foundation Description:Slab
- Levels:2 Story
Schools
- High school:Glen Rose
- Middle school:Glen Rose
- Elementary school:Glen Rose
Finances and disclosures
- Price:$549,990
- Price per sq. ft.:$238.71
Features and amenities
- Appliances:Convection Oven, Dishwasher, Disposal, Electric Cooktop, Electric Range, Microwave, Vented Exhaust Fan
- Amenities:Carbon Monoxide Detectors, Fire Alarm, Smoke Detectors
Parking
- Garage:Yes
- Garage spaces:2
 Information provided, in part, by North Texas Real Estate Information Systems, Inc. Last Updated September 7, 2026 Listings with the NTREIS logo are listed by brokerages other than ERA Courtyard Real Estate.
New listings near 1207 NE Barnard Street
- New
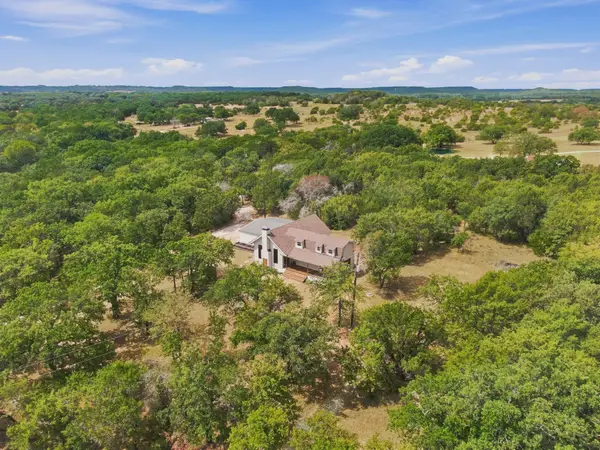 $389,000Active3 beds 2 baths1,817 sq. ft.
2117 County Road 2010 #B, Glen Rose, TX 76043
MLS# 21336707Listed by: RE/MAX ASSOCIATES OF MANSFIELD - New
 $1,097,777Active8 beds 8 baths3,530 sq. ft.
4403 Fm-205, Glen Rose, TX 76043
MLS# 21377762Listed by: CATES & COMPANY - New
 $159,000Active0.51 Acres
1741 Tiffany Lane, Glen Rose, TX 76043
MLS# 21377853Listed by: CATES & COMPANY - New
 $450,777Active5.3 Acres
4622 Fm-205, Glen Rose, TX 76043
MLS# 21377907Listed by: CATES & COMPANY - New
 $240,777Active3.2 Acres
4403 Fm 205 #B, Glen Rose, TX 76043
MLS# 21377915Listed by: CATES & COMPANY - New
 $425,000Active3 beds 3 baths2,587 sq. ft.
101 Creekside Drive, Glen Rose, TX 76043
MLS# 21366058Listed by: MK7 REAL ESTATE - New
 $375,000Active11 Acres
TBD County Road 2005, Glen Rose, TX 76043
MLS# 21374837Listed by: KELLER WILLIAMS BRAZOS WEST - New
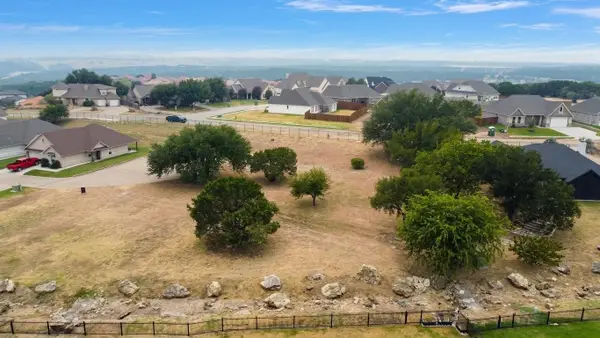 $28,500Active0.37 Acres
Lot 6A Easy Street, Glen Rose, TX 76043
MLS# 21371019Listed by: KELLER WILLIAMS BRAZOS WEST - New
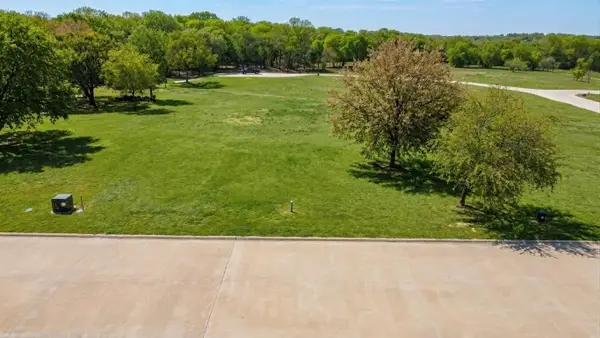 $100,000Active0.34 Acres
125 Dove Meadow Lane, Glen Rose, TX 76043
MLS# 21370381Listed by: KELLER WILLIAMS BRAZOS WEST


Protect your home and budget from life's surprises with an Assurant Home Warranty, backed by a partner that supports you through every step of homeownership. Explore Plans.
© 2023 - 2026 ERA Franchise Systems LLC. All rights reserved. ERA Franchise Systems LLC fully supports the principles of the Fair Housing Act and the Equal Opportunity Act. ERA, ERA Real Estate powered, and their respective logos are registered service marks of ERA Franchise Systems LLC. Each office is independently owned and operated.