
2421 Green Meadows Drive, Glen Rose, TX 76043
Local realty services provided by:ERA Courtyard Real Estate
Listed by: marilyn phillips
Office: sunrise properties
MLS#:21430451
Source:GDAR
Price summary
- Price:$945,000
- Price per sq. ft.:$260.98
About this home
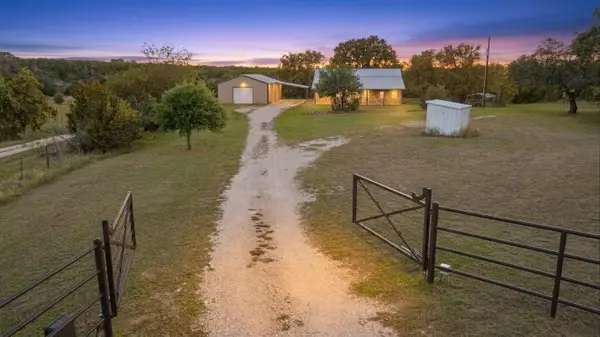
Nestled in The OAKS OF GLEN ROSE, this home sits on 9.3 acres surrounded by a seasonal creek, scattered trees and serene atmosphere. This 4 bedroom 4.5 bath rock home boasts of a metal roof, open concept, five-burner gas cooktop, double oven and built in microwave. In the living room, you will find vaulted ceilings and picture windows that add to the charm and a rocked WBFP with a gas starter. A huge game room upstairs provides ample entertainment space for fun activities or second living area. Oversized 3 car garage. Enjoy the tranquility of watching deer graze in the backyard from the large windows in the living and kitchen area or from the large covered porch. Additionally, the inground pool and hot tub provide a relaxing oasis for outdoor enjoyment. Located int the desired GRISD. This home offers a perfect blend of comfort, convenience and natural beauty and only ten minutes from town. Deer roam through the property daily but are not hand fed. They just eat the acorns from the trees.
Measurements and informaion deemed reliable; buyer or buyer's agent to confirm for accuracy....
Contact an agent
Home facts
- Year built:2013
- Subdivision & Development:The Oak Of Glen Rose
- Listing ID #:21430451
- Added:4 day(s) ago
- Updated:November 15, 2026 at 01:04 PM
Rooms and interior
- Bedrooms:3
- Total bathrooms:4
- Full bathrooms:3
- Half bathrooms:1
- Flooring:Carpet, Ceramic Tile
- Kitchen Description:Dishwasher
- Living area:3,621 sq. ft.
Heating and cooling
- Cooling:Ceiling Fans, Central Air, Electric, Multi Units
- Heating:Central, Electric
- Central air:Yes
Structure and exterior
- Roof:Metal
- Year built:2013
- Building area:3,621 sq. ft.
- Lot area:9.3 Acres
- Lot Features:Acreage, Landscaped, Lawn, Many Trees
- Architectural Style:Traditional
- Construction Materials:Stone
- Foundation Description:Slab
Schools
- High school:Glen Rose
- Middle school:Glen Rose
- Elementary school:Glen Rose
Finances and disclosures
- Price:$945,000
- Price per sq. ft.:$260.98
- Tax amount:$11,118
Features and amenities
- Appliances:Dishwasher
Parking
- Garage:Yes
- Garage spaces:3
 Information provided, in part, by North Texas Real Estate Information Systems, Inc. Last Updated November 15, 2026 Listings with the NTREIS logo are listed by brokerages other than ERA Courtyard Real Estate.
New listings near 2421 Green Meadows Drive
- New
 $275,000Active3 beds 2 baths1,418 sq. ft.
112 Pecos Street, Glen Rose, TX 76043
MLS# 21433713Listed by: PINNACLE REALTY ADVISORS - New
 $380,000Active3 beds 2 baths1,650 sq. ft.
1051 Cr 327b, Glen Rose, TX 76043
MLS# 21429834Listed by: CHALK MOUNTAIN PROPERTY MANAGEMENT LLC - New
 $105,000Active2.35 Acres
1119 Brylan Valley Court, Glen Rose, TX 76043
MLS# 21433767Listed by: JOSEPH WALTER REALTY, LLC - New
 $305,000Active2 beds 1 baths720 sq. ft.
200 Paluxy Street, Glen Rose, TX 76043
MLS# 21430799Listed by: BERKSHIRE HATHAWAYHS PENFED TX - New
 $650,000Active3 beds 3 baths2,651 sq. ft.
106 Eagle Court, Glen Rose, TX 76077
MLS# 21287699Listed by: KELLER WILLIAMS BRAZOS WEST - New
 $550,000Active3 beds 2 baths1,675 sq. ft.
1841 County Road 2010, Glen Rose, TX 76043
MLS# 21429743Listed by: KELLER WILLIAMS BRAZOS WEST  $138,000Pending2.01 Acres
1962 County Road 2027, Glen Rose, TX 76043
MLS# 21428202Listed by: BERKSHIRE HATHAWAYHS PENFED TX $1,795,000Active6 beds 6 baths4,254 sq. ft.
2560 Shady Oaks Circle, Glen Rose, TX 76043
MLS# 21424727Listed by: KELLER WILLIAMS BRAZOS WEST $559,900Active4 beds 3 baths2,274 sq. ft.
1203 NE Barnard Street, Glen Rose, TX 76043
MLS# 21424178Listed by: TEXAS LEGACY REALTY


Protect your home and budget from life's surprises with an Assurant Home Warranty, backed by a partner that supports you through every step of homeownership. Explore Plans.
© 2023 - 2026 ERA Franchise Systems LLC. All rights reserved. ERA Franchise Systems LLC fully supports the principles of the Fair Housing Act and the Equal Opportunity Act. ERA, ERA Real Estate powered, and their respective logos are registered service marks of ERA Franchise Systems LLC. Each office is independently owned and operated.