
111 Lakeshore Lane, Glenn Heights, TX 75154
Local realty services provided by:ERA Empower
Listed by: matthew crites
Office: coldwell banker realty
MLS#:21238144
Source:GDAR
Price summary
- Price:$398,900
- Price per sq. ft.:$204.04
About this home
Builder is offering up to $5,000 in concessions, making this an incredible opportunity to personalize your savings and reduce upfront costs. Discover elevated, effortless living in this newly built 2026 home, where modern design meets everyday functionality. From sharp architectural details to refined finishes, every element is crafted with today's lifestyle in mind. To make owning this home even more attractive, the builder is offering limited-time incentives that allow buyers to tailor their savings, whether that means locking in a low interest rate with a preferred lender, receiving help with closing costs or a down payment, or selecting a premium appliance package with included window blinds. All bedrooms are thoughtfully positioned upstairs, highlighted by a spacious primary suite with a bold accent wall, spa-like bathroom, and an expansive closet designed to accommodate a full wardrobe. The main floor is ideal for both entertaining and daily life, offering an open, light-filled layout anchored by a stunning kitchen with a quartz island and seamless flow into the living area. A modern electric fireplace adds warmth and style, creating an inviting place to gather. Out back, the home backs to a wooded greenbelt, providing privacy and tranquil views-perfect for peaceful mornings or unwinding at the end of the day. Located just eight minutes from shopping, dining, fuel, and everyday conveniences, this fast-growing area is drawing new development and businesses, strengthening long-term value. With its blend of contemporary comfort, smart design, and investment potential, this home truly stands out....
Contact an agent
Home facts
- Year built:2026
- Subdivision & Development:Lindell Estates
- Listing ID #:21238144
- Added:153 day(s) ago
- Updated:September 30, 2026 at 12:46 PM
Rooms and interior
- Bedrooms:4
- Total bathrooms:3
- Full bathrooms:2
- Half bathrooms:1
- Flooring:Ceramic Tile, Luxury Vinyl Plank
- Kitchen Description:Dishwasher, Disposal, Electric Range, Microwave, Vented Exhaust Fan
- Living area:1,955 sq. ft.
Heating and cooling
- Cooling:Ceiling Fans, Central Air, Electric
- Heating:Central, Electric
- Central air:Yes
Structure and exterior
- Roof:Composition
- Year built:2026
- Building area:1,955 sq. ft.
- Lot area:0.23 Acres
- Lot Features:Interior Lot, Landscaped, Many Trees, Subdivision
- Construction Materials:Wood Siding
- Foundation Description:Slab
- Levels:2 Story
Schools
- High school:Red Oak
- Middle school:Red Oak
- Elementary school:Shields
Finances and disclosures
- Price:$398,900
- Price per sq. ft.:$204.04
Features and amenities
- Appliances:Dishwasher, Disposal, Electric Range, Microwave, Vented Exhaust Fan
- Amenities:Smoke Detectors
Parking
- Garage:Yes
- Garage spaces:2
 Information provided, in part, by North Texas Real Estate Information Systems, Inc. Last Updated September 30, 2026 Listings with the NTREIS logo are listed by brokerages other than ERA Empower.
New listings near 111 Lakeshore Lane
- New
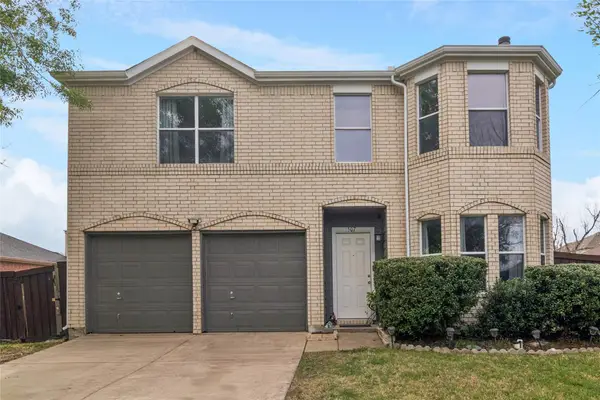 $285,000Active4 beds 3 baths1,730 sq. ft.
1507 Wavecrest Drive, Glenn Heights, TX 75154
MLS# 21398401Listed by: COLDWELL BANKER APEX, REALTORS - New
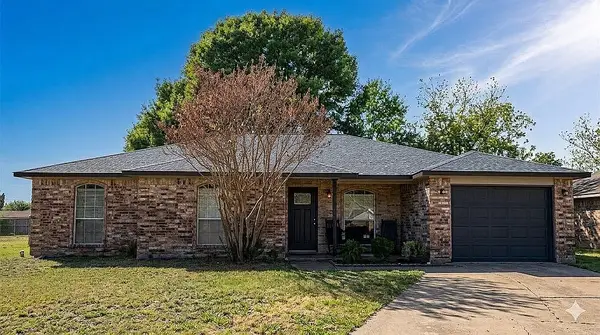 $250,000Active3 beds 2 baths1,271 sq. ft.
208 Tejas Drive, Glenn Heights, TX 75154
MLS# 21397660Listed by: EVOLVE REAL ESTATE LLC - New
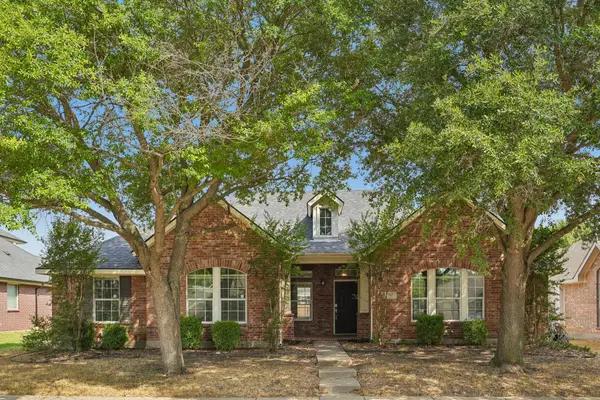 $299,990Active3 beds 2 baths2,086 sq. ft.
517 Azalea Drive, Glenn Heights, TX 75154
MLS# 21391392Listed by: REAL BROKER, LLC - New
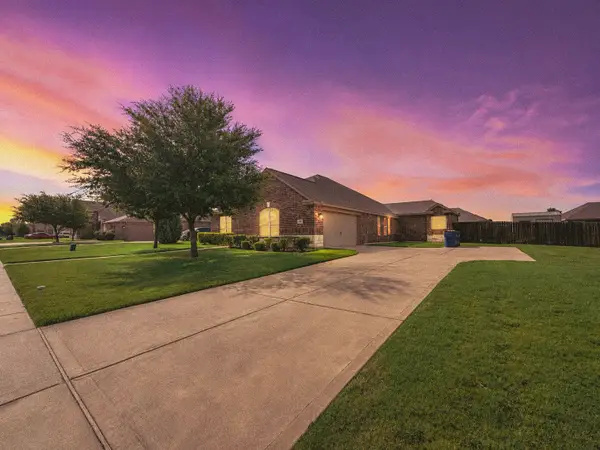 $360,000Active4 beds 2 baths2,169 sq. ft.
610 Milas Lane, Glenn Heights, TX 75154
MLS# 21391992Listed by: VELA REALTY GROUP LLC - New
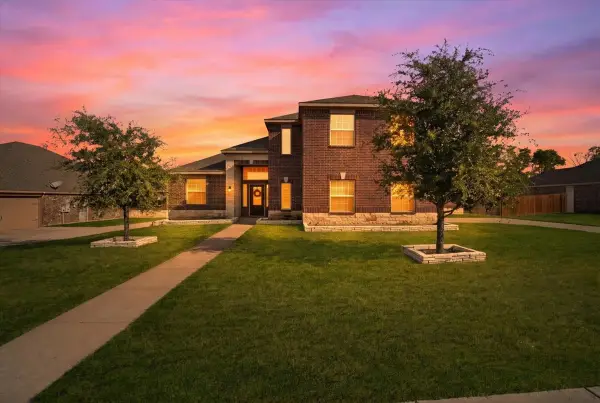 $369,000Active4 beds 4 baths2,543 sq. ft.
717 Milas Lane, Glenn Heights, TX 75154
MLS# 21386297Listed by: MONUMENT REALTY - New
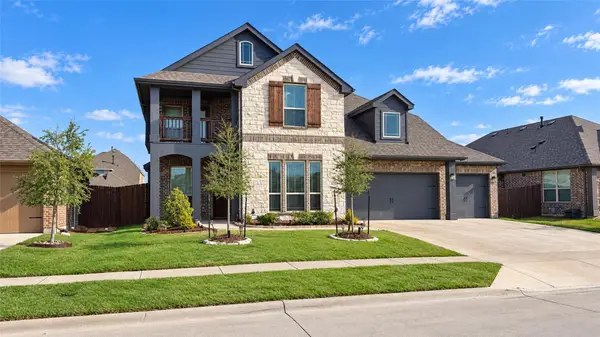 $499,000Active4 beds 4 baths3,070 sq. ft.
405 Laurel Lane, Glenn Heights, TX 75154
MLS# 21391150Listed by: CRESCENT REAL ESTATE GROUP-DFW 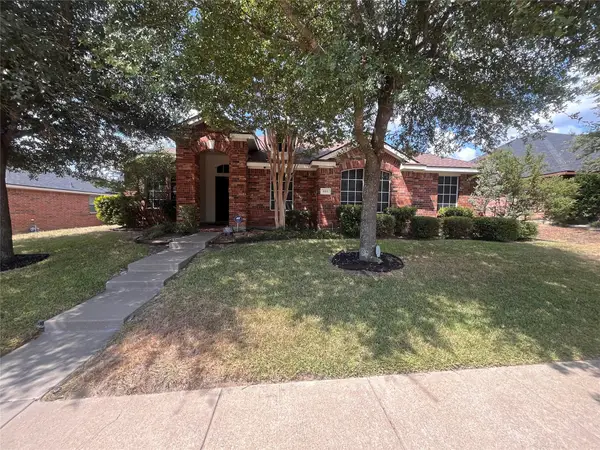 $354,900Active4 beds 2 baths2,361 sq. ft.
615 Magnolia, Glenn Heights, TX 75154
MLS# 21390576Listed by: ANTHONY LONG REALTY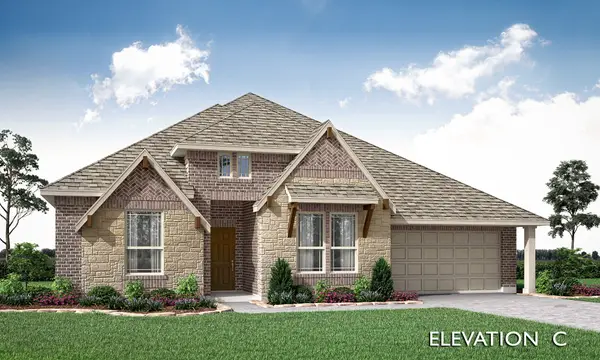 $499,990Active4 beds 3 baths2,527 sq. ft.
241 Fireberry Drive, Glenn Heights, TX 75154
MLS# 21387993Listed by: VISIONS REALTY & INVESTMENTS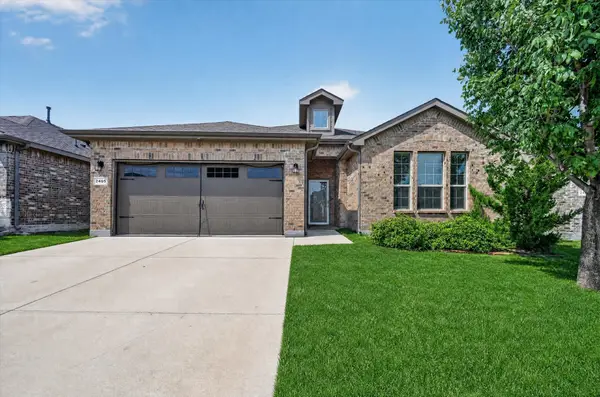 $375,000Active4 beds 2 baths2,140 sq. ft.
2405 Pambrooke Lane, Glenn Heights, TX 75154
MLS# 21363386Listed by: AMERIKAS REALTY, LLC.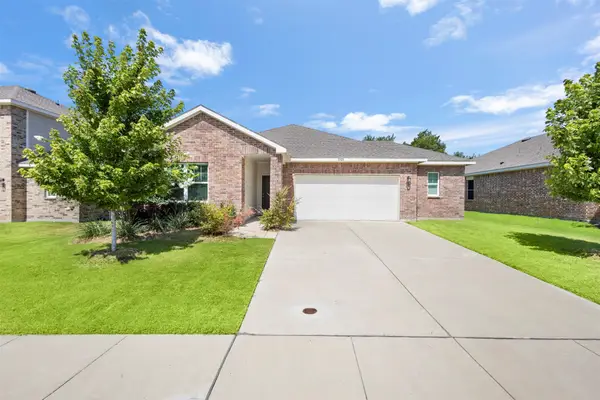 $345,500Active3 beds 2 baths1,672 sq. ft.
2325 Frio River Road, Glenn Heights, TX 75154
MLS# 21385918Listed by: KELLER WILLIAMS REALTY


Protect your home and budget from life's surprises with an Assurant Home Warranty, backed by a partner that supports you through every step of homeownership. Explore Plans.
© 2023 - 2026 ERA Franchise Systems LLC. All rights reserved. ERA Franchise Systems LLC fully supports the principles of the Fair Housing Act and the Equal Opportunity Act. ERA, ERA Real Estate powered, and their respective logos are registered service marks of ERA Franchise Systems LLC. Each office is independently owned and operated.