
121 Claywood Drive, Glenn Heights, TX 75154
Local realty services provided by:ERA Newlin & Company
Listed by: milton perkins
Office: lpt realty, llc.
MLS#:21341852
Source:GDAR
Price summary
- Price:$439,999
- Price per sq. ft.:$196.17
- Monthly HOA dues:$52.08
About this home
move-in! Immaculate one-story Bloomfield Homes residence in Hampton Park with striking curb appeal stone front with white brick detailing, grand Palladian arches and an 8' entry door. Enter through a dramatic octagon foyer featuring lighted art niches and an octagon recessed ceiling that sets the tone for the home’s elegant architectural details.
The open, vaulted living area is flooded with natural light from large Low-E windows. The chef-ready kitchen includes stainless steel appliances, an oversized island with three pendant lights, a buffet, large pantry and exotic granite countertops. Glass French doors open to a private study. Luxury finishes flow throughout: large ceramic tile in the main living areas and granite in the baths.
Additional highlights: 2.5-car garage with extra space for storage or a workshop, large covered back patio with gas stub for grill, stained privacy fencing, front uplights, full landscaping and irrigation. Ready to move in — don’t miss this beautifully appointed home in Hampton Park....
Contact an agent
Home facts
- Year built:2023
- Subdivision & Development:Hampton Park
- Listing ID #:21341852
- Added:60 day(s) ago
- Updated:September 30, 2026 at 12:46 PM
Rooms and interior
- Bedrooms:4
- Total bathrooms:2
- Full bathrooms:2
- Flooring:Carpet, Tile
- Kitchen Description:Built In Gas Range, Dishwasher, Disposal, Electric Cooktop, Gas Oven, Gas Range, Refrigerator
- Living area:2,243 sq. ft.
Heating and cooling
- Cooling:Central Air
- Heating:Central
- Central air:Yes
Structure and exterior
- Roof:Composition
- Year built:2023
- Building area:2,243 sq. ft.
- Lot area:0.21 Acres
- Lot Features:Acreage
- Architectural Style:Traditional
- Construction Materials:Brick, Stone
- Foundation Description:Slab
- Levels:1 Story
Schools
- High school:Red Oak
- Middle school:Red Oak
- Elementary school:Shields
Finances and disclosures
- Price:$439,999
- Price per sq. ft.:$196.17
Features and amenities
- Appliances:Built In Gas Range, Dishwasher, Disposal, Dryer, Electric Cooktop, Electric Water Heater, Gas Oven, Gas Range, Refrigerator, Washer
- Laundry features:Dryer, Washer
- Amenities:Carbon Monoxide Detectors, Smoke Detectors
Parking
- Garage:Yes
- Garage spaces:2
 Information provided, in part, by North Texas Real Estate Information Systems, Inc. Last Updated September 30, 2026 Listings with the NTREIS logo are listed by brokerages other than ERA Newlin & Company.
New listings near 121 Claywood Drive
- New
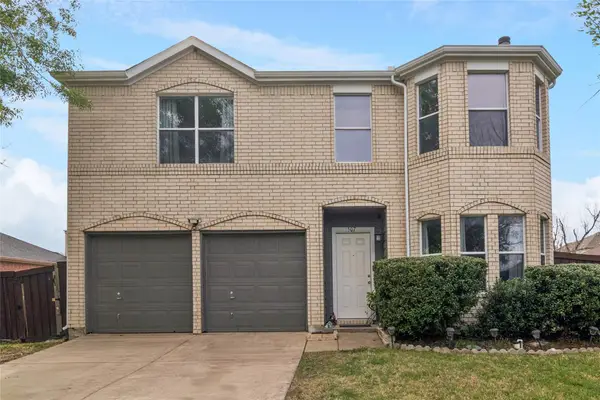 $285,000Active4 beds 3 baths1,730 sq. ft.
1507 Wavecrest Drive, Glenn Heights, TX 75154
MLS# 21398401Listed by: COLDWELL BANKER APEX, REALTORS - New
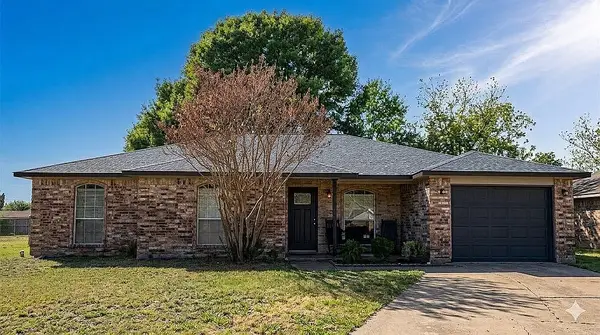 $250,000Active3 beds 2 baths1,271 sq. ft.
208 Tejas Drive, Glenn Heights, TX 75154
MLS# 21397660Listed by: EVOLVE REAL ESTATE LLC - New
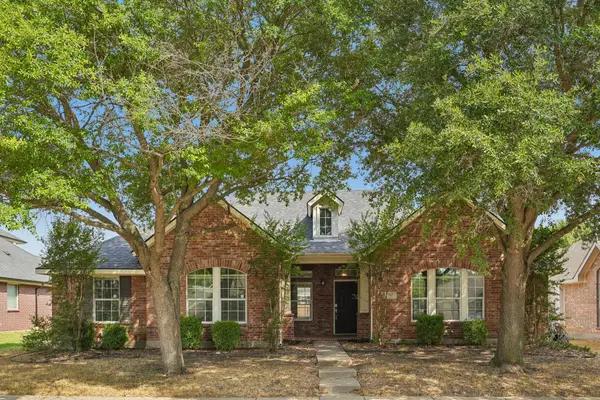 $299,990Active3 beds 2 baths2,086 sq. ft.
517 Azalea Drive, Glenn Heights, TX 75154
MLS# 21391392Listed by: REAL BROKER, LLC - New
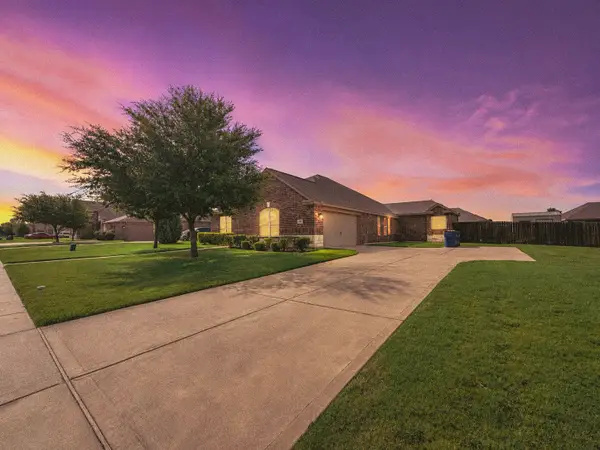 $360,000Active4 beds 2 baths2,169 sq. ft.
610 Milas Lane, Glenn Heights, TX 75154
MLS# 21391992Listed by: VELA REALTY GROUP LLC - New
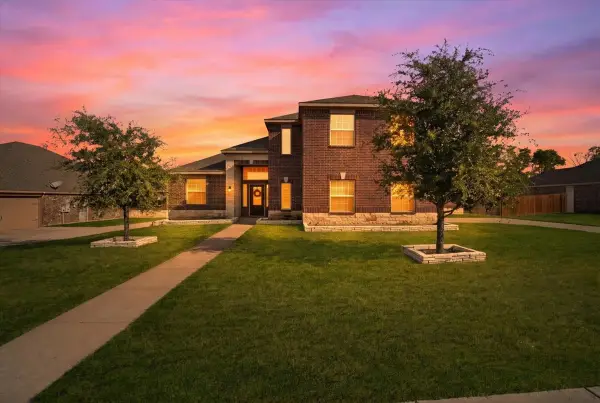 $369,000Active4 beds 4 baths2,543 sq. ft.
717 Milas Lane, Glenn Heights, TX 75154
MLS# 21386297Listed by: MONUMENT REALTY - New
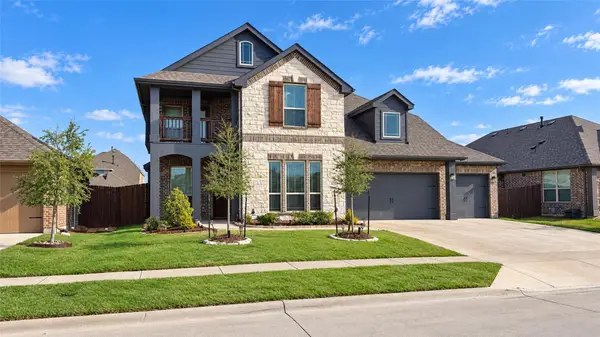 $499,000Active4 beds 4 baths3,070 sq. ft.
405 Laurel Lane, Glenn Heights, TX 75154
MLS# 21391150Listed by: CRESCENT REAL ESTATE GROUP-DFW 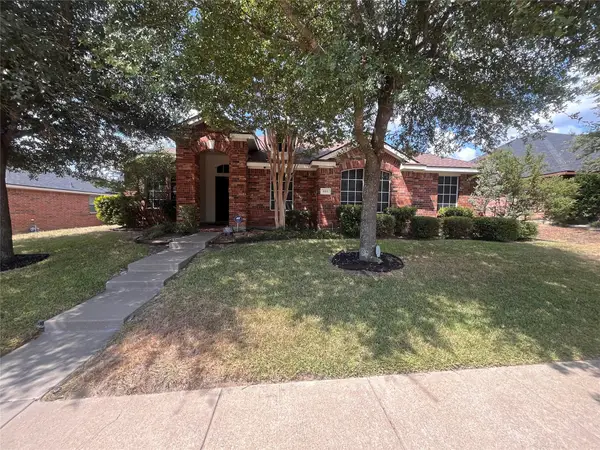 $354,900Active4 beds 2 baths2,361 sq. ft.
615 Magnolia, Glenn Heights, TX 75154
MLS# 21390576Listed by: ANTHONY LONG REALTY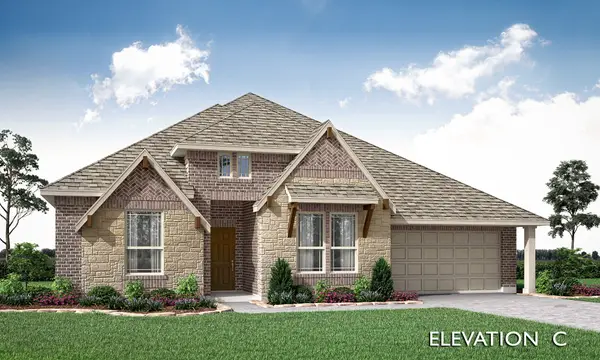 $499,990Active4 beds 3 baths2,527 sq. ft.
241 Fireberry Drive, Glenn Heights, TX 75154
MLS# 21387993Listed by: VISIONS REALTY & INVESTMENTS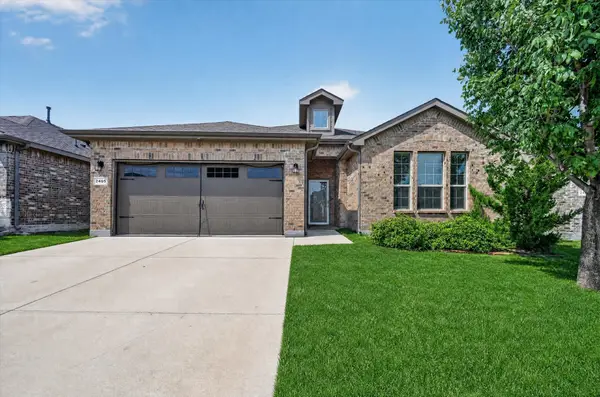 $375,000Active4 beds 2 baths2,140 sq. ft.
2405 Pambrooke Lane, Glenn Heights, TX 75154
MLS# 21363386Listed by: AMERIKAS REALTY, LLC.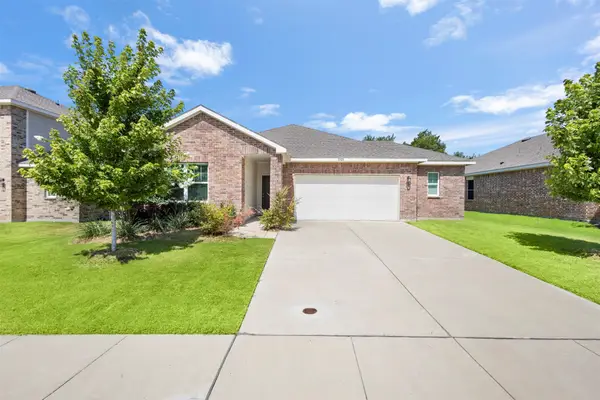 $345,500Active3 beds 2 baths1,672 sq. ft.
2325 Frio River Road, Glenn Heights, TX 75154
MLS# 21385918Listed by: KELLER WILLIAMS REALTY


Protect your home and budget from life's surprises with an Assurant Home Warranty, backed by a partner that supports you through every step of homeownership. Explore Plans.
© 2023 - 2026 ERA Franchise Systems LLC. All rights reserved. ERA Franchise Systems LLC fully supports the principles of the Fair Housing Act and the Equal Opportunity Act. ERA, ERA Real Estate powered, and their respective logos are registered service marks of ERA Franchise Systems LLC. Each office is independently owned and operated.