
1501 Bricknell Drive, Glenn Heights, TX 75154
Local realty services provided by:ERA Myers & Myers Realty
1501 Bricknell Drive,Glenn Heights, TX 75154
$343,000Last list price
- 3 Beds
- 2 Baths
- - sq. ft.
- Single family
- Sold
Listed by: tarus monroe
Office: ondemand realty
MLS#:21161093
Source:GDAR
Sorry, we are unable to map this address
Price summary
- Price:$343,000
About this home
Buyer financing fell through for reasons unrelated to the home. Inspections were clean and the property is ready for immediate showings.
Step into this beautifully refreshed Glenn Heights gem, where thoughtful updates and a welcoming layout come together to create a truly move-in-ready home. 1501 Bricknell sits on a quiet street and offers a bright, open feel from the moment you walk in. The interior has been remodeled with fresh paint, updated flooring, modern fixtures, and clean finishes that elevate every room. The kitchen features contemporary touches and a comfortable flow perfect for daily living or entertaining. Spacious bedrooms provide flexibility for family, guests, or a home office, while the updated bathrooms add a polished, modern touch.
NEW UPDATE 9-7-2026) Price improvement now in place, plus a $3,000 carpet allowance to help buyers customize the home to their style. The sellers are motivated and ready to move forward, making this property an exceptional opportunity in today’s market. Fresh updates throughout give the home a clean, inviting feel, and the new pricing positions it as one of the best values in the area. Seller financing is not being considered. With motivated sellers, a strong new price, and a buyer credit already built in, this home stands out as a smart, ready-to-move purchase....
Contact an agent
Home facts
- Year built:2015
- Subdivision & Development:KINGSTON MEADOWS PH 3A
- Listing ID #:21161093
- Added:212 day(s) ago
- Updated:October 01, 2026 at 04:45 AM
Rooms and interior
- Bedrooms:3
- Total bathrooms:2
- Full bathrooms:2
- Kitchen Description:Dishwasher, Microwave
Structure and exterior
- Year built:2015
- Levels:1 Story
Schools
- Middle school:Red Oak,Ennis
- Elementary school:Bowie
Finances and disclosures
- Price:$343,000
Features and amenities
- Appliances:Dishwasher, Microwave
Parking
- Garage:Yes
- Garage spaces:2
 Information provided, in part, by North Texas Real Estate Information Systems, Inc. Last Updated October 1, 2026 Listings with the NTREIS logo are listed by brokerages other than ERA Myers & Myers Realty.
New listings near 1501 Bricknell Drive
- New
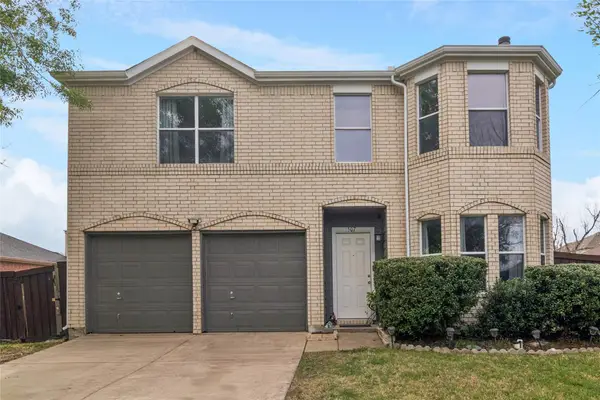 $285,000Active4 beds 3 baths1,730 sq. ft.
1507 Wavecrest Drive, Glenn Heights, TX 75154
MLS# 21398401Listed by: COLDWELL BANKER APEX, REALTORS - New
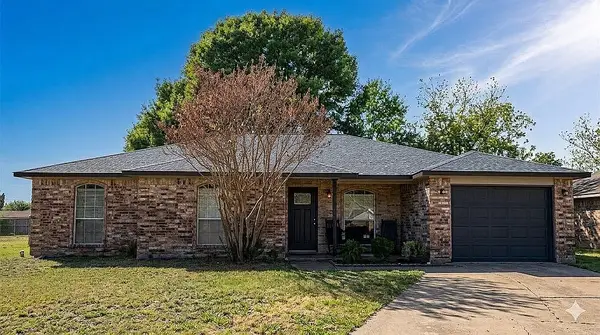 $250,000Active3 beds 2 baths1,271 sq. ft.
208 Tejas Drive, Glenn Heights, TX 75154
MLS# 21397660Listed by: EVOLVE REAL ESTATE LLC - New
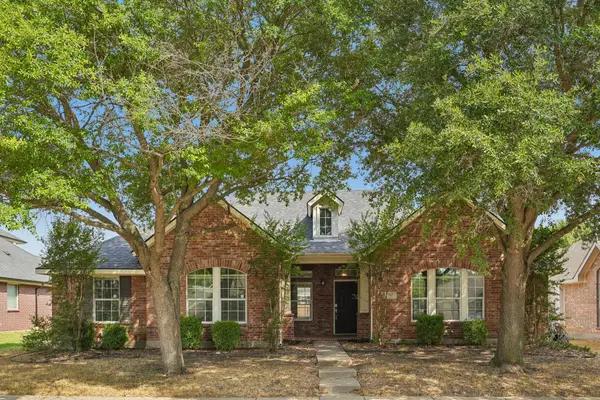 $299,990Active3 beds 2 baths2,086 sq. ft.
517 Azalea Drive, Glenn Heights, TX 75154
MLS# 21391392Listed by: REAL BROKER, LLC - New
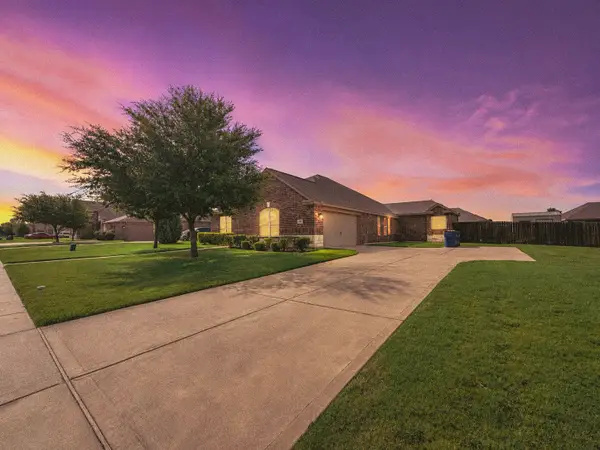 $360,000Active4 beds 2 baths2,169 sq. ft.
610 Milas Lane, Glenn Heights, TX 75154
MLS# 21391992Listed by: VELA REALTY GROUP LLC - New
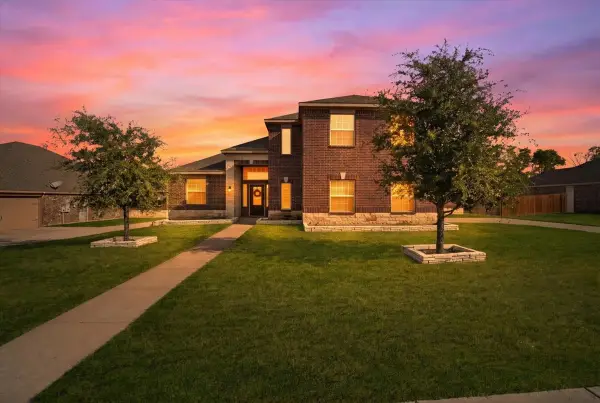 $369,000Active4 beds 4 baths2,543 sq. ft.
717 Milas Lane, Glenn Heights, TX 75154
MLS# 21386297Listed by: MONUMENT REALTY 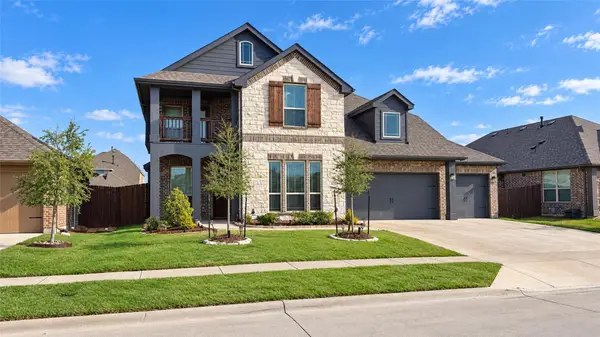 $499,000Active4 beds 4 baths3,070 sq. ft.
405 Laurel Lane, Glenn Heights, TX 75154
MLS# 21391150Listed by: CRESCENT REAL ESTATE GROUP-DFW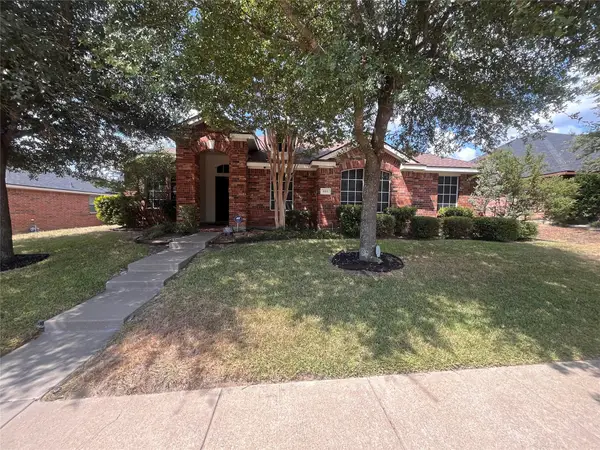 $354,900Active4 beds 2 baths2,361 sq. ft.
615 Magnolia, Glenn Heights, TX 75154
MLS# 21390576Listed by: ANTHONY LONG REALTY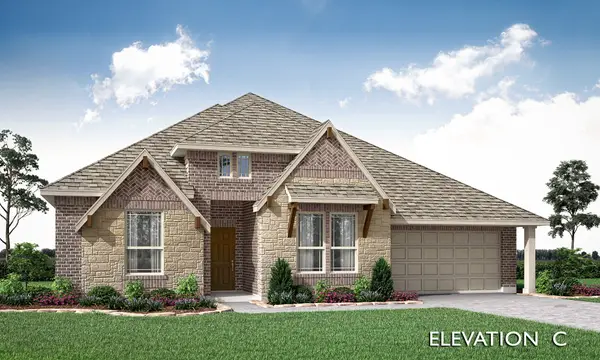 $499,990Active4 beds 3 baths2,527 sq. ft.
241 Fireberry Drive, Glenn Heights, TX 75154
MLS# 21387993Listed by: VISIONS REALTY & INVESTMENTS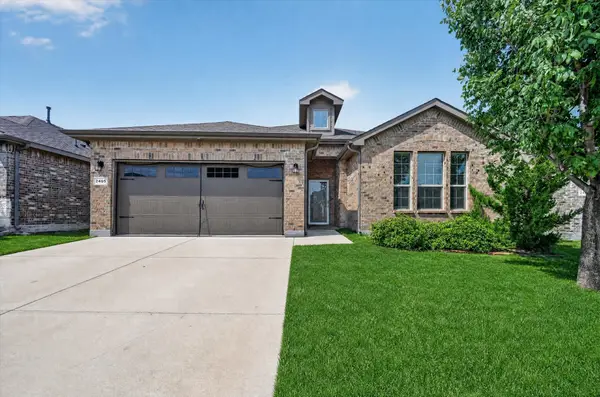 $375,000Active4 beds 2 baths2,140 sq. ft.
2405 Pambrooke Lane, Glenn Heights, TX 75154
MLS# 21363386Listed by: AMERIKAS REALTY, LLC.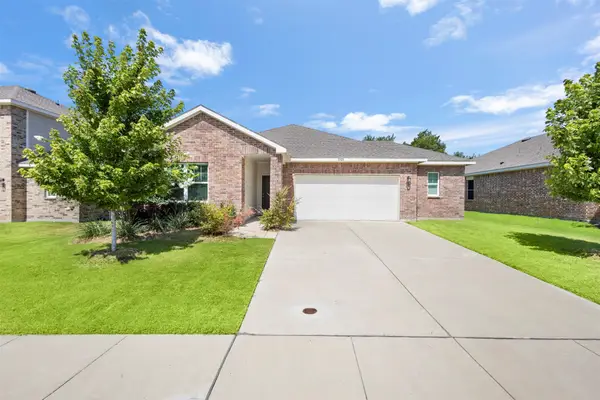 $345,500Active3 beds 2 baths1,672 sq. ft.
2325 Frio River Road, Glenn Heights, TX 75154
MLS# 21385918Listed by: KELLER WILLIAMS REALTY


Protect your home and budget from life's surprises with an Assurant Home Warranty, backed by a partner that supports you through every step of homeownership. Explore Plans.
© 2023 - 2026 ERA Franchise Systems LLC. All rights reserved. ERA Franchise Systems LLC fully supports the principles of the Fair Housing Act and the Equal Opportunity Act. ERA, ERA Real Estate powered, and their respective logos are registered service marks of ERA Franchise Systems LLC. Each office is independently owned and operated.