
1917 Sunflower Drive, Glenn Heights, TX 75154
Local realty services provided by:ERA Newlin & Company
Upcoming open houses
- Sat, Oct 0312:00 pm - 04:00 pm
Listed by: navid sheikh
Office: lpt realty, llc.
MLS#:21335736
Source:GDAR
Price summary
- Price:$599,000
- Price per sq. ft.:$144.62
- Monthly HOA dues:$41.25
About this home
Swimming pool, gazebo, covered patio, spacious and resort-like outdoor living come together in this exceptional 6-bedroom, 4.5 bath home in Maplewood.
Offering over 4,100 square feet, the versatile two-story layout includes multiple living areas, a formal dining room, private office or flex room, and upstairs media room. The open kitchen serves as the heart of the home with built-in stainless-steel appliances, an oversized island, granite countertops, breakfast area and walk-in pantry.
The downstairs primary suite offers a peaceful retreat with a sitting area, spa-inspired bath, dual vanities, garden tub, separate shower, and large walk-in closet. The lower level includes Three additional bedrooms, one of which can be used as an office. Two of the bedrooms are separated by a full bathroom.
The backyard is built for relaxing and entertaining with a covered patio, gazebo, and sparkling swimming pool with waterfall. Additional features include soaring ceilings, a stone fireplace, hardwood flooring, and decorative lighting. Convenient access to nearby parks, shopping, dining, and major highways makes this home as practical as it is impressive.
The upper level includes two additional bedrooms, a media room, and a spacious loft, extensive kitchen cabinetry, decorative tile backsplash, oversized 3-car garage, and brick-and-stone-style front elevation. Garage includes an outlet for EV vehicles.
Eligible buyers may want to compare a VA-backed loan with the Texas Veterans Land Board home loan program. The VLB currently shows a 5.90% base rate and 5.40% discounted rate for qualifying veterans with a VA service-connected disability rating of at least 30%. Keep in mind These VA rates are subject to change and are a current snapshot as of 9.25.2026....
Contact an agent
Home facts
- Year built:2019
- Subdivision & Development:Maplewood
- Listing ID #:21335736
- Added:49 day(s) ago
- Updated:October 01, 2026 at 03:43 AM
Rooms and interior
- Bedrooms:6
- Total bathrooms:5
- Full bathrooms:4
- Half bathrooms:1
- Flooring:Carpet, Hardwood, Wood
- Kitchen Description:Dishwasher, Disposal, Electric Cooktop, Electric Oven, Electric Range, Microwave
- Living area:4,142 sq. ft.
Heating and cooling
- Cooling:Ceiling Fans, Central Air, Electric
- Heating:Central, Electric
- Central air:Yes
Structure and exterior
- Year built:2019
- Building area:4,142 sq. ft.
- Lot area:0.21 Acres
- Architectural Style:Traditional
- Foundation Description:Brick Mortar
- Levels:2 Story
Schools
- High school:Desoto
- Middle school:Curtistene S Mccowan,Young
- Elementary school:Moates
Finances and disclosures
- Price:$599,000
- Price per sq. ft.:$144.62
- Tax amount:$13,957
Features and amenities
- Appliances:Dishwasher, Disposal, Electric Cooktop, Electric Oven, Electric Range, Microwave
- Amenities:Bay Windows, Fire Alarm, Home Theater, Prewired, Smoke Detectors, Window Coverings
Parking
- Garage:Yes
- Garage spaces:3
 Information provided, in part, by North Texas Real Estate Information Systems, Inc. Last Updated October 1, 2026 Listings with the NTREIS logo are listed by brokerages other than ERA Newlin & Company.
New listings near 1917 Sunflower Drive
- New
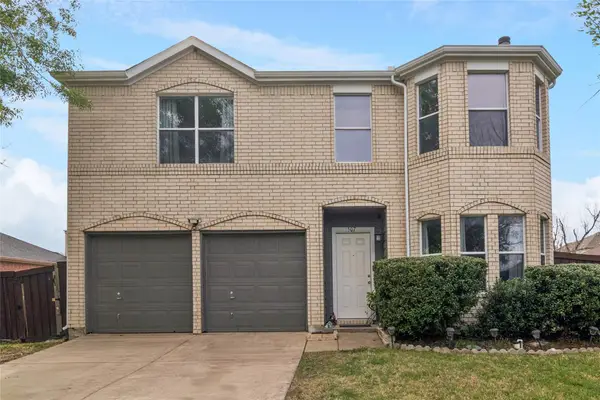 $285,000Active4 beds 3 baths1,730 sq. ft.
1507 Wavecrest Drive, Glenn Heights, TX 75154
MLS# 21398401Listed by: COLDWELL BANKER APEX, REALTORS - New
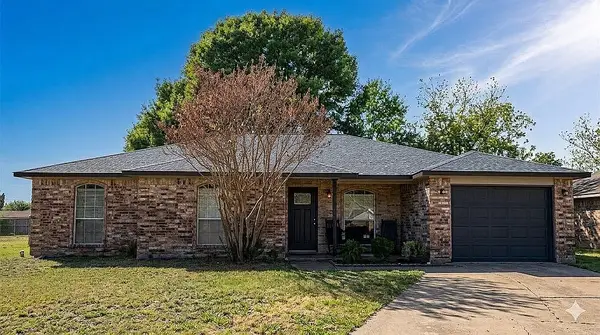 $250,000Active3 beds 2 baths1,271 sq. ft.
208 Tejas Drive, Glenn Heights, TX 75154
MLS# 21397660Listed by: EVOLVE REAL ESTATE LLC - New
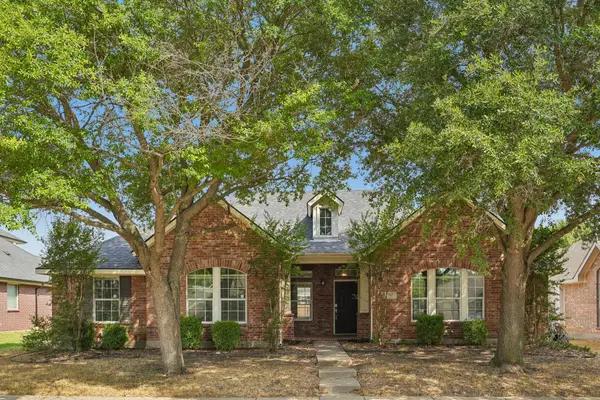 $299,990Active3 beds 2 baths2,086 sq. ft.
517 Azalea Drive, Glenn Heights, TX 75154
MLS# 21391392Listed by: REAL BROKER, LLC - New
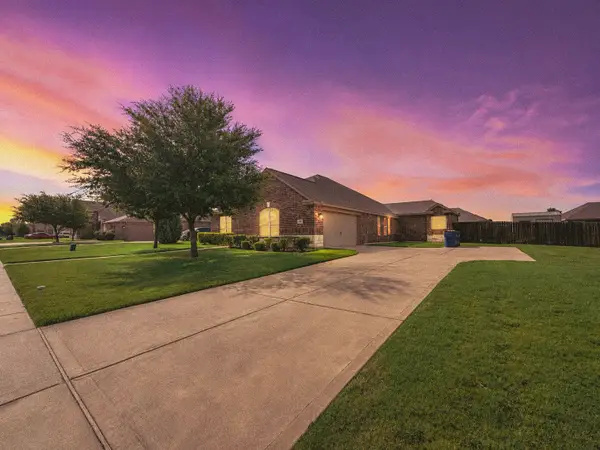 $360,000Active4 beds 2 baths2,169 sq. ft.
610 Milas Lane, Glenn Heights, TX 75154
MLS# 21391992Listed by: VELA REALTY GROUP LLC - New
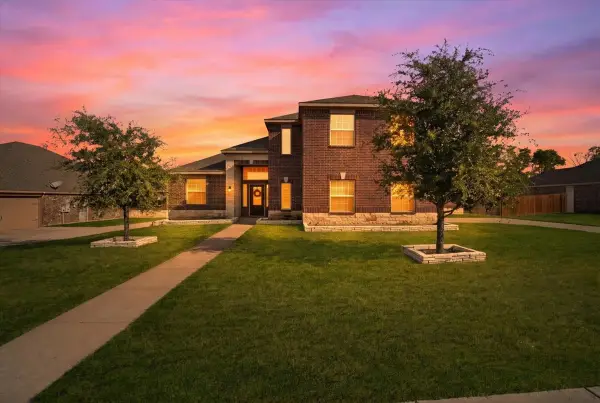 $369,000Active4 beds 4 baths2,543 sq. ft.
717 Milas Lane, Glenn Heights, TX 75154
MLS# 21386297Listed by: MONUMENT REALTY 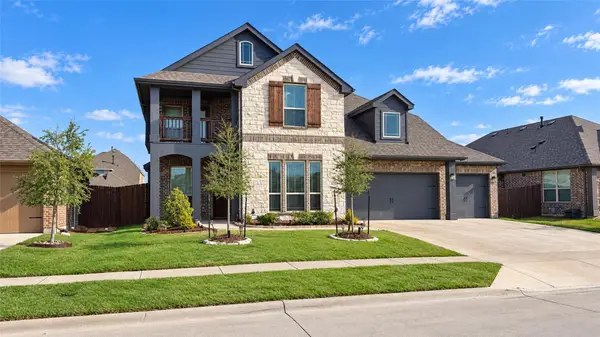 $499,000Active4 beds 4 baths3,070 sq. ft.
405 Laurel Lane, Glenn Heights, TX 75154
MLS# 21391150Listed by: CRESCENT REAL ESTATE GROUP-DFW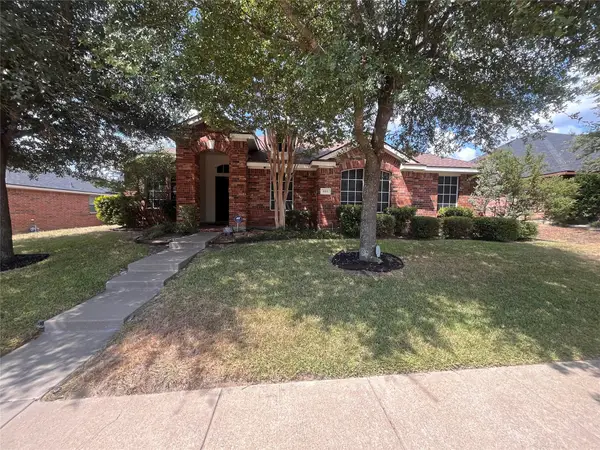 $354,900Active4 beds 2 baths2,361 sq. ft.
615 Magnolia, Glenn Heights, TX 75154
MLS# 21390576Listed by: ANTHONY LONG REALTY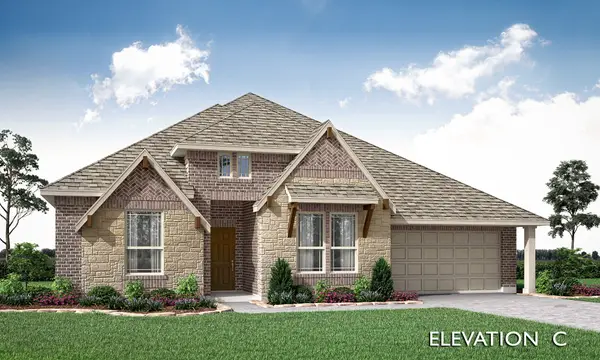 $499,990Active4 beds 3 baths2,527 sq. ft.
241 Fireberry Drive, Glenn Heights, TX 75154
MLS# 21387993Listed by: VISIONS REALTY & INVESTMENTS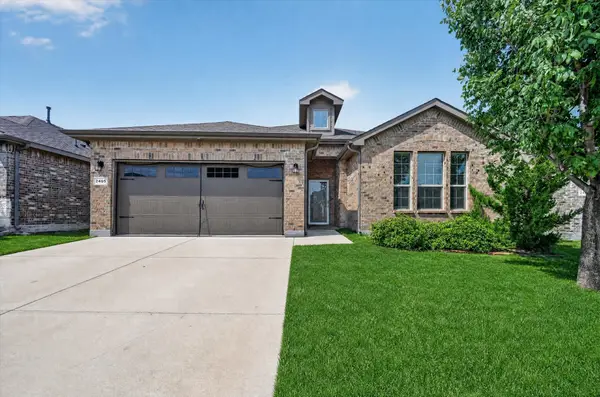 $375,000Active4 beds 2 baths2,140 sq. ft.
2405 Pambrooke Lane, Glenn Heights, TX 75154
MLS# 21363386Listed by: AMERIKAS REALTY, LLC.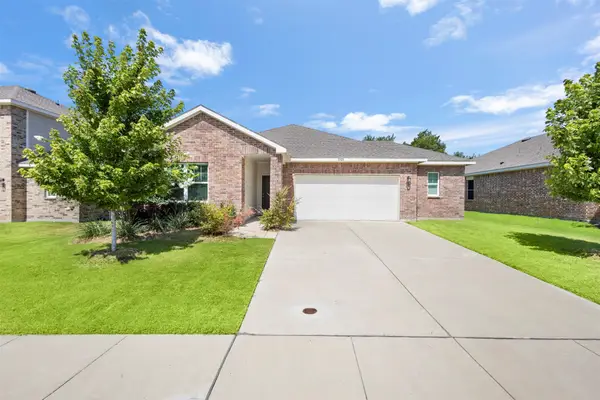 $345,500Active3 beds 2 baths1,672 sq. ft.
2325 Frio River Road, Glenn Heights, TX 75154
MLS# 21385918Listed by: KELLER WILLIAMS REALTY


Protect your home and budget from life's surprises with an Assurant Home Warranty, backed by a partner that supports you through every step of homeownership. Explore Plans.
© 2023 - 2026 ERA Franchise Systems LLC. All rights reserved. ERA Franchise Systems LLC fully supports the principles of the Fair Housing Act and the Equal Opportunity Act. ERA, ERA Real Estate powered, and their respective logos are registered service marks of ERA Franchise Systems LLC. Each office is independently owned and operated.