
208 Fireberry Drive, Glenn Heights, TX 75154
Local realty services provided by:ERA Myers & Myers Realty
Listed by: marsha ashlock
Office: visions realty & investments
MLS#:21437672
Source:GDAR
Price summary
- Price:$589,990
- Price per sq. ft.:$165.82
- Monthly HOA dues:$52.08
About this home
NEW! NEVER LIVED IN. Estimated completion December 2026. Six bedrooms give Bloomfield Homes’ Rose III plenty of flexibility in Hampton Park, with 4 full baths and a 3-car garage completing this two-story layout. Two bedrooms sit on the main floor, including the rear primary suite, while 4 more join the game room on the second floor. Glass French doors enclose a separate study beside the family room, offering another place to focus or unwind. The family room opens beneath a vaulted ceiling, with Modern 31-A railing adding definition to the staircase and overlook. The Deluxe Kitchen brings the upgrades into everyday use: double gas ovens, a 5-burner gas cooktop, a pot filler, and an upgraded faucet. Granite counters pair with a Marazzi Artezen tile backsplash, and a frosted, etched glass pantry door adds a decorative touch. The breakfast area sits beside rear windows and opens through an 8-foot door to the covered patio. Eight-foot interior doors continue throughout the first floor. The primary bath features dual sinks, quartz counters, a soaking tub, and a shower with polished Apuano tile extending to the ceiling. A walk-in closet connects to the laundry through an added door. The second main-floor bath includes a tiled shower with a semi-frameless door. Quartz counters and upgraded tile continue through the secondary baths, with another bedroom suite on the second floor. Upgraded flooring, contemporary fixtures, and carpet selections finish the interior. A service door in the third garage bay adds direct outdoor access, while front uplights and a coach light brighten the exterior. Visit the Bloomfield Homes model in Hampton Park today! *Photos are a representation of finished product. Materials will vary.*...
Contact an agent
Home facts
- Year built:2026
- Subdivision & Development:Hampton Park
- Listing ID #:21437672
- Added:1 day(s) ago
- Updated:November 18, 2026 at 02:30 PM
Rooms and interior
- Bedrooms:6
- Total bathrooms:4
- Full bathrooms:4
- Flooring:Carpet, Laminate, Tile, Wood
- Kitchen Description:Dishwasher, Disposal, Double Oven, Gas Cooktop, Gas Oven, Microwave, Vented Exhaust Fan
- Living area:3,558 sq. ft.
Heating and cooling
- Cooling:Ceiling Fans, Central Air, Electric
- Heating:Central, Natural Gas
- Central air:Yes
Structure and exterior
- Roof:Composition
- Year built:2026
- Building area:3,558 sq. ft.
- Lot area:0.21 Acres
- Lot Features:Few Trees, Interior Lot, Landscaped, Sprinkler System, Subdivision
- Architectural Style:Traditional
- Construction Materials:Brick, Stone
- Foundation Description:Slab
- Levels:2 Story
Schools
- High school:Red Oak
- Middle school:Dr. Joy Shaw
- Elementary school:Shields
Finances and disclosures
- Price:$589,990
- Price per sq. ft.:$165.82
Features and amenities
- Appliances:Dishwasher, Disposal, Double Oven, Gas Cooktop, Gas Oven, Gas Water Heater, Microwave, Tankless Water Heater, Vented Exhaust Fan
- Amenities:Carbon Monoxide Detectors, Smoke Detectors
Parking
- Garage:Yes
- Garage spaces:3
 Information provided, in part, by North Texas Real Estate Information Systems, Inc. Last Updated November 18, 2026 Listings with the NTREIS logo are listed by brokerages other than ERA Myers & Myers Realty.
New listings near 208 Fireberry Drive
- New
 $340,000Active5 beds 3 baths3,220 sq. ft.
629 Magnolia Lane, Glenn Heights, TX 75154
MLS# 21429737Listed by: ONLY 1 REALTY GROUP NORTH DALLAS - New
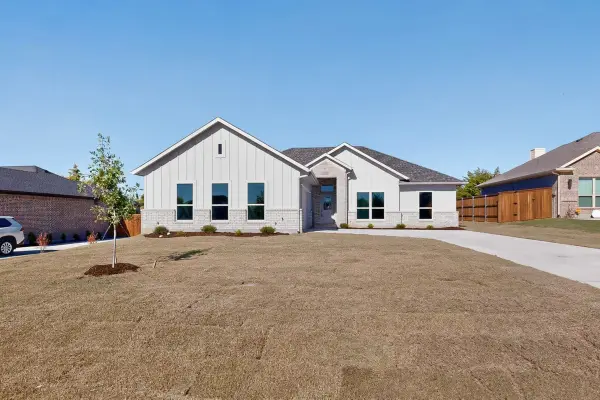 $445,000Active4 beds 3 baths2,001 sq. ft.
110 E Southbrook Drive, Glenn Heights, TX 75154
MLS# 21424254Listed by: ONLY 1 REALTY GROUP DALLAS - New
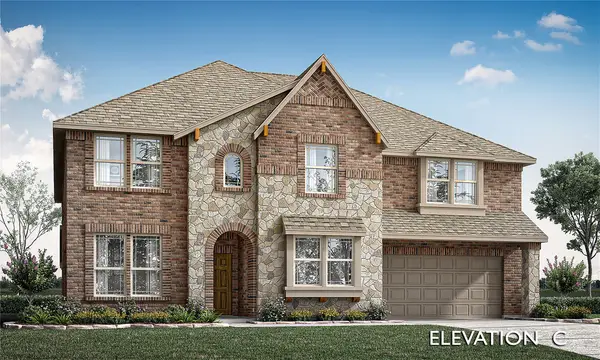 $653,786Active6 beds 6 baths4,232 sq. ft.
228 Fireberry Drive, Glenn Heights, TX 75154
MLS# 21438117Listed by: VISIONS REALTY & INVESTMENTS - New
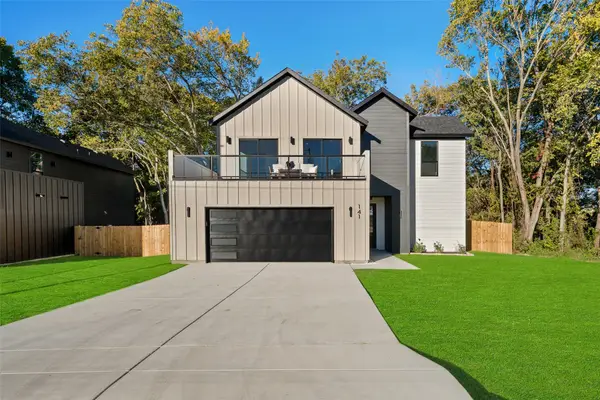 $420,000Active4 beds 3 baths2,164 sq. ft.
141 Lakeshore Lane, Glenn Heights, TX 75154
MLS# 21435791Listed by: MONUMENT REALTY - New
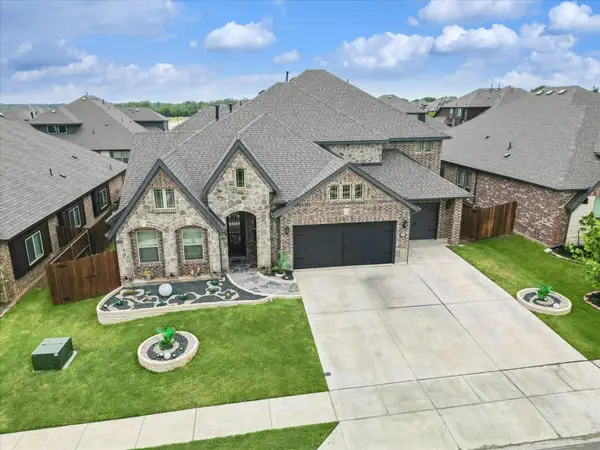 $550,000Active5 beds 5 baths4,035 sq. ft.
1945 Snowball Lane, Glenn Heights, TX 75154
MLS# 21430516Listed by: KELLER WILLIAMS REALTY-FM - New
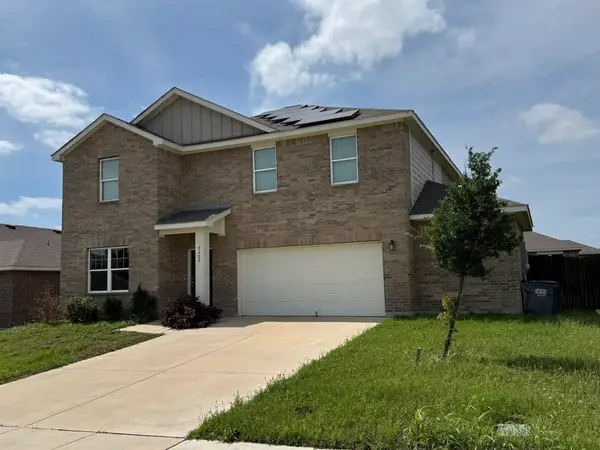 $389,900Active4 beds 3 baths2,423 sq. ft.
2629 Comal Creek Drive, Glenn Heights, TX 75154
MLS# 21435036Listed by: REAL ESTATE CENTRE - New
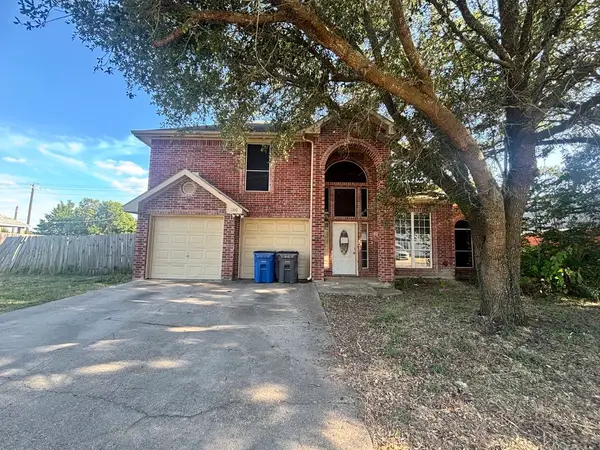 $264,900Active4 beds 3 baths2,213 sq. ft.
200 Craddock Drive, Glenn Heights, TX 75154
MLS# 21432459Listed by: VYLLA HOME - New
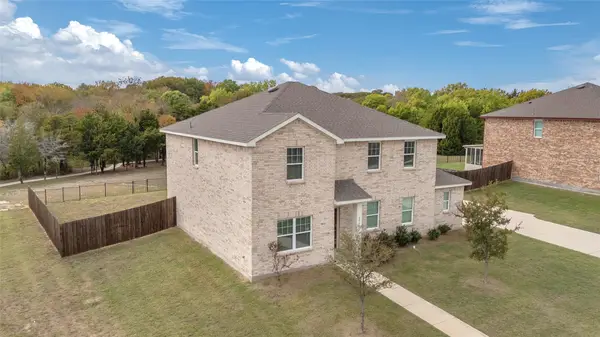 $350,000Active4 beds 3 baths2,423 sq. ft.
2561 Cinnamon Springs Road, Red Oak, TX 75154
MLS# 21431347Listed by: FLEX GROUP REAL ESTATE - New
 $329,000Active4 beds 2 baths2,285 sq. ft.
706 Milas Ln, Glenn Heights, TX 75154
MLS# 2029127Listed by: EXP REALTY


Protect your home and budget from life's surprises with an Assurant Home Warranty, backed by a partner that supports you through every step of homeownership. Explore Plans.
© 2023 - 2026 ERA Franchise Systems LLC. All rights reserved. ERA Franchise Systems LLC fully supports the principles of the Fair Housing Act and the Equal Opportunity Act. ERA, ERA Real Estate powered, and their respective logos are registered service marks of ERA Franchise Systems LLC. Each office is independently owned and operated.