
240 Claywood Drive, Glenn Heights, TX 75154
Local realty services provided by:ERA Newlin & Company
Listed by: marsha ashlock
Office: visions realty & investments
MLS#:21366210
Source:GDAR
Price summary
- Price:$410,990
- Price per sq. ft.:$202.06
- Monthly HOA dues:$52.08
About this home
NEW! NEVER LIVED IN. Recently Completed! Bloomfield Homes has built the Cypress, a single-story plan with 4 bedrooms, 2 baths, a study, and a 2.5-car garage. Set on an interior homesite, this home makes smart use of every square foot, with everything on one level and extra garage space for added storage. The front exterior features upgraded brick, a giant bay window, a bricked front porch, an 8' front door, coach lights, and architectural uplights for a polished presence day and night. The foyer is bordered by glass French doors that open to a dining room with a chandelier, also easily used as a private study. Laminate wood flooring flows from the entry through the main living spaces and hallways. The kitchen brings plenty of personality with painted Shaker cabinetry, upgraded granite countertops, a tile backsplash, single-bowl sink, three pendant lights, gas cooking, and a refrigerator already in place. Nearby, a window seat adds a memorable built-in detail to the family room. The primary bath features polished large-format tile across the floors and shower walls, an accent tile detail carried to the ceiling, and quartz countertops. The secondary bath continues the upgraded tile and quartz finishes. Even the utility room features polished tile, and the washer and dryer stay! Additional features include 2-inch faux wood blinds, a tankless water heater, gutters, and a covered back patio. Hampton Park offers a park, playground, basketball court, pavilion with picnic tables, and nearby greenspace. Come see how these designer selections bring the Cypress to life at the Bloomfield Homes model in Hampton Park! *Some images included in this listing have been virtually staged to help showcase the potential use of spaces in the home. Such images are conceptual and are only intended as a general guide. Furnishings, decorative items, appliances and TVs are not included in the home purchase.*...
Contact an agent
Home facts
- Year built:2026
- Subdivision & Development:Hampton Park
- Listing ID #:21366210
- Added:84 day(s) ago
- Updated:November 15, 2026 at 01:04 PM
Rooms and interior
- Bedrooms:4
- Total bathrooms:2
- Full bathrooms:2
- Flooring:Carpet, Laminate, Tile
- Kitchen Description:Dishwasher, Disposal, Gas Cooktop, Gas Oven, Microwave
- Living area:2,034 sq. ft.
Heating and cooling
- Cooling:Ceiling Fans, Central Air, Electric
- Heating:Central, Natural Gas
- Central air:Yes
Structure and exterior
- Roof:Composition
- Year built:2026
- Building area:2,034 sq. ft.
- Lot area:0.21 Acres
- Lot Features:Few Trees, Interior Lot, Landscaped, Sprinkler System, Subdivision
- Architectural Style:Traditional
- Construction Materials:Brick
- Foundation Description:Slab
- Levels:1 Story
Schools
- High school:Red Oak
- Middle school:Dr. Joy Shaw
- Elementary school:Shields
Finances and disclosures
- Price:$410,990
- Price per sq. ft.:$202.06
Features and amenities
- Appliances:Dishwasher, Disposal, Gas Cooktop, Gas Oven, Gas Water Heater, Microwave, Tankless Water Heater
- Amenities:Bay Windows, Carbon Monoxide Detectors, Smoke Detectors, Window Coverings
Parking
- Garage:Yes
- Garage spaces:2
 Information provided, in part, by North Texas Real Estate Information Systems, Inc. Last Updated November 15, 2026 Listings with the NTREIS logo are listed by brokerages other than ERA Newlin & Company.
New listings near 240 Claywood Drive
- New
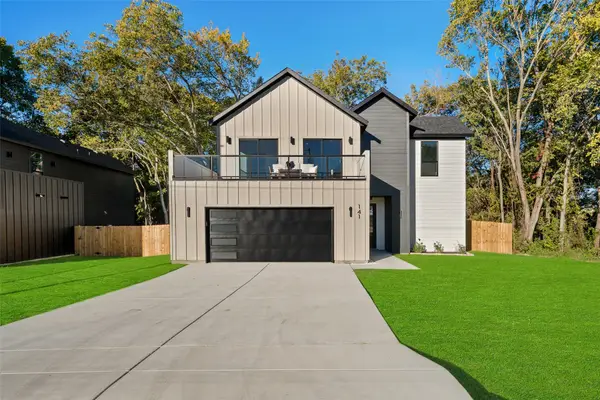 $420,000Active4 beds 3 baths2,164 sq. ft.
141 Lakeshore Lane, Glenn Heights, TX 75154
MLS# 21435791Listed by: MONUMENT REALTY - New
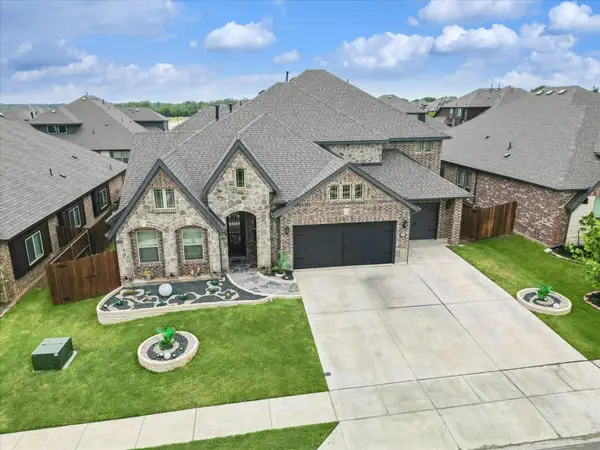 $550,000Active5 beds 5 baths4,035 sq. ft.
1945 Snowball Lane, Glenn Heights, TX 75154
MLS# 21430516Listed by: KELLER WILLIAMS REALTY-FM - New
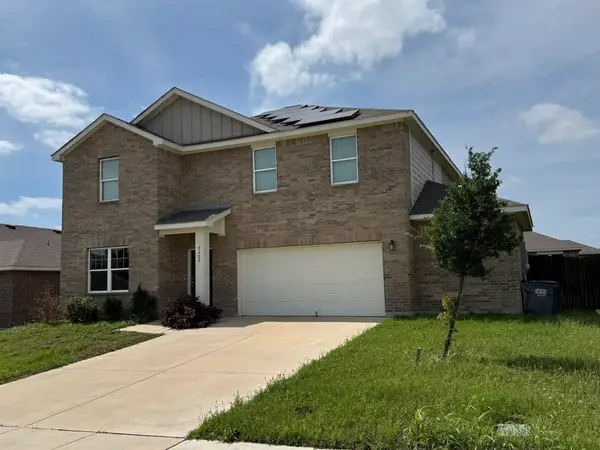 $389,900Active4 beds 3 baths2,423 sq. ft.
2629 Comal Creek Drive, Glenn Heights, TX 75154
MLS# 21435036Listed by: REAL ESTATE CENTRE - New
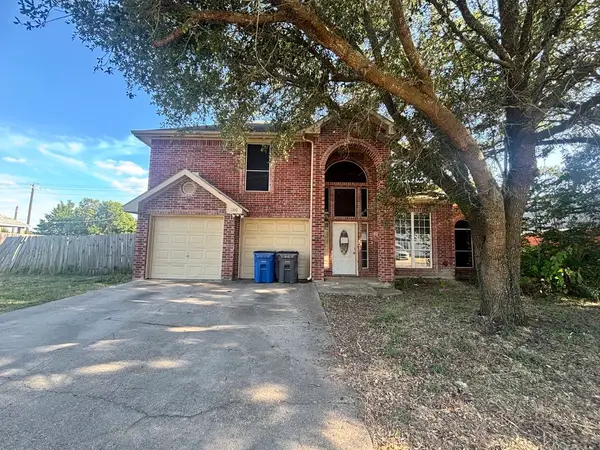 $264,900Active4 beds 3 baths2,213 sq. ft.
200 Craddock Drive, Glenn Heights, TX 75154
MLS# 21432459Listed by: VYLLA HOME - New
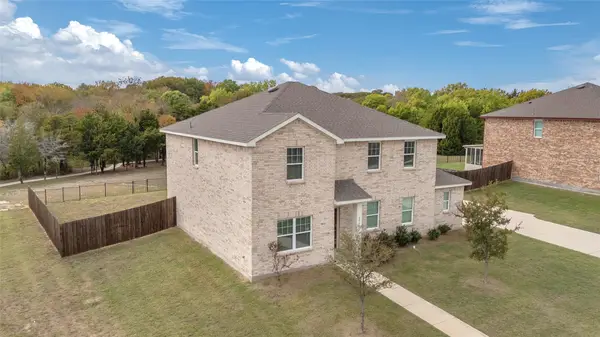 $350,000Active4 beds 3 baths2,423 sq. ft.
2561 Cinnamon Springs Road, Red Oak, TX 75154
MLS# 21431347Listed by: FLEX GROUP REAL ESTATE - New
 $330,000Active4 beds 2 baths2,285 sq. ft.
706 Milas Ln, Glenn Heights, TX 75154
MLS# 2029127Listed by: EXP REALTY - New
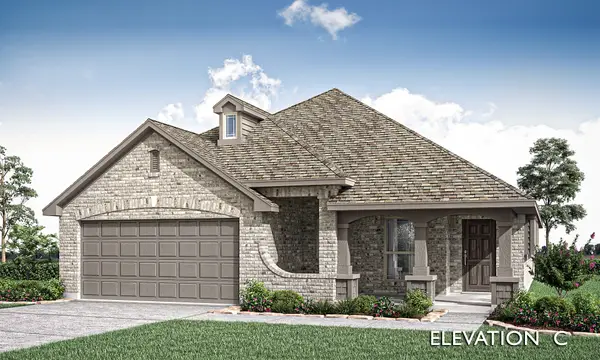 $399,990Active3 beds 2 baths1,840 sq. ft.
526 Tree Lane, Glenn Heights, TX 75154
MLS# 21430701Listed by: VISIONS REALTY & INVESTMENTS - New
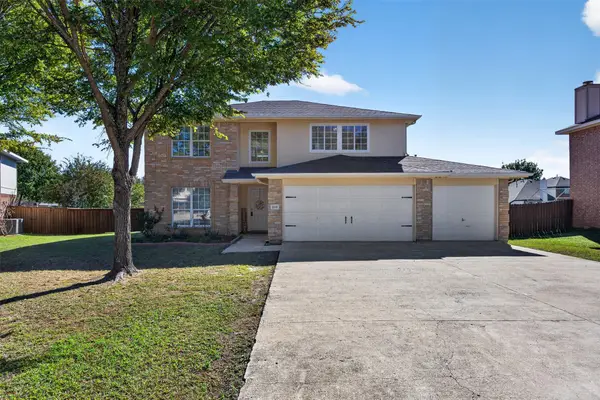 $380,000Active4 beds 3 baths2,476 sq. ft.
218 Jacob Court, Glenn Heights, TX 75154
MLS# 21430068Listed by: KELLER WILLIAMS REALTY - New
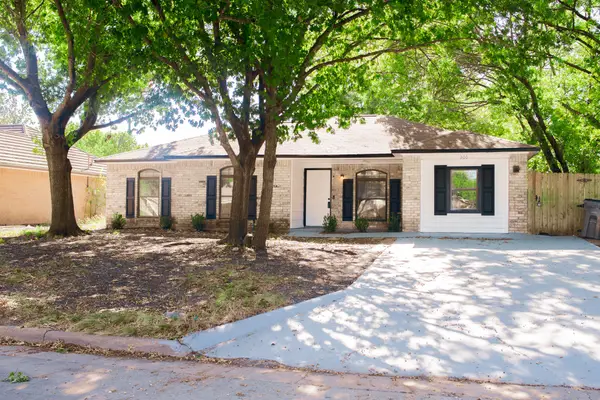 $279,900Active4 beds 2 baths1,680 sq. ft.
300 West Court, Glenn Heights, TX 75154
MLS# 21429263Listed by: ONDEMAND REALTY  $780,020Pending4 beds 4 baths4,151 sq. ft.
3333 Gary Circle, Glenn Heights, TX 75154
MLS# 21424101Listed by: HOMESUSA.COM


Protect your home and budget from life's surprises with an Assurant Home Warranty, backed by a partner that supports you through every step of homeownership. Explore Plans.
© 2023 - 2026 ERA Franchise Systems LLC. All rights reserved. ERA Franchise Systems LLC fully supports the principles of the Fair Housing Act and the Equal Opportunity Act. ERA, ERA Real Estate powered, and their respective logos are registered service marks of ERA Franchise Systems LLC. Each office is independently owned and operated.