
2606 Lavender Lane, Glenn Heights, TX 75154
Local realty services provided by:ERA Courtyard Real Estate
Listed by: bea flores
Office: sovereign real estate group
MLS#:21357321
Source:GDAR
Price summary
- Price:$360,000
- Price per sq. ft.:$163.12
- Monthly HOA dues:$43.75
About this home
Beautiful three-bedroom home situated on a premium corner lot! The bright, open-concept kitchen offers abundant storage and a spacious island overlooking the living area. The private primary suite is thoughtfully separated from the secondary bedrooms and features dual vanities, a soaking tub, and a separate shower. Two versatile bonus rooms provide options for a home office, game room, or additional living space. Enjoy a large backyard ideal for entertaining, plus community amenities including a basketball court and playground. Schedule your showing today!
Contact an agent
Home facts
- Year built:2019
- Subdivision & Development:Magnolia Mdws Ph 1
- Listing ID #:21357321
- Added:49 day(s) ago
- Updated:September 30, 2026 at 12:46 PM
Rooms and interior
- Bedrooms:3
- Total bathrooms:2
- Full bathrooms:2
- Kitchen Description:Built In Refrigerator, Dishwasher, Disposal, Gas Range, Ice Maker, Microwave, Vented Exhaust Fan
- Living area:2,207 sq. ft.
Heating and cooling
- Cooling:Ceiling Fans, Central Air, Electric
- Heating:Central, Natural Gas
- Central air:Yes
Structure and exterior
- Year built:2019
- Building area:2,207 sq. ft.
- Lot area:0.22 Acres
- Levels:1 Story
Schools
- High school:Red Oak
- Middle school:Red Oak
- Elementary school:Russell Schupmann
Finances and disclosures
- Price:$360,000
- Price per sq. ft.:$163.12
- Tax amount:$7,668
Features and amenities
- Appliances:Built In Refrigerator, Dishwasher, Disposal, Gas Range, Gas Water Heater, Ice Maker, Microwave, Vented Exhaust Fan
Parking
- Garage:Yes
- Garage spaces:2
 Information provided, in part, by North Texas Real Estate Information Systems, Inc. Last Updated September 30, 2026 Listings with the NTREIS logo are listed by brokerages other than ERA Courtyard Real Estate.
New listings near 2606 Lavender Lane
- New
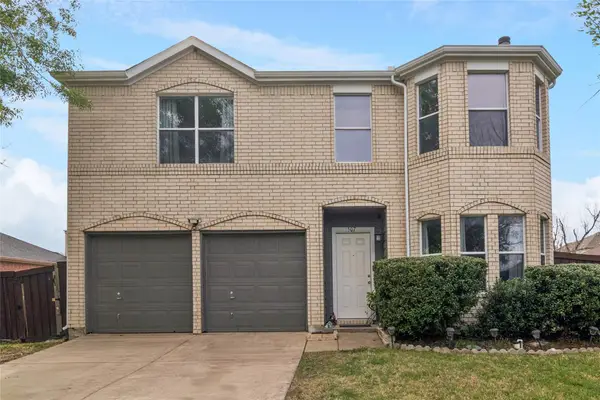 $285,000Active4 beds 3 baths1,730 sq. ft.
1507 Wavecrest Drive, Glenn Heights, TX 75154
MLS# 21398401Listed by: COLDWELL BANKER APEX, REALTORS - New
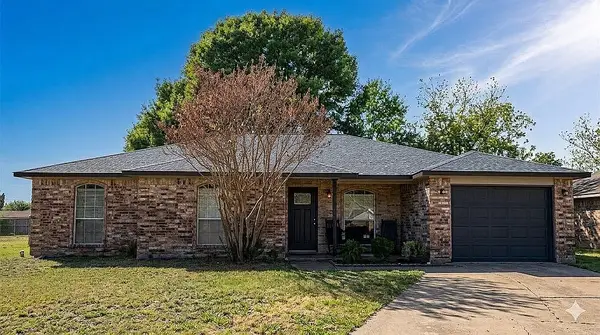 $250,000Active3 beds 2 baths1,271 sq. ft.
208 Tejas Drive, Glenn Heights, TX 75154
MLS# 21397660Listed by: EVOLVE REAL ESTATE LLC - New
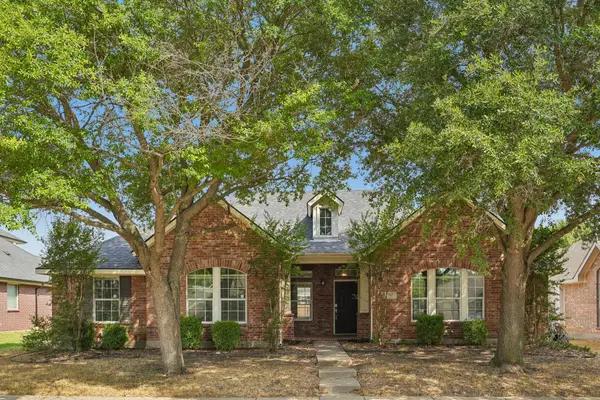 $299,990Active3 beds 2 baths2,086 sq. ft.
517 Azalea Drive, Glenn Heights, TX 75154
MLS# 21391392Listed by: REAL BROKER, LLC - New
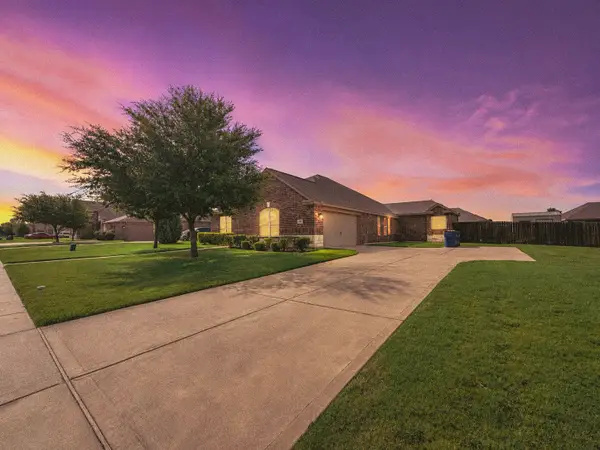 $360,000Active4 beds 2 baths2,169 sq. ft.
610 Milas Lane, Glenn Heights, TX 75154
MLS# 21391992Listed by: VELA REALTY GROUP LLC - New
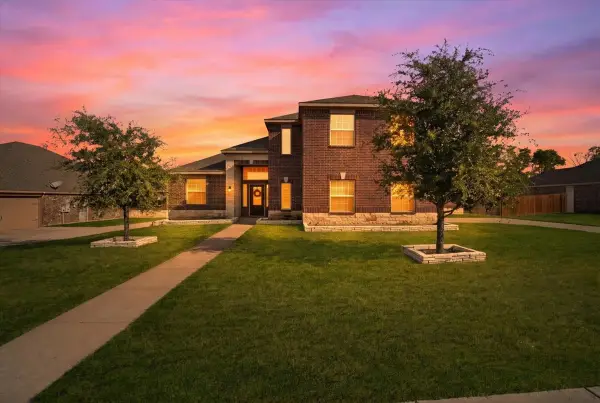 $369,000Active4 beds 4 baths2,543 sq. ft.
717 Milas Lane, Glenn Heights, TX 75154
MLS# 21386297Listed by: MONUMENT REALTY - New
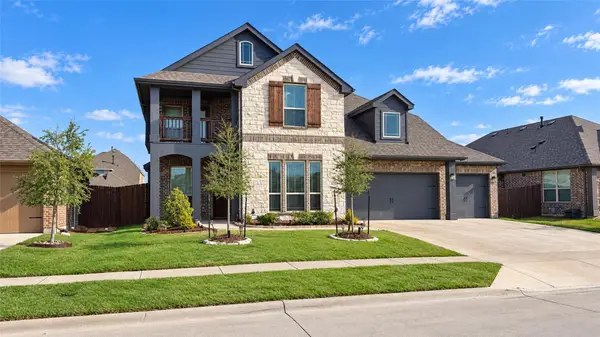 $499,000Active4 beds 4 baths3,070 sq. ft.
405 Laurel Lane, Glenn Heights, TX 75154
MLS# 21391150Listed by: CRESCENT REAL ESTATE GROUP-DFW 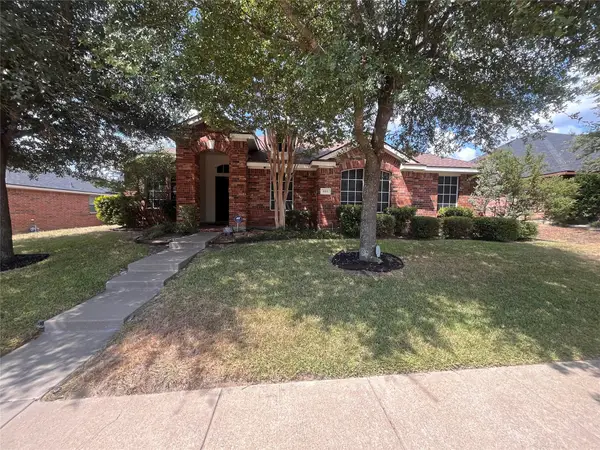 $354,900Active4 beds 2 baths2,361 sq. ft.
615 Magnolia, Glenn Heights, TX 75154
MLS# 21390576Listed by: ANTHONY LONG REALTY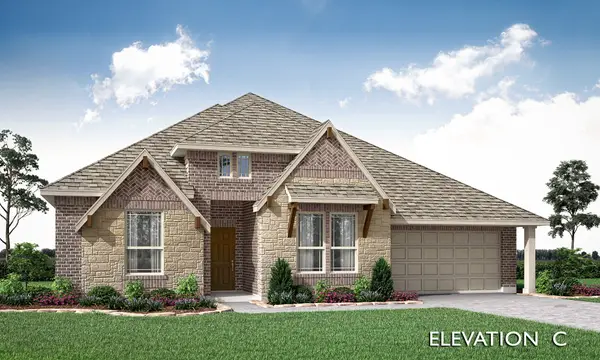 $499,990Active4 beds 3 baths2,527 sq. ft.
241 Fireberry Drive, Glenn Heights, TX 75154
MLS# 21387993Listed by: VISIONS REALTY & INVESTMENTS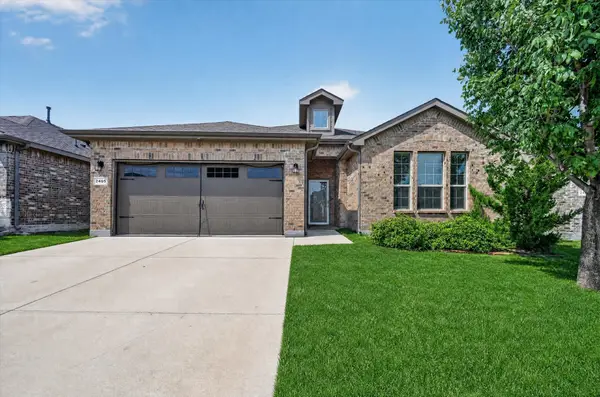 $375,000Active4 beds 2 baths2,140 sq. ft.
2405 Pambrooke Lane, Glenn Heights, TX 75154
MLS# 21363386Listed by: AMERIKAS REALTY, LLC.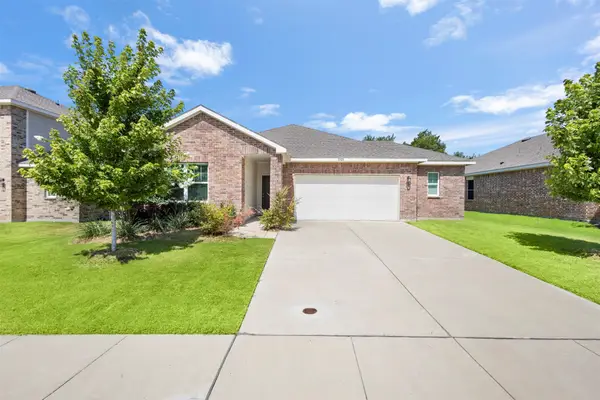 $345,500Active3 beds 2 baths1,672 sq. ft.
2325 Frio River Road, Glenn Heights, TX 75154
MLS# 21385918Listed by: KELLER WILLIAMS REALTY


Protect your home and budget from life's surprises with an Assurant Home Warranty, backed by a partner that supports you through every step of homeownership. Explore Plans.
© 2023 - 2026 ERA Franchise Systems LLC. All rights reserved. ERA Franchise Systems LLC fully supports the principles of the Fair Housing Act and the Equal Opportunity Act. ERA, ERA Real Estate powered, and their respective logos are registered service marks of ERA Franchise Systems LLC. Each office is independently owned and operated.