
909 Harvest Terrace, Glenn Heights, TX 75154
Local realty services provided by:ERA Courtyard Real Estate
Listed by: ben caballero
Office: homesusa.com
MLS#:21420804
Source:GDAR
Price summary
- Price:$376,200
- Price per sq. ft.:$160.91
- Monthly HOA dues:$37.5
About this home
MLS# 21420804 - Built by Starlight Homes - October 2026 completion ~ The only home with fully covered front porch, largest pantry ready for bulk groceries, and owner's suite separated from all secondary bedrooms. As you enter from the covered porch, you’re greeted by a flex room. Continuing through the main level, you pass a powder bath and the two-car garage before stepping into the open kitchen, dining area, and family room. A back patio is located just off the dining area. Upstairs, a spacious loft connects three additional bedrooms—each with a walk-in closet—and a shared bath. On the opposite side of the loft, you’ll find the primary bedroom, complete with a walk-in closet and private primary bath. Stewart Farms is a new desirable community with ready-to-use amenities including pickleball courts, a playground, walking trails, and a pavilion for neighborhood events and gatherings. With easy access to shopping, dining, and major commuting routes, this home offers the perfect balance of comfort, convenience, and community living. Each home includes a full appliance package with a refrigerator, washer, dryer, oven, microwave, and dishwasher. Conveniently located near major highways, shopping, dining, Joe Pool Lake, and Cedar Hill State Park, Stewart Farms combines small-town comfort with easy access to Dallas and the DFW Metroplex. Enjoy community amenities, modern finishes, and exceptional value in a growing location....
Contact an agent
Home facts
- Year built:2026
- Subdivision & Development:Stewart Farms
- Listing ID #:21420804
- Added:1 day(s) ago
- Updated:October 28, 2026 at 12:56 PM
Rooms and interior
- Bedrooms:4
- Total bathrooms:3
- Full bathrooms:2
- Half bathrooms:1
- Flooring:Carpet, Luxury Vinyl Plank
- Kitchen Description:Electric Oven, Electric Range, Microwave, Refrigerator
- Living area:2,338 sq. ft.
Heating and cooling
- Cooling:Central Air
- Heating:Central
- Central air:Yes
Structure and exterior
- Roof:Composition
- Year built:2026
- Building area:2,338 sq. ft.
- Lot area:0.13 Acres
- Lot Features:Sprinkler System
- Architectural Style:Traditional
- Construction Materials:Brick
- Foundation Description:Slab
- Levels:2 Story
Schools
- High school:Desoto
- Middle school:Curtistene S Mccowan
- Elementary school:Moates
Finances and disclosures
- Price:$376,200
- Price per sq. ft.:$160.91
Features and amenities
- Appliances:Dryer, Electric Oven, Electric Range, Electric Water Heater, Microwave, Refrigerator, Washer
- Laundry features:Dryer, Washer
Parking
- Garage:Yes
- Garage spaces:2
 Information provided, in part, by North Texas Real Estate Information Systems, Inc. Last Updated October 28, 2026 Listings with the NTREIS logo are listed by brokerages other than ERA Courtyard Real Estate.
New listings near 909 Harvest Terrace
- New
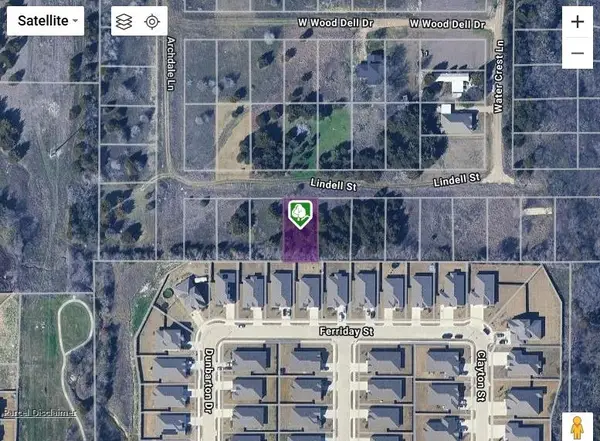 $50,000Active0.23 Acres
140 Lindell Street, Glenn Heights, TX 75154
MLS# 21422338Listed by: KELLER WILLIAMS CENTRAL - New
 $339,000Active4 beds 2 baths1,884 sq. ft.
304 Sabine River Road, Glenn Heights, TX 75154
MLS# 21413355Listed by: RE/MAX PREMIER - New
 $225,000Active3 beds 1 baths1,134 sq. ft.
1822 Glenn Lane, Glenn Heights, TX 75154
MLS# 21419115Listed by: COLDWELL BANKER APEX, REALTORS - New
 $245,000Active4 beds 2 baths1,430 sq. ft.
305 Tejas Drive, Glenn Heights, TX 75154
MLS# 21419120Listed by: ALLIE BETH ALLMAN & ASSOC. - New
 $414,990Active4 beds 2 baths2,038 sq. ft.
1958 Snowball Lane, Glenn Heights, TX 75154
MLS# 21418861Listed by: ELITE REAL ESTATE TEXAS - New
 $335,000Active3 beds 2 baths2,032 sq. ft.
1217 Crest Ridge Drive, Glenn Heights, TX 75154
MLS# 21415241Listed by: ORCHARD BROKERAGE - New
 $285,000Active4 beds 2 baths2,086 sq. ft.
1901 Citadel Drive, Glenn Heights, TX 75154
MLS# 21417468Listed by: NB ELITE REALTY - New
 $130,000Active1.32 Acres
2703 Lake Ridge Road, Glenn Heights, TX 75154
MLS# 21415984Listed by: T2 REAL ESTATE - New
 $458,990Active4 beds 3 baths2,452 sq. ft.
550 Pearly Top Drive, Glenn Heights, TX 75154
MLS# 21415405Listed by: VISIONS REALTY & INVESTMENTS


Protect your home and budget from life's surprises with an Assurant Home Warranty, backed by a partner that supports you through every step of homeownership. Explore Plans.
© 2023 - 2026 ERA Franchise Systems LLC. All rights reserved. ERA Franchise Systems LLC fully supports the principles of the Fair Housing Act and the Equal Opportunity Act. ERA, ERA Real Estate powered, and their respective logos are registered service marks of ERA Franchise Systems LLC. Each office is independently owned and operated.