
913 Harvest Terrace, Glenn Heights, TX 75154
Local realty services provided by:ERA Empower
913 Harvest Terrace,Glenn Heights, TX 75154
$375,000
- 4 Beds
- 3 Baths
- 2,406 sq. ft.
- Single family
- Active
Listed by: ben caballero
Office: homesusa.com
MLS#:21368122
Source:GDAR
Price summary
- Price:$375,000
- Price per sq. ft.:$155.86
- Monthly HOA dues:$37.5
About this home
MLS# 21368122 - Built by Starlight Homes - Ready Now! ~ The only new construction home in Stewart Farms featuring a versatile flex space, upstairs loft, spacious backyard, and oversized walk-in closet in the owner's suite. This move-in-ready two-story home offers an open-concept layout with a spacious kitchen, dining area, and family room designed for everyday living and entertaining. The flex space provides the perfect spot for a home office, study, playroom, or fitness area, while the upstairs loft creates a second living space ideal for relaxing or hosting guests. The private owner's retreat is tucked away upstairs and features a generous walk-in closet and en-suite bath. Additional highlights include a two-car garage, ample storage, and a large backyard with room to enjoy outdoor living. Located in desirable Stewart Farms in Glenn Heights, residents enjoy ready-to-use amenities including pickleball courts, walking trails, a playground, and a community pavilion. With convenient access to shopping, dining, and major commuter routes, this home offers the perfect blend of new construction, flexible living space, and modern community amenities....
Contact an agent
Home facts
- Year built:2026
- Subdivision & Development:Stewart Farms
- Listing ID #:21368122
- Added:82 day(s) ago
- Updated:November 15, 2026 at 01:04 PM
Rooms and interior
- Bedrooms:4
- Total bathrooms:3
- Full bathrooms:2
- Half bathrooms:1
- Flooring:Carpet, Luxury Vinyl Plank
- Kitchen Description:Electric Oven, Electric Range, Microwave, Refrigerator
- Living area:2,406 sq. ft.
Heating and cooling
- Cooling:Central Air
- Heating:Central
- Central air:Yes
Structure and exterior
- Roof:Composition
- Year built:2026
- Building area:2,406 sq. ft.
- Lot area:0.13 Acres
- Lot Features:Sprinkler System
- Architectural Style:Traditional
- Construction Materials:Brick
- Foundation Description:Slab
- Levels:2 Story
Schools
- High school:Desoto
- Middle school:Curtistene S Mccowan
- Elementary school:Cockrell Hill
Finances and disclosures
- Price:$375,000
- Price per sq. ft.:$155.86
Features and amenities
- Appliances:Dryer, Electric Oven, Electric Range, Electric Water Heater, Microwave, Refrigerator, Washer
- Laundry features:Dryer, Washer
Parking
- Garage:Yes
- Garage spaces:2
 Information provided, in part, by North Texas Real Estate Information Systems, Inc. Last Updated November 15, 2026 Listings with the NTREIS logo are listed by brokerages other than ERA Empower.
New listings near 913 Harvest Terrace
- New
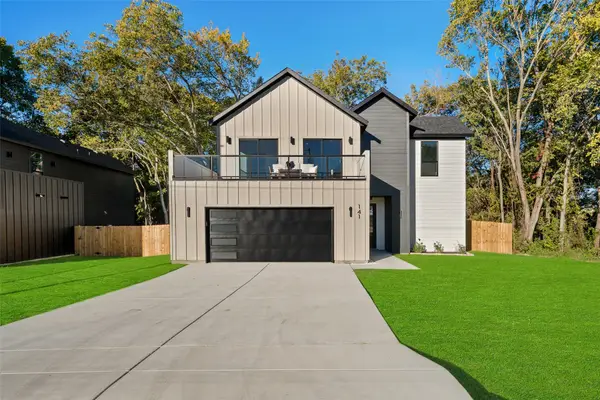 $420,000Active4 beds 3 baths2,164 sq. ft.
141 Lakeshore Lane, Glenn Heights, TX 75154
MLS# 21435791Listed by: MONUMENT REALTY - New
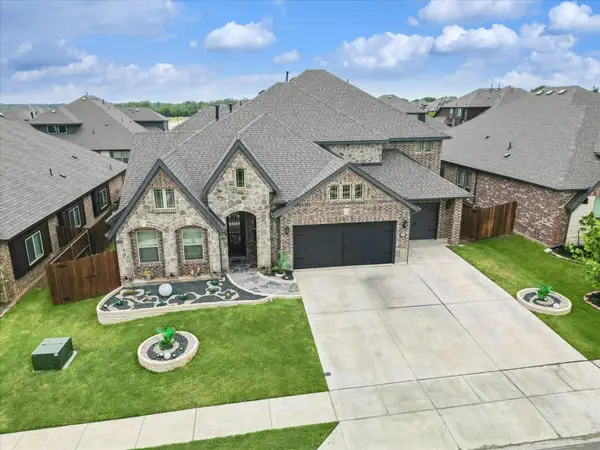 $550,000Active5 beds 5 baths4,035 sq. ft.
1945 Snowball Lane, Glenn Heights, TX 75154
MLS# 21430516Listed by: KELLER WILLIAMS REALTY-FM - New
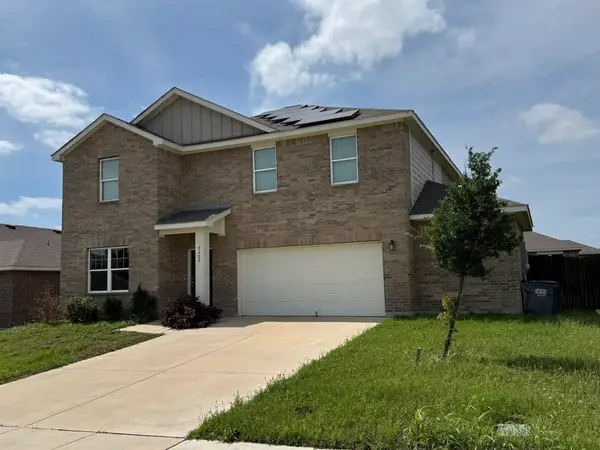 $389,900Active4 beds 3 baths2,423 sq. ft.
2629 Comal Creek Drive, Glenn Heights, TX 75154
MLS# 21435036Listed by: REAL ESTATE CENTRE - New
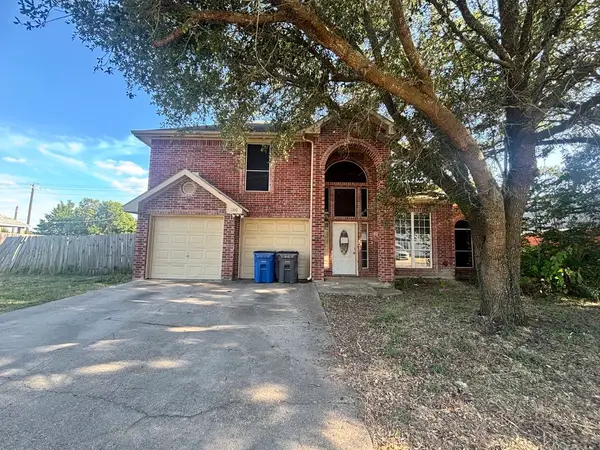 $264,900Active4 beds 3 baths2,213 sq. ft.
200 Craddock Drive, Glenn Heights, TX 75154
MLS# 21432459Listed by: VYLLA HOME - New
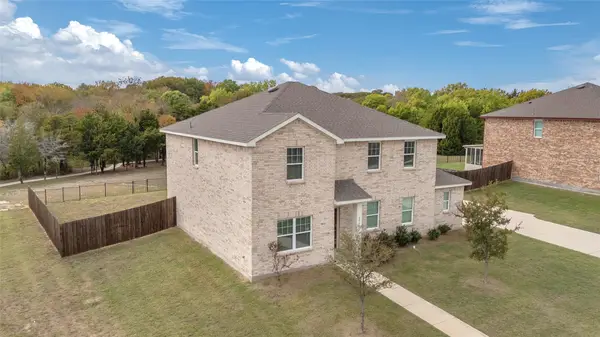 $350,000Active4 beds 3 baths2,423 sq. ft.
2561 Cinnamon Springs Road, Red Oak, TX 75154
MLS# 21431347Listed by: FLEX GROUP REAL ESTATE - New
 $330,000Active4 beds 2 baths2,285 sq. ft.
706 Milas Ln, Glenn Heights, TX 75154
MLS# 2029127Listed by: EXP REALTY - New
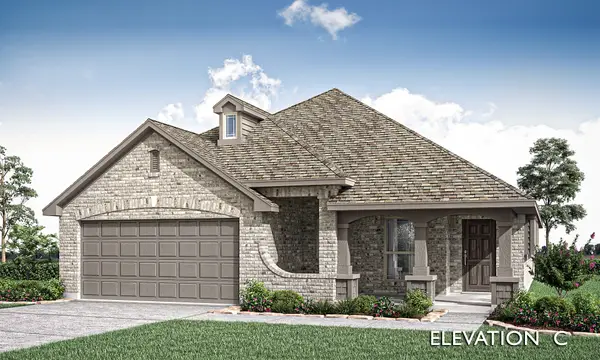 $399,990Active3 beds 2 baths1,840 sq. ft.
526 Tree Lane, Glenn Heights, TX 75154
MLS# 21430701Listed by: VISIONS REALTY & INVESTMENTS - New
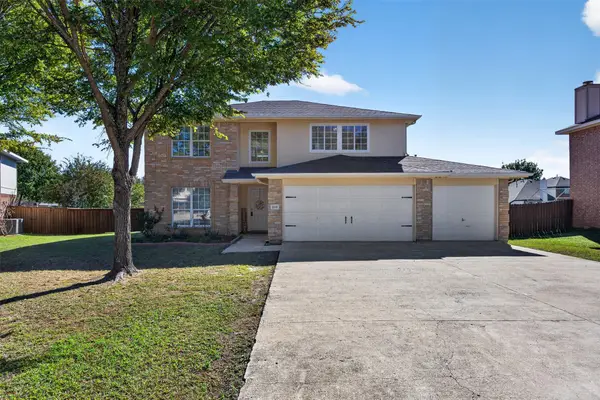 $380,000Active4 beds 3 baths2,476 sq. ft.
218 Jacob Court, Glenn Heights, TX 75154
MLS# 21430068Listed by: KELLER WILLIAMS REALTY - New
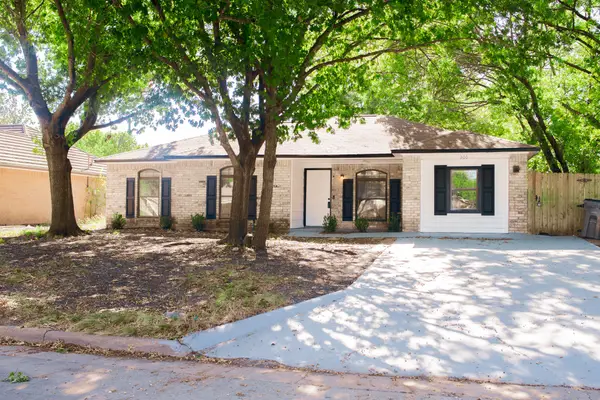 $279,900Active4 beds 2 baths1,680 sq. ft.
300 West Court, Glenn Heights, TX 75154
MLS# 21429263Listed by: ONDEMAND REALTY  $780,020Pending4 beds 4 baths4,151 sq. ft.
3333 Gary Circle, Glenn Heights, TX 75154
MLS# 21424101Listed by: HOMESUSA.COM


Protect your home and budget from life's surprises with an Assurant Home Warranty, backed by a partner that supports you through every step of homeownership. Explore Plans.
© 2023 - 2026 ERA Franchise Systems LLC. All rights reserved. ERA Franchise Systems LLC fully supports the principles of the Fair Housing Act and the Equal Opportunity Act. ERA, ERA Real Estate powered, and their respective logos are registered service marks of ERA Franchise Systems LLC. Each office is independently owned and operated.