
11925 Serval Street, Godley, TX 76044
Local realty services provided by:ERA Empower
Listed by: kyle skaar
Office: ultima real estate
MLS#:21379454
Source:GDAR
Price summary
- Price:$599,900
- Price per sq. ft.:$136.62
- Monthly HOA dues:$48.75
About this home
New home built by Astoria Homes. This home has a 3 car separate style garage. Large open floor plan. Loads of upgrades. Real oak hand scraped hardwood floors in the entry, kitchen, café, study room and family room. Solid maple cabinets with upgraded quartz counter through the kit & bathrooms. Double oven with built in microwave, wood range hood and upgraded back splash. Full stone wood burning fireplace with gas starter, upgraded 8ft front door, game room, home school room and media room.
Contact an agent
Home facts
- Year built:2026
- Subdivision & Development:Wildcat Rdg Ph III North
- Listing ID #:21379454
- Added:1 day(s) ago
- Updated:September 07, 2026 at 11:51 AM
Rooms and interior
- Bedrooms:6
- Total bathrooms:4
- Full bathrooms:3
- Half bathrooms:1
- Kitchen Description:Dishwasher, Disposal, Double Oven, Gas Cooktop, Microwave
- Living area:4,391 sq. ft.
Structure and exterior
- Year built:2026
- Building area:4,391 sq. ft.
- Lot area:0.25 Acres
- Architectural Style:Traditional
- Levels:2 Story
Schools
- High school:Godley
- Middle school:Godley
- Elementary school:Godley
Finances and disclosures
- Price:$599,900
- Price per sq. ft.:$136.62
- Tax amount:$1,786
Features and amenities
- Appliances:Dishwasher, Disposal, Double Oven, Gas Cooktop, Microwave
Parking
- Garage:Yes
- Garage spaces:3
 Information provided, in part, by North Texas Real Estate Information Systems, Inc. Last Updated September 7, 2026 Listings with the NTREIS logo are listed by brokerages other than ERA Empower.
New listings near 11925 Serval Street
- New
 $759,000Active4 beds 3 baths2,538 sq. ft.
12721 W Fm 4, Godley, TX 76044
MLS# 21378467Listed by: FATHOM REALTY LLC - New
 $420,000Active4 beds 3 baths2,685 sq. ft.
741 Godley Ranch Road, Godley, TX 76044
MLS# 21378008Listed by: RE/MAX TRINITY - New
 $180,000Active3 beds 2 baths1,480 sq. ft.
100 S 2nd Street, Godley, TX 76044
MLS# 21375521Listed by: BEYCOME BROKERAGE REALTY LLC - New
 $554,900Active4 beds 2 baths2,118 sq. ft.
6941 Eagle Creek Drive, Godley, TX 76044
MLS# 21373268Listed by: MONUMENT REALTY - New
 $549,900Active4 beds 3 baths2,353 sq. ft.
6657 Buffalo Ridge Circle, Godley, TX 76044
MLS# 21375154Listed by: SU KAZA REALTY, LLC - New
 $655,000Active4 beds 3 baths2,867 sq. ft.
212 Buena Vista Drive, Godley, TX 76044
MLS# 21373148Listed by: THE TRUSTED PROPERTY ADVISORS - New
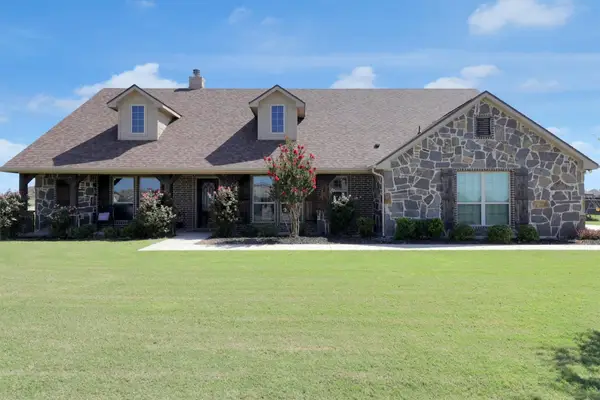 $444,900Active4 beds 2 baths2,465 sq. ft.
7818 Sagebrush Lane, Godley, TX 76044
MLS# 21373373Listed by: KELLER WILLIAMS REALTY - New
 $455,000Active4 beds 3 baths2,479 sq. ft.
8600 County Road 1229, Godley, TX 76044
MLS# 21368653Listed by: BERKSHIRE HATHAWAYHS PENFED TX - New
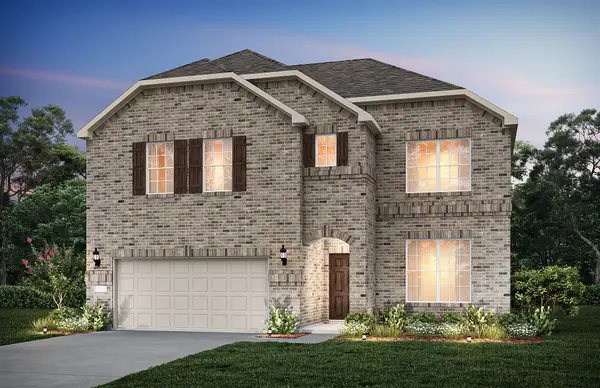 $389,060Active4 beds 4 baths2,765 sq. ft.
420 Birchwood Drive, Godley, TX 76044
MLS# 21371285Listed by: WILLIAM ROBERDS


Protect your home and budget from life's surprises with an Assurant Home Warranty, backed by a partner that supports you through every step of homeownership. Explore Plans.
© 2023 - 2026 ERA Franchise Systems LLC. All rights reserved. ERA Franchise Systems LLC fully supports the principles of the Fair Housing Act and the Equal Opportunity Act. ERA, ERA Real Estate powered, and their respective logos are registered service marks of ERA Franchise Systems LLC. Each office is independently owned and operated.