
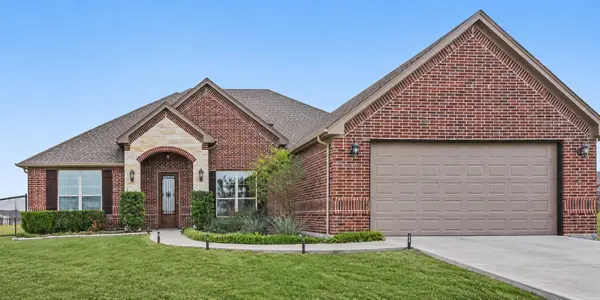
8228 Cheetah Path, Godley, TX 76044
Local realty services provided by:ERA Courtyard Real Estate
Listed by: melissa serna
Office: keller williams fort worth
MLS#:21362167
Source:GDAR
Price summary
- Price:$360,000
- Price per sq. ft.:$168.3
- Monthly HOA dues:$29.17
About this home
ASSUMABLE LOAN OPPORTUNITY. Discover this beautifully upgraded 3-bedroom, 2-bath home with a versatile flex room, that can easily be a fourth bedroom, in Godley Ranch, located within Godley ISD. The flexible floor plan offers space for a home office, game room, playroom, media room, or second living area.
Distinctive architectural details include brick archways, oversized windows, custom window coverings, and a statement fireplace anchoring the open-concept living room. The showstopping kitchen features upgraded cabinetry, elegant gold hardware, abundant storage, and an expansive center island—perfect for entertaining and everyday living. A spacious dining area flows seamlessly into the living room, creating a bright and inviting gathering space filled with natural light.
The private primary suite includes dual vanities, a soaking tub, a separate walk-in shower, and a generous walk-in closet. Outside, the covered backyard patio provides the perfect setting for relaxing, grilling, and entertaining.
Conveniently located near the Chisholm Trail Parkway with easy access to Fort Worth, shopping, dining, and entertainment, 8228 Cheetah Path offers distinctive design, thoughtful upgrades, and small-town living within the growing Godley, Texas community. This is not your typical builder-grade home and is truly a must-see. Ask me about 1% PREFERRED LENDER CREDITS!...
Contact an agent
Home facts
- Year built:2022
- Subdivision & Development:Godley Ranch Ph 1
- Listing ID #:21362167
- Added:80 day(s) ago
- Updated:November 15, 2026 at 01:04 PM
Rooms and interior
- Bedrooms:3
- Total bathrooms:2
- Full bathrooms:2
- Flooring:Carpet, Ceramic Tile, Luxury Vinyl Plank
- Kitchen Description:Dishwasher, Disposal, Gas Cooktop, Gas Range, Microwave, Vented Exhaust Fan
- Living area:2,139 sq. ft.
Heating and cooling
- Cooling:Ceiling Fans, Central Air
- Heating:Natural Gas
- Central air:Yes
Structure and exterior
- Roof:Composition
- Year built:2022
- Building area:2,139 sq. ft.
- Lot area:0.13 Acres
- Lot Features:Interior Lot, Landscaped, Sprinkler System
- Architectural Style:Traditional
- Foundation Description:Slab
- Levels:1 Story
Schools
- High school:Godley
- Middle school:Godley
- Elementary school:Godley
Finances and disclosures
- Price:$360,000
- Price per sq. ft.:$168.3
- Tax amount:$9,043
Features and amenities
- Appliances:Dishwasher, Disposal, Gas Cooktop, Gas Range, Microwave, Vented Exhaust Fan
- Amenities:Carbon Monoxide Detectors, Smoke Detectors
Parking
- Garage:Yes
- Garage spaces:2
 Information provided, in part, by North Texas Real Estate Information Systems, Inc. Last Updated November 15, 2026 Listings with the NTREIS logo are listed by brokerages other than ERA Courtyard Real Estate.
New listings near 8228 Cheetah Path
- New
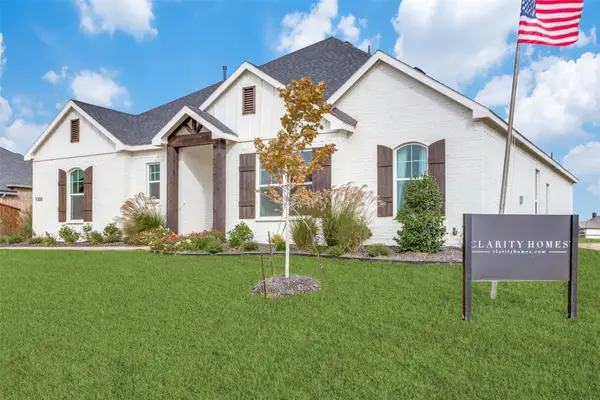 $519,000Active4 beds 4 baths2,937 sq. ft.
9308 Wildcat Ridge, Godley, TX 76044
MLS# 21430857Listed by: THE ATKINS AGENCY - New
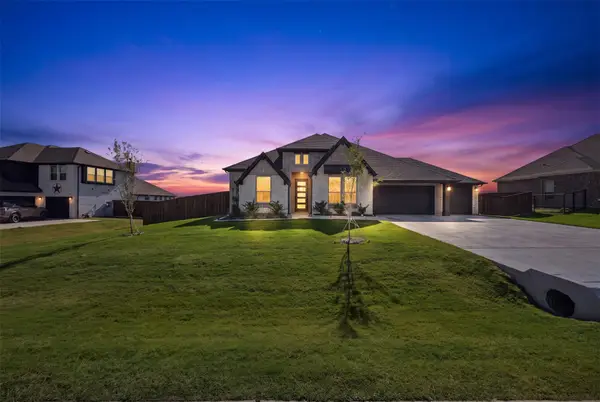 $475,000Active3 beds 3 baths2,527 sq. ft.
9445 Wildcat Ridge, Godley, TX 76044
MLS# 21415977Listed by: KELLER WILLIAMS FORT WORTH - New
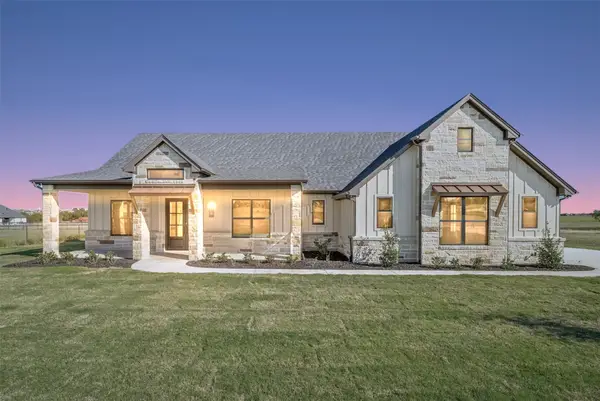 $675,000Active3 beds 3 baths2,553 sq. ft.
8500 Stallion Drive, Godley, TX 76044
MLS# 21435373Listed by: FATHOM REALTY LLC - New
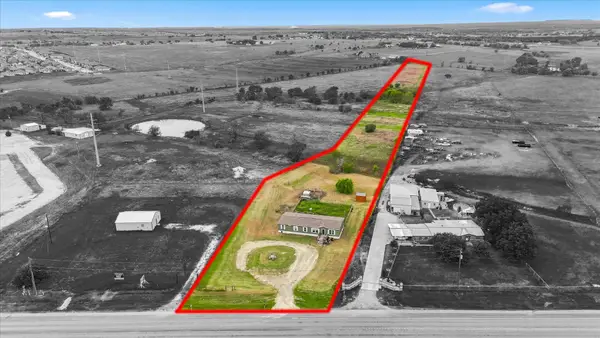 $475,000Active5 Acres
9677 N Highway 171, Godley, TX 76044
MLS# 21435261Listed by: LOCAL PRO REALTY LLC - New
 $479,900Active4 beds 2 baths2,336 sq. ft.
8624 County Road 1229, Godley, TX 76044
MLS# 21431876Listed by: KELLER WILLIAMS FORT WORTH - New
 $360,000Active4 beds 3 baths3,104 sq. ft.
1137 Country Glen Drive, Godley, TX 76044
MLS# 21433862Listed by: ABIDE REALTY - New
 $490,000Active5 beds 4 baths3,667 sq. ft.
1249 Grand Meadows Drive, Godley, TX 76044
MLS# 21433156Listed by: VYBE REALTY - New
 $459,000Active4 beds 3 baths2,967 sq. ft.
11712 Blackfoot Court, Godley, TX 76044
MLS# 21430859Listed by: THE ATKINS AGENCY - New
 $915,000Active3 beds 3 baths3,156 sq. ft.
11783 W Fm 4, Godley, TX 76044
MLS# 21431744Listed by: BLVD GROUP - New
 $386,944Active3 beds 2 baths2,078 sq. ft.
301 Reliance Road, Godley, TX 76044
MLS# 21431910Listed by: ULTIMA REAL ESTATE


Protect your home and budget from life's surprises with an Assurant Home Warranty, backed by a partner that supports you through every step of homeownership. Explore Plans.
© 2023 - 2026 ERA Franchise Systems LLC. All rights reserved. ERA Franchise Systems LLC fully supports the principles of the Fair Housing Act and the Equal Opportunity Act. ERA, ERA Real Estate powered, and their respective logos are registered service marks of ERA Franchise Systems LLC. Each office is independently owned and operated.