
8240 Catclaw Prairie, Godley, TX 76044
Local realty services provided by:ERA Myers & Myers Realty
Listed by: stacei shelley
Office: re/max trinity
MLS#:21348564
Source:GDAR
Price summary
- Price:$380,000
- Price per sq. ft.:$148.03
- Monthly HOA dues:$29.17
About this home
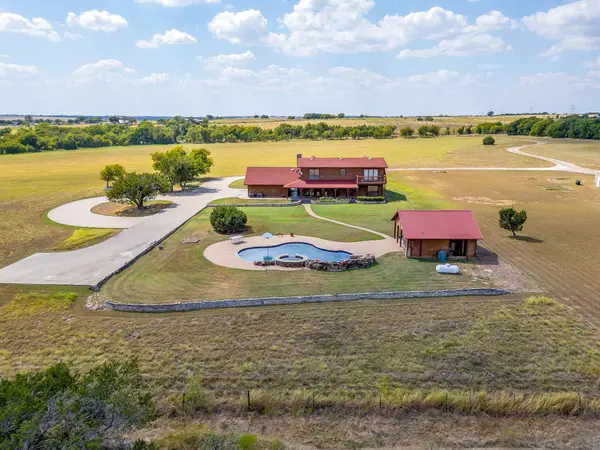
Nearly new and packed with space, this beautiful Godley Ranch home sits on a desirable quarter-acre corner lot. Built less than a year ago, it offers 4 bedrooms, 3 full baths, a flexible bonus space, and a spacious upstairs game room. A secondary bedroom and full bath downstairs provide a great setup for guests, extended family, or a private home office. Upstairs, you’ll find two additional bedrooms and the game room, giving everyone plenty of room to spread out. Generous walk-in closets offer excellent storage throughout. This home combines a modern layout, flexible living spaces, and a great corner-lot location.
Contact an agent
Home facts
- Year built:2025
- Subdivision & Development:Godley Ranch
- Listing ID #:21348564
- Added:57 day(s) ago
- Updated:September 30, 2026 at 12:46 PM
Rooms and interior
- Bedrooms:4
- Total bathrooms:3
- Full bathrooms:3
- Flooring:Carpet, Ceramic Tile, Luxury Vinyl Plank
- Kitchen Description:Dishwasher, Disposal, Gas Range, Microwave, Refrigerator
- Living area:2,567 sq. ft.
Heating and cooling
- Cooling:Ceiling Fans, Central Air
- Heating:Central, Natural Gas
- Central air:Yes
Structure and exterior
- Roof:Composition
- Year built:2025
- Building area:2,567 sq. ft.
- Lot area:0.25 Acres
- Lot Features:Corner Lot
- Architectural Style:Traditional
- Construction Materials:Brick
- Foundation Description:Slab
- Levels:2 Story
Schools
- High school:Godley
- Middle school:Godley
- Elementary school:Legacy
Finances and disclosures
- Price:$380,000
- Price per sq. ft.:$148.03
- Tax amount:$1,191
Features and amenities
- Appliances:Dishwasher, Disposal, Gas Range, Microwave, Plumbed For Gas, Refrigerator, Some Gas Appliances, Tankless Water Heater
- Amenities:Carbon Monoxide Detectors, Window Coverings
Parking
- Garage:Yes
- Garage spaces:2
 Information provided, in part, by North Texas Real Estate Information Systems, Inc. Last Updated September 30, 2026 Listings with the NTREIS logo are listed by brokerages other than ERA Myers & Myers Realty.
New listings near 8240 Catclaw Prairie
- New
 $2,250,000Active3 beds 3 baths2,748 sq. ft.
5900 County Road 1229, Godley, TX 76044
MLS# 21378449Listed by: CLARK REAL ESTATE GROUP - New
 $450,000Active2 beds 1 baths1,200 sq. ft.
9210 County Road 1229, Godley, TX 76044
MLS# 21390785Listed by: THE REAL ESTATE POWER HOUSES - New
 $316,990Active4 beds 2 baths2,034 sq. ft.
748 Archer Street, Godley, TX 76044
MLS# 21395075Listed by: CENTURY 21 MIKE BOWMAN, INC. - New
 $297,490Active3 beds 2 baths1,588 sq. ft.
816 Archer Street, Godley, TX 76044
MLS# 21395113Listed by: CENTURY 21 MIKE BOWMAN, INC. - New
 $279,990Active4 beds 2 baths1,405 sq. ft.
357 Amelia Avenue, Godley, TX 76044
MLS# 21395185Listed by: CENTURY 21 MIKE BOWMAN, INC. - New
 $515,000Active4 beds 3 baths2,314 sq. ft.
110 Oak View Drive, Godley, TX 76044
MLS# 21391363Listed by: REAL BROKER, LLC - New
 $310,000Active4 beds 2 baths1,870 sq. ft.
201 Reliance Road, Godley, TX 76044
MLS# 21393783Listed by: EXP REALTY LLC - New
 $310,990Active4 beds 2 baths1,850 sq. ft.
744 Archer Street, Godley, TX 76044
MLS# 21393366Listed by: CENTURY 21 MIKE BOWMAN, INC. - New
 $329,000Active3 beds 2 baths2,182 sq. ft.
220 Reliance Road, Godley, TX 76044
MLS# 21386423Listed by: EXP REALTY LLC - New
 $299,000Active3 beds 2 baths1,763 sq. ft.
209 Reliance Road, Godley, TX 76044
MLS# 21386435Listed by: EXP REALTY LLC


Protect your home and budget from life's surprises with an Assurant Home Warranty, backed by a partner that supports you through every step of homeownership. Explore Plans.
© 2023 - 2026 ERA Franchise Systems LLC. All rights reserved. ERA Franchise Systems LLC fully supports the principles of the Fair Housing Act and the Equal Opportunity Act. ERA, ERA Real Estate powered, and their respective logos are registered service marks of ERA Franchise Systems LLC. Each office is independently owned and operated.