
518 N San Patricio Street, Goliad, TX 77963
Local realty services provided by:ERA Experts
Listed by: corri urban
Office: shaw realty
MLS#:620036
Source:TX_FRAR
Price summary
- Price:$329,900
- Price per sq. ft.:$153.44
About this home
Meticulously maintained and exceptionally clean, this spacious three bedroom, two bath brick home sits on a large corner lot shaded by abundant oak trees. The home offers generously sized bedrooms, two living areas, and an abundance of storage throughout. The kitchen provides tons of cabinet space, making it both functional and inviting, along with multiple hall closets, including a large cedar closet. The attached garage includes extra storage and workspace, and a separate workshop behind the home provides even more room for projects, hobbies or additional storage. Enjoy the outdoors from two different patio areas, overlooking the spacious tree shaded lot. With its generous living spaces, large bedrooms, abundant storage, mature oaks, and a versatile workshop this well cared for home offers comfort, functionality, and plenty of room to enjoy both the inside and out!
Contact an agent
Home facts
- Year built:1962
- Listing ID #:620036
- Added:48 day(s) ago
- Updated:September 05, 2026 at 02:48 PM
Rooms and interior
- Bedrooms:3
- Total bathrooms:2
- Full bathrooms:2
- Rooms Total:1
- Flooring:Carpet, Linoleum, Vinyl
- Dining Description:Breakfast Area, Breakfast Bar
- Bathrooms Description:Vanity
- Kitchen Description:Electric Cooktop, Oven, Pantry, Solid Surface Counters
- Living area:2,150 sq. ft.
Heating and cooling
- Cooling:Ceiling Fans, Central Air
- Heating:Central
- Central air:Yes
Structure and exterior
- Roof:Composition, Shingle
- Year built:1962
- Building area:2,150 sq. ft.
- Lot area:0.87 Acres
- Construction Materials:Masonry
- Exterior Features:Covered, Patio, Porch
- Foundation Description:Slab
- Levels:1 Story
Utilities
- Water:Public
- Sewer:Public Sewer
Finances and disclosures
- Price:$329,900
- Price per sq. ft.:$153.44
Features and amenities
- Appliances:Electric Cooktop, Oven, Water Heater
- Laundry features:Inside
- Amenities:Bookcases, Cedar Closets, Pull-Down Attic Stairs, Storage, Walk-in Closets
Parking
- Parking description:2 Car Garage
- Garage:Yes
- Garage spaces:2
- Carport spaces:1
New listings near 518 N San Patricio Street
- New
 $55,000Active2 beds 1 baths784 sq. ft.
822 E Fannin Street, Goliad, TX 77963
MLS# 624333Listed by: LANDMARK REAL ESTATE - New
 $185,000Active3 beds 2 baths1,330 sq. ft.
134 E North Street, Goliad, TX 77963
MLS# 619599Listed by: RE/MAX LAND & HOMES  $200,000Active2 beds 2 baths1,364 sq. ft.
1214 E Oak Street, Goliad, TX 77963
MLS# 621313Listed by: EXP REALTY LLC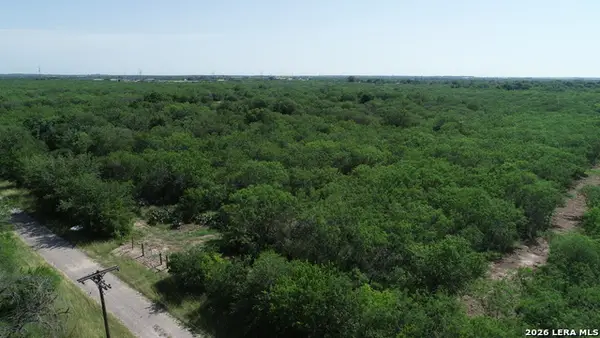 $89,900Active10.01 Acres
TBD TRACT 3 Pierce Rd, Goliad, TX 77963
MLS# 2010546Listed by: HERITAGE CREEK REAL ESTATE, LLC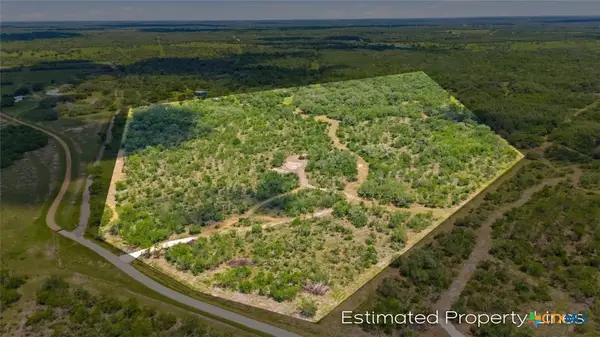 $375,000Active32.7 Acres
317 Machicek Road, Goliad, TX 77963
MLS# 620922Listed by: GOLIAD LAND COMPANY, LLC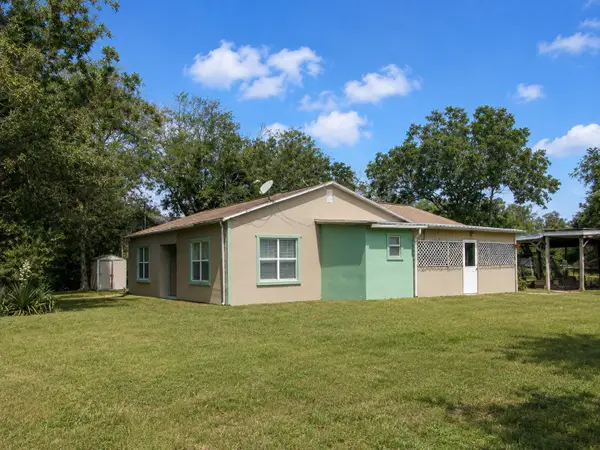 $145,000Active3 beds 2 baths1,680 sq. ft.
740 E Franklin Street, Goliad, TX 77963
MLS# 29067182Listed by: GREGTXREALTY - CENTRAL $295,000Active4 beds 4 baths2,795 sq. ft.
229 E Fannin Street, Goliad, TX 77963
MLS# 622313Listed by: GOLIAD LAND COMPANY, LLC $169,900Active3 beds 2 baths1,232 sq. ft.
788 Goliad North, Goliad, TX 77963
MLS# 621000Listed by: COLDWELL BANKER D'ANN HARPER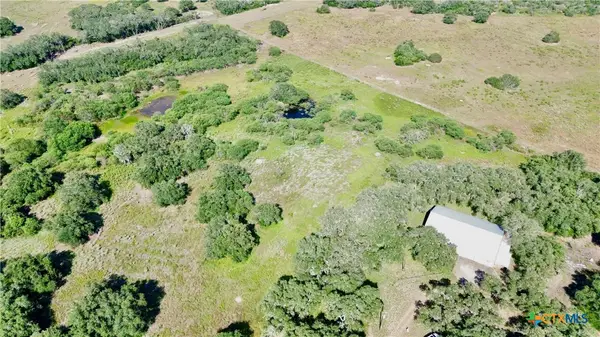 $700,000Active1 beds 2 baths2,400 sq. ft.
5367 Old Goliad Road, Goliad, TX 77963
MLS# 621382Listed by: GOLIAD LAND COMPANY, LLC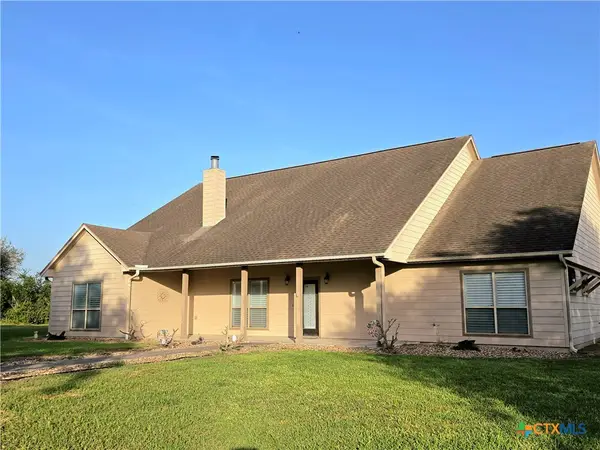 $799,900Active3 beds 3 baths2,751 sq. ft.
565 E Ward Street, Goliad, TX 77963
MLS# 620848Listed by: SHAW REALTY


Protect your home and budget from life's surprises with an Assurant Home Warranty, backed by a partner that supports you through every step of homeownership. Explore Plans.
© 2023 - 2026 ERA Franchise Systems LLC. All rights reserved. ERA Franchise Systems LLC fully supports the principles of the Fair Housing Act and the Equal Opportunity Act. ERA, ERA Real Estate powered, and their respective logos are registered service marks of ERA Franchise Systems LLC. Each office is independently owned and operated.