
723 Saint James Street, Gonzales, TX 78629
Local realty services provided by:ERA Experts
Listed by: brie irons
Office: heritage oak realty
MLS#:619915
Source:TX_FRAR
Price summary
- Price:$1,250,000
- Price per sq. ft.:$136.43
About this home
Welcome to the iconic W.H. Kokernot Mansion, currently operating as the Saint James Bed & Breakfast, one of Gonzales' most distinguished historic estates. Situated on nearly one acre in the heart of Gonzales, this remarkable Colonial Revival residence offers a rare opportunity to own a true Texas landmark. Built in 1914, the home encompasses approximately 9,162 square feet and showcases timeless architecture, exceptional craftsmanship, and historic character throughout. The mansion was commissioned by W.H. Kokernot, a member of one of Gonzales County's most influential ranching and banking families. It was designed by renowned Texas architect Henry T. Phelps, best known for designing many of Texas' historic county courthouses and other landmark buildings. More than a century later, the home remains a testament to their enduring legacy. Inside, you'll discover six spacious bedrooms, eight bathrooms, multiple formal and informal living areas, elegant dining rooms, beautiful hardwood floors, soaring ceilings, oversized windows, original pocket doors, intricate crown molding, and nine fireplaces. A detached two-story carriage house offers two private guest apartments. The upper level features a three-bedroom, two-bath apartment, while the lower level includes a one-bedroom, one-bath apartment connected to a two-car garage. The beautifully landscaped 0.92-acre corner lot features mature trees, expansive porches, balconies, and inviting outdoor spaces. Located just moments from historic downtown Gonzales, museums, restaurants, shopping, and community events, the property offers both privacy and convenience. Whether envisioned as a private residence, the continued operation of the Saint James Bed & Breakfast, a multigenerational estate, or a unique hospitality or event venue, the W.H. Kokernot Mansion offers exceptional possibilities. Rich in history and timeless elegance, this extraordinary property is more than a home, it's a legacy waiting for its next steward....
Contact an agent
Home facts
- Year built:1914
- Listing ID #:619915
- Added:48 day(s) ago
- Updated:September 05, 2026 at 02:48 PM
Rooms and interior
- Bedrooms:6
- Total bathrooms:8
- Full bathrooms:7
- Rooms Total:1
- Flooring:Tile, Wood
- Dining Description:Breakfast Bar, Dining Area, Multiple Dining Areas, Separate Formal Dining Room
- Bathrooms Description:Vanity
- Kitchen Description:Dishwasher, Gas Cooktop, Gas Range, Pantry
- Basement:Yes
- Living area:9,162 sq. ft.
Heating and cooling
- Cooling:Central Air, Wall/Window Units
- Heating:Multiple Heating Units, Natural Gas, Window Unit
- Central air:Yes
Structure and exterior
- Roof:Composition, Shingle
- Year built:1914
- Building area:9,162 sq. ft.
- Lot area:0.92 Acres
- Construction Materials:Stucco
- Exterior Features:Balcony, Covered, Enclosed, Patio, Porch
- Foundation Description:Basement
Utilities
- Water:Public
- Sewer:Public Sewer
Finances and disclosures
- Price:$1,250,000
- Price per sq. ft.:$136.43
Features and amenities
- Appliances:Dishwasher, Gas Cooktop, Gas Range, Gas Water Heater, Water Softener Owned
- Laundry features:In Basement
- Amenities:Coffered Ceilings, Crown Molding, Security System Owned, Walk-in Closets
Parking
- Parking description:2 Car Garage, Detached, Garage
- Garage:Yes
- Garage spaces:2
New listings near 723 Saint James Street
- New
 $199,999Active3 beds 2 baths1,225 sq. ft.
312 County Road 471, Gonzales, TX 78629
MLS# 2013542Listed by: KELLER WILLIAMS CITY-VIEW - New
 $132,000Active3 beds 2 baths988 sq. ft.
824 Larry Dr, Gonzales, TX 78629
MLS# 4417280Listed by: HERITAGE OAK REALTY LLC - New
 $270,000Active3 beds 2 baths1,430 sq. ft.
1525 Waco St, Gonzales, TX 78629
MLS# 6993881Listed by: HERMAN BOSWELL INC - New
 $275,000Active3 beds 2 baths1,618 sq. ft.
228 S Ponton St, Gonzales, TX 78629
MLS# 2012939Listed by: RE/MAX GO - NB - New
 $85,000Active1.94 Acres
Lot 6 Fm 795, Gonzales, TX 78629
MLS# 7391900Listed by: LAND UNLIMITED - New
 $239,999Active-- beds -- baths
3148 Fm 795, Gonzales, TX 78629
MLS# 623435Listed by: RE/MAX FREEDOM 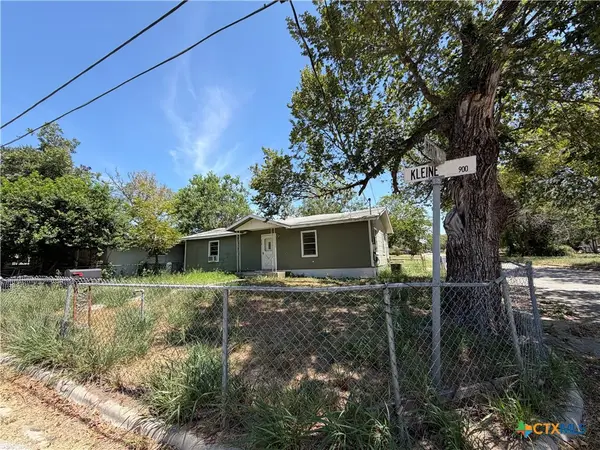 $160,000Active3 beds 2 baths1,104 sq. ft.
914 Kleine Street, Gonzales, TX 78629
MLS# 623068Listed by: RE/MAX FIRST SHOT $125,000Active2 beds 1 baths1,080 sq. ft.
112 Darst Street, Gonzales, TX 78629
MLS# 623250Listed by: RE/MAX FIRST SHOT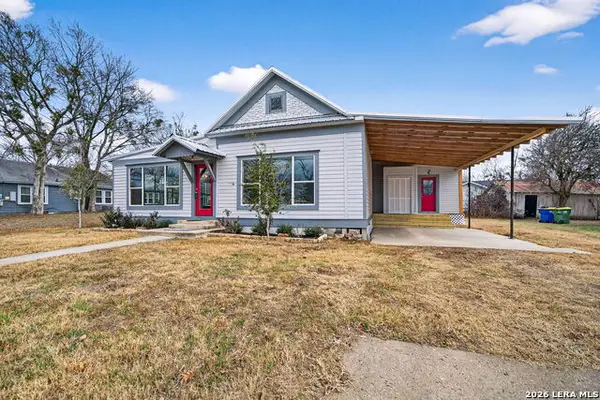 $265,000Active4 beds 2 baths1,776 sq. ft.
1612 Saint Peter St, Gonzales, TX 78629
MLS# 2010570Listed by: COLDWELL BANKER D'ANN HARPER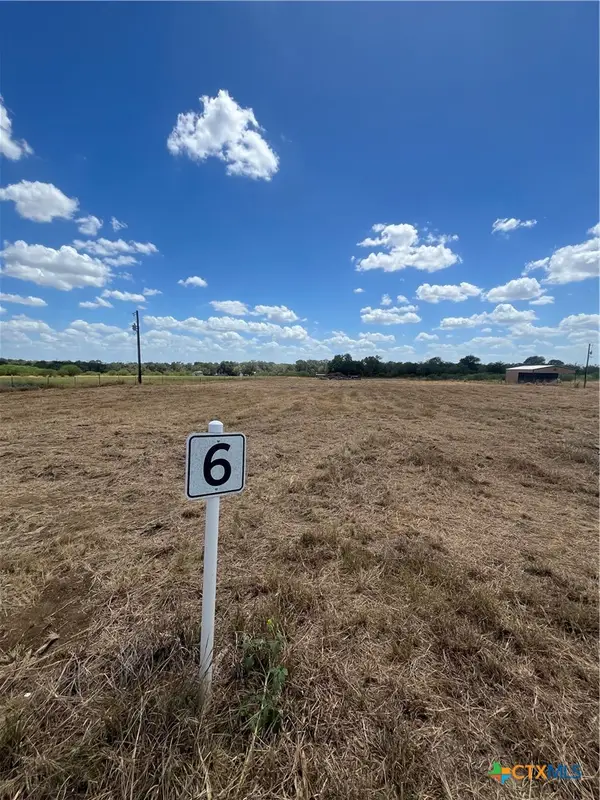 $75,000Active3 Acres
275 Cannon North Drive, Gonzales, TX 78629
MLS# 623319Listed by: SCHMIDT RANCHES & REALTY


Protect your home and budget from life's surprises with an Assurant Home Warranty, backed by a partner that supports you through every step of homeownership. Explore Plans.
© 2023 - 2026 ERA Franchise Systems LLC. All rights reserved. ERA Franchise Systems LLC fully supports the principles of the Fair Housing Act and the Equal Opportunity Act. ERA, ERA Real Estate powered, and their respective logos are registered service marks of ERA Franchise Systems LLC. Each office is independently owned and operated.