
107 Memorial Street, Gordonville, TX 76245
Local realty services provided by:ERA Newlin & Company
Upcoming open houses
- Sun, Aug 2301:00 pm - 03:00 pm
Listed by: lainie ramsey
Office: hbl, realtors
MLS#:21361600
Source:GDAR
Price summary
- Price:$740,000
- Price per sq. ft.:$238.79
- Monthly HOA dues:$171.33
About this home
Experience Rock Creek living at its best in this beautifully maintained Will Steed Custom Home, tucked among mature trees on TWO professionally landscaped lots in Muirfield Addition. With 3,099 square feet, 4 bedrooms & 4 full baths, this home was designed for effortless everyday living, memorable weekends & exceptional indoor-outdoor entertaining.
Step inside to a light-filled, open floor plan where soaring vaulted ceilings & walls of windows frame the peaceful wooded setting. A floor-to-ceiling stone wood-burning fireplace anchors the spacious living room, while the open kitchen keeps everyone connected with granite countertops, stainless steel appliances, double ovens, abundant cabinetry & breakfast area.
The split-bedroom layout offers wonderful privacy. The main-level primary suite features direct access to the screened patio, dual vanities, a soaking tub, oversized walk-in shower with rain shower head & walk-in closet. A second bedroom & full bath downstairs are ideal for guests. Upstairs additional bedroom & en-suite plus versatile second living or office with built-ins.
Then take the living outdoors. The expansive enclosed porch feels like another room of the home, complete with stone accents, built-in Coyote pellet grill, griddle, refrigerator & plenty of room to gather. Just beyond, a large Trex deck surrounds a heated 2024 Master Spas swim spa, creating your own private retreat beneath the trees. With .347 acres across two lots, mature landscaping, wrought iron fence & an exceptionally private side yard, there is room to relax, entertain & enjoy the setting.
Additional updates include a 2025 roof and 2024 LVP flooring. Four mounted TVs and outdoor furniture convey with the property.
Located just a short golf-cart ride from Rock Creek's clubhouse, golf course, pickleball courts, fitness facilities and other community amenities, this is more than a beautiful home—it's a chance to make the Lake Texoma resort lifestyle part of everyday life....
Contact an agent
Home facts
- Year built:2012
- Subdivision & Development:Rock Creek
- Listing ID #:21361600
- Added:2 day(s) ago
- Updated:August 22, 2026 at 10:49 PM
Rooms and interior
- Bedrooms:4
- Total bathrooms:4
- Full bathrooms:4
- Flooring:Carpet, Luxury Vinyl Plank
- Kitchen Description:Convection Oven, Dishwasher, Disposal, Double Oven, Electric Cooktop, Electric Oven, Microwave, Vented Exhaust Fan
- Living area:3,099 sq. ft.
Heating and cooling
- Cooling:Ceiling Fans, Central Air, Electric, Heat Pump
- Heating:Central, Electric, Heat Pump, Zoned
- Central air:Yes
Structure and exterior
- Roof:Composition
- Year built:2012
- Building area:3,099 sq. ft.
- Lot area:0.35 Acres
- Lot Features:Few Trees, Interior Lot, Landscaped, Lawn, Many Trees, Sprinkler System, Subdivision
- Architectural Style:Craftsman
- Construction Materials:Fiber Cement, Stone
- Foundation Description:Slab
- Levels:2 Story
Schools
- High school:Whitesboro
- Middle school:Whitesboro
- Elementary school:Whitesboro
Finances and disclosures
- Price:$740,000
- Price per sq. ft.:$238.79
Features and amenities
- Appliances:Convection Oven, Dishwasher, Disposal, Double Oven, Electric Cooktop, Electric Oven, Electric Water Heater, Microwave, Vented Exhaust Fan
- Amenities:Gated Community, Security Guard, Window Coverings
Parking
- Garage:Yes
- Garage spaces:2
 Information provided, in part, by North Texas Real Estate Information Systems, Inc. Last Updated August 22, 2026 Listings with the NTREIS logo are listed by brokerages other than ERA Newlin & Company.
New listings near 107 Memorial Street
- New
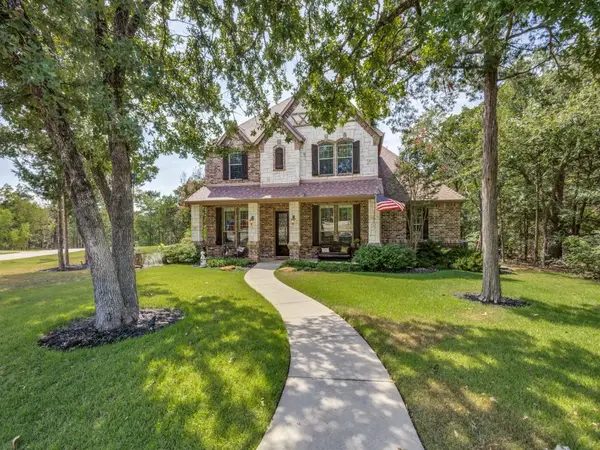 $950,000Active4 beds 4 baths3,657 sq. ft.
87 Castle Pines Circle, Gordonville, TX 76245
MLS# 21365099Listed by: SMITH & KELLY GROUP, LLC - New
 $57,500Active0.17 Acres
43 La Paloma Circle, Gordonville, TX 76245
MLS# 21364728Listed by: FATHOM REALTY LLC - New
 $60,000Active0.15 Acres
TBD Park Meadows Court, Gordonville, TX 76245
MLS# 21360694Listed by: KELLER WILLIAMS FORT WORTH - New
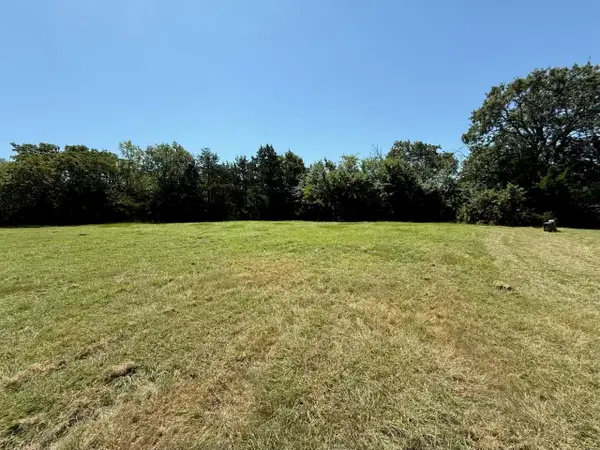 $39,500Active0.31 Acres
44 Dublin Court, Gordonville, TX 76245
MLS# 21362718Listed by: KEITH W SMITH - New
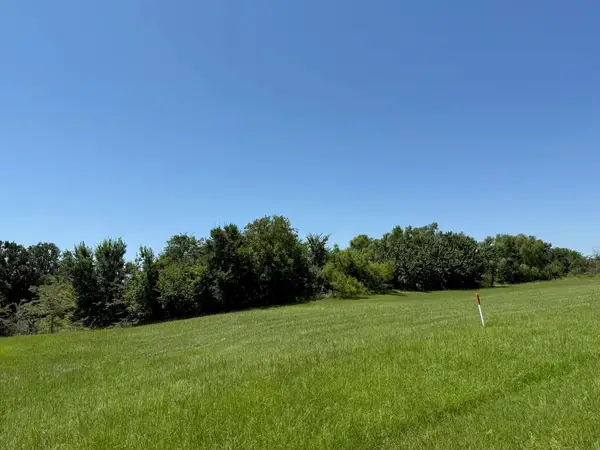 $45,000Active0.43 Acres
52 Coyote Creek Drive, Gordonville, TX 76245
MLS# 21362722Listed by: KEITH W SMITH - New
 $59,900Active0.14 Acres
Lot 3 Salem Glen Drive, Gordonville, TX 76245
MLS# 21355577Listed by: HERITAGE REAL ESTATE - New
 $29,000Active0.22 Acres
Lot 17B Palisades Drive, Gordonville, TX 76245
MLS# 21361174Listed by: KELLER WILLIAMS FRISCO STARS - New
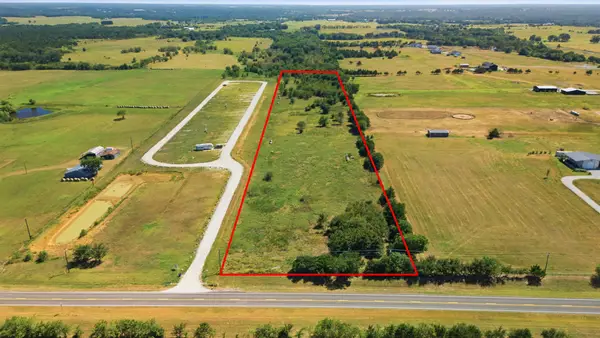 $399,990Active8.93 Acres
TBD Fm 901 8.298 Acres, Gordonville, TX 76245
MLS# 21360788Listed by: KELLER WILLIAMS PROSPER CELINA - New
 $34,000Active0.27 Acres
143 Pronghorn Drive, Gordonville, TX 76245
MLS# 21359982Listed by: KELLER WILLIAMS FRISCO STARS


Protect your home and budget from life's surprises with an Assurant Home Warranty, backed by a partner that supports you through every step of homeownership. Explore Plans.
© 2023 - 2026 ERA Franchise Systems LLC. All rights reserved. ERA Franchise Systems LLC fully supports the principles of the Fair Housing Act and the Equal Opportunity Act. ERA, ERA Real Estate powered, and their respective logos are registered service marks of ERA Franchise Systems LLC. Each office is independently owned and operated.