
1126 Heritage Road, Gordonville, TX 76245
Local realty services provided by:ERA Empower
Listed by: steve ritchey
Office: ritchey real estate group
MLS#:21404219
Source:GDAR
Price summary
- Price:$575,000
- Price per sq. ft.:$277.11
About this home
Welcome to your peaceful country retreat! This immaculate 2-bedroom, 2.5-bath barndominium sits on more than 1.4 acres and offers beautiful pastoral views, spacious living, and an incredible Texas-sized garage. As you pass through the gated entry, you can remotely open the 50’ x 50’ roll-up garage door and pull directly into an impressive, finished workspace. The garage is spray-foam insulated, painted, and finished with an epoxy floor. It features a large serving island with cabinetry, additional counter space with a sink, and a dedicated storage area housing the tankless gas water heater and manifold water-supply system. A large air compressor and hose are also included with the property. The garage offers convenient access to the outdoors through a rear entry door or the oversized roll-up door. Step outside onto the spacious, covered back porch and relax while taking in the peaceful pastoral setting and watching the cattle graze. Inside the home, you’ll find two generously sized split bedrooms, each with its own ensuite bathroom. The home features stained concrete floors throughout and is built within a spray-foam-encapsulated shell, with walls measuring more than 8 inches thick for added insulation and efficiency. The primary suite offers a spacious bedroom, large bathroom, oversized shower, and an expansive walk-in closet. The second bedroom also provides plenty of space and features a large closet along with a traditional tub-shower combination. A convenient half bath is located in the utility room near the garage entrance. Both the home and garage are steel-framed, offering durability and peace of mind. With acreage, privacy, pastoral views, a beautifully finished living space, and an extraordinary 50’ x 50’ garage, this property offers a unique combination of comfortable country living and incredible functionality. Buyer and-or Buyer's agent to verify any and all information provided by Seller and-or Seller's agent....
Contact an agent
Home facts
- Year built:2020
- Subdivision & Development:Thomas
- Listing ID #:21404219
- Added:1 day(s) ago
- Updated:October 07, 2026 at 12:20 PM
Rooms and interior
- Bedrooms:2
- Total bathrooms:3
- Full bathrooms:2
- Half bathrooms:1
- Flooring:Concrete, Painted Stained
- Kitchen Description:Dishwasher, Disposal, Electric Range, Microwave, Refrigerator
- Living area:2,075 sq. ft.
Heating and cooling
- Cooling:Central Air
- Heating:Central
- Central air:Yes
Structure and exterior
- Roof:Metal
- Year built:2020
- Building area:2,075 sq. ft.
- Lot area:1.41 Acres
- Lot Features:Cleared, Landscaped, Lawn, Level
- Architectural Style:Barndominium
- Construction Materials:Metal Siding
- Foundation Description:Slab
- Levels:1 Story
Schools
- High school:Whitesboro
- Middle school:Whitesboro
- Elementary school:Whitesboro
Finances and disclosures
- Price:$575,000
- Price per sq. ft.:$277.11
- Tax amount:$9,175
Features and amenities
- Appliances:Dishwasher, Disposal, Electric Range, Microwave, Refrigerator, Tankless Water Heater
- Amenities:Smoke Detectors, Window Coverings
Parking
- Garage:Yes
- Garage spaces:6
- Carport spaces:2
 Information provided, in part, by North Texas Real Estate Information Systems, Inc. Last Updated October 7, 2026 Listings with the NTREIS logo are listed by brokerages other than ERA Empower.
New listings near 1126 Heritage Road
- New
 $170,000Active0.2 Acres
NA Riverton Pointe Drive, Gordonville, TX 76245
MLS# 21405275Listed by: HOMESMART - New
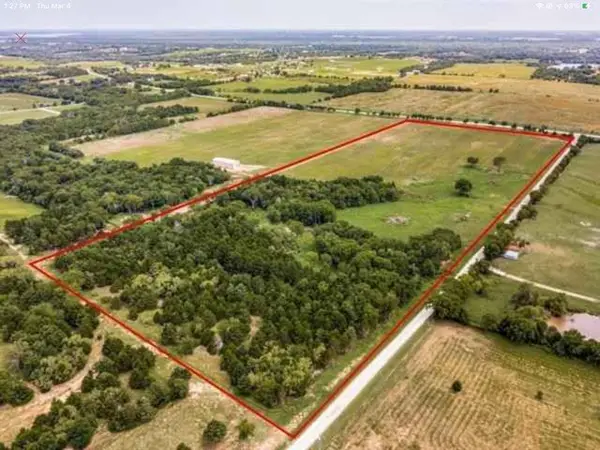 $876,870Active29.23 Acres
178 Williams Road, Gordonville, TX 75090
MLS# 21403339Listed by: KELLER WILLIAMS PROSPER CELINA - New
 $141,900Active0.63 Acres
233 Cimarron Road, Gordonville, TX 76245
MLS# 21392239Listed by: HERITAGE REAL ESTATE - New
 $174,900Active0.27 Acres
Lot 1 Pine Hills Lane, Gordonville, TX 76245
MLS# 21392261Listed by: HERITAGE REAL ESTATE - New
 $74,900Active0.26 Acres
137 Lakelands Court, Gordonville, TX 76245
MLS# 21397606Listed by: HERITAGE REAL ESTATE - New
 $15,000Active0.16 Acres
161 Shadow Creek Road, Gordonville, TX 76245
MLS# 21403126Listed by: 4SEASONS REAL ESTATE - New
 $40,000Active0.17 Acres
156 Tower Bridge Drive, Gordonville, TX 76245
MLS# 21402078Listed by: BRYAN BLAGG REAL ESTATE - New
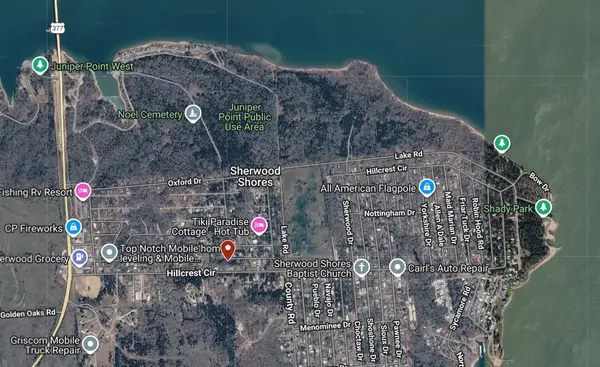 $40,000Active0.17 Acres
TBD Tower Bridge, Gordonville, TX 76245
MLS# 21402131Listed by: BRYAN BLAGG REAL ESTATE - New
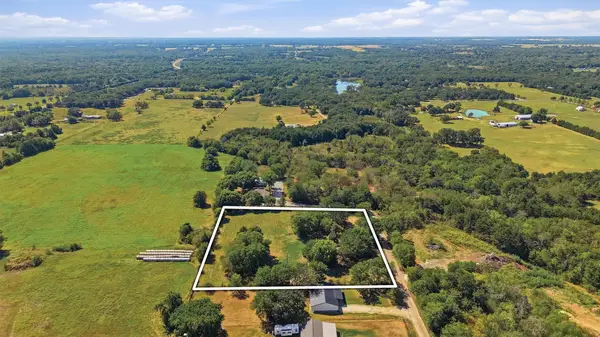 $155,000Active2 Acres
142 Earl Hughes Street, Sadler, TX 76264
MLS# 21396360Listed by: TEXAS HOMES AND LAND


Protect your home and budget from life's surprises with an Assurant Home Warranty, backed by a partner that supports you through every step of homeownership. Explore Plans.
© 2023 - 2026 ERA Franchise Systems LLC. All rights reserved. ERA Franchise Systems LLC fully supports the principles of the Fair Housing Act and the Equal Opportunity Act. ERA, ERA Real Estate powered, and their respective logos are registered service marks of ERA Franchise Systems LLC. Each office is independently owned and operated.