
387 Desert Mountain Drive, Gordonville, TX 76245
Local realty services provided by:ERA Empower
387 Desert Mountain Drive,Gordonville, TX 76245
$725,000
- 3 Beds
- 4 Baths
- 2,610 sq. ft.
- Single family
- Active
Listed by: william nelson, kelly pittsinger
Office: your home free llc.
MLS#:21399767
Source:GDAR
Price summary
- Price:$725,000
- Price per sq. ft.:$277.78
- Monthly HOA dues:$133.33
About this home
Immaculately crafted and custom built, this exceptional 2-story residence rests on a quiet cul-de-sac within the exclusive gated community of Rock Creek, nestled along the shores of Lake Texoma. Thoughtfully designed for both luxurious living and effortless entertaining, the home showcases rich hardwood flooring, upgraded carpeting, designer lighting, extensive crown molding, abundant storage, and exquisite attention to detail throughout. The open-concept kitchen and living areas create an inviting heart of the home, with an expansive island and breakfast bar, granite countertops, abundant cabinetry, and top-tier Frigidaire appliances including double ovens and a gas cooktop. A full butler’s pantry provides exceptional storage and doubles as a convenient prep space. The oversized laundry room features a mudroom, custom built-ins, and laundry chute. A first-floor bedroom with private bath offers an ideal retreat for guests or multigenerational living. Upstairs, a spacious loft provides additional living or entertaining space, and a floored attic adds valuable storage space. The luxurious primary retreat is a true sanctuary, featuring a spa-inspired bath with a freestanding soaking tub, separate shower, dual vanities, and two walk-in closets. Step outside to a spectacular oasis designed to embrace the beauty of every season. Enjoy breathtaking sunrises and sunsets from the expansive covered patio overlooking the sparkling pool and outdoor kitchen with built-in grill. A side patio features electric screens and a cozy fireplace, creating an inviting space for year-round outdoor enjoyment. Life at Rock Creek offers an unparalleled resort lifestyle with a private Nicklaus Design golf course, clubhouse and pro shop, marina and ship store, swimming pool, spa, fitness center, and one-bedroom villa suites. This extraordinary residence combines refined craftsmanship, sophisticated comfort, and resort-style living in one remarkable Lake Texoma setting....
Contact an agent
Home facts
- Year built:2023
- Subdivision & Development:Pasadera Add Ph II
- Listing ID #:21399767
- Added:1 day(s) ago
- Updated:October 01, 2026 at 03:43 AM
Rooms and interior
- Bedrooms:3
- Total bathrooms:4
- Full bathrooms:3
- Half bathrooms:1
- Flooring:Carpet, Ceramic Tile
- Kitchen Description:Dishwasher, Disposal, Double Oven, Electric Oven, Gas Cooktop, Microwave
- Living area:2,610 sq. ft.
Heating and cooling
- Cooling:Ceiling Fans, Central Air, Electric
- Heating:Central, Electric
- Central air:Yes
Structure and exterior
- Roof:Composition, Metal
- Year built:2023
- Building area:2,610 sq. ft.
- Lot area:0.27 Acres
- Lot Features:Cul De Sac, Few Trees, Interior Lot, Irregular Lot, Landscaped, Sprinkler System, Subdivision
- Architectural Style:Traditional
- Construction Materials:Brick
- Foundation Description:Slab
- Levels:2 Story
Schools
- High school:Whitesboro
- Middle school:Whitesboro
- Elementary school:Whitesboro
Finances and disclosures
- Price:$725,000
- Price per sq. ft.:$277.78
- Tax amount:$9,374
Features and amenities
- Appliances:Dishwasher, Disposal, Double Oven, Electric Oven, Electric Water Heater, Gas Cooktop, Microwave, Plumbed For Gas, Some Gas Appliances
- Amenities:Security System, Smoke Detectors, Window Coverings
Parking
- Garage:Yes
- Garage spaces:2
 Information provided, in part, by North Texas Real Estate Information Systems, Inc. Last Updated October 1, 2026 Listings with the NTREIS logo are listed by brokerages other than ERA Empower.
New listings near 387 Desert Mountain Drive
- New
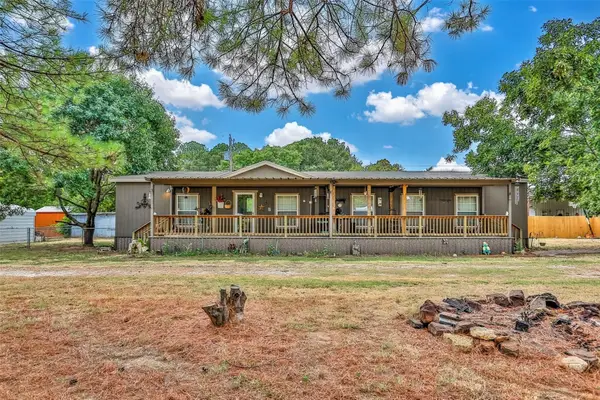 $200,000Active4 beds 2 baths1,848 sq. ft.
228 Newcastle Drive, Gordonville, TX 76245
MLS# 21399862Listed by: CLEARY REALTY - New
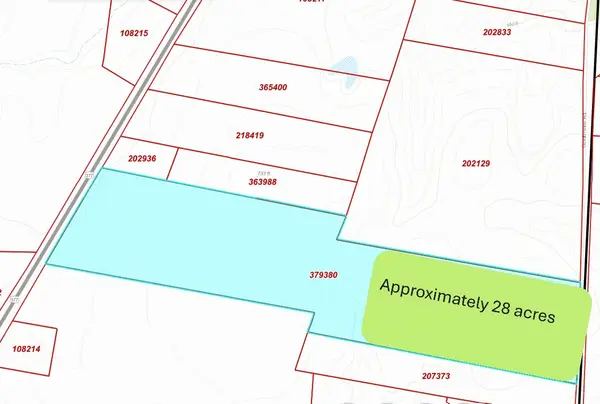 $780,000Active28 Acres
000 Gordonville Rd, Gordonville, TX 76245
MLS# 21395952Listed by: BETTER HOMES & GARDENS, WINANS - New
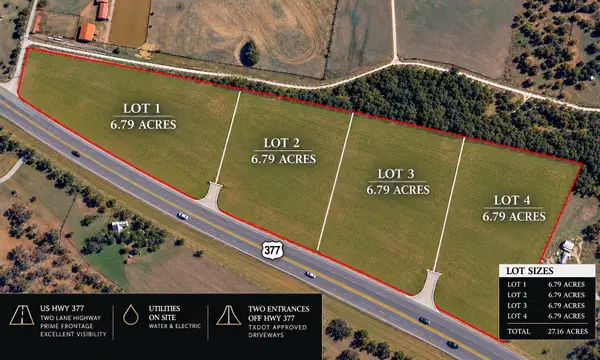 $299,995Active6.67 Acres
LOT 1 TBA Us Hwy 377 Highway, Gordonville, TX 76264
MLS# 21396045Listed by: CAPROCK REAL ESTATE ADVISORS LLC - New
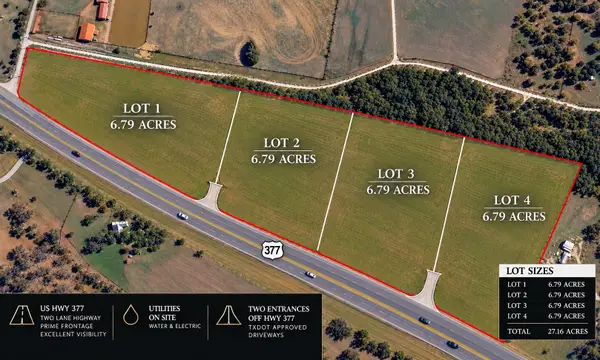 $299,995Active6.67 Acres
LOT 3 TBA Us Hwy 377 Highway, Gordonville, TX 76264
MLS# 21396061Listed by: CAPROCK REAL ESTATE ADVISORS LLC - New
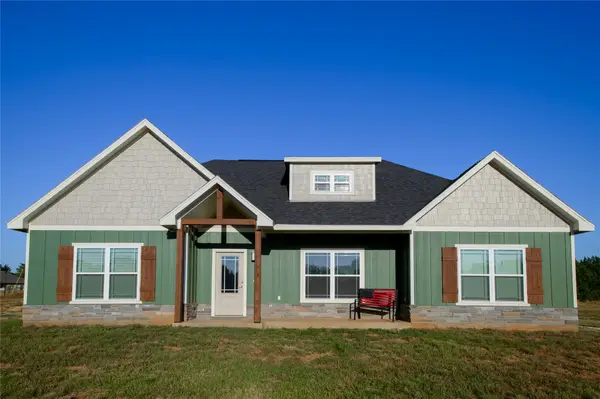 $362,000Active3 beds 2 baths1,616 sq. ft.
80 Catamaran Court, Gordonville, TX 76245
MLS# 21396087Listed by: REAL LIFE REALTY, LLC  $50,000Active0.31 Acres
81 Timber Bank, Gordonville, TX 76245
MLS# 21072789Listed by: RE/MAX SIGNATURE PROPERTIES- New
 $69,000Active0.49 Acres
LOT 5 Old Greenwood Court, Gordonville, TX 76264
MLS# 21393763Listed by: SCOTTCO REALTY GROUP LLC - New
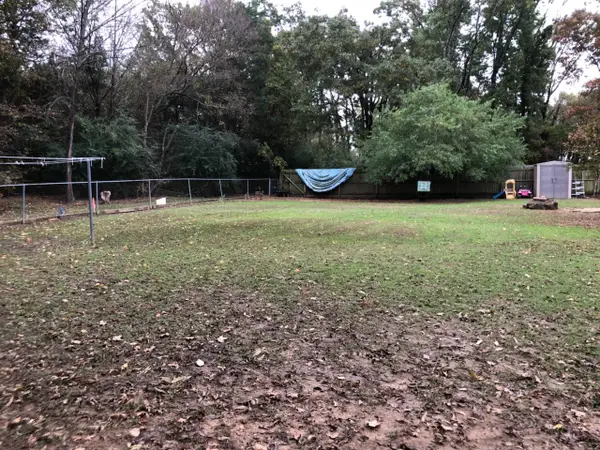 $110,000Active3 beds 2 baths2,500 sq. ft.
135 Whitaker Circle, Gordonville, TX 76245
MLS# 21394259Listed by: REAL LIFE REALTY, LLC - New
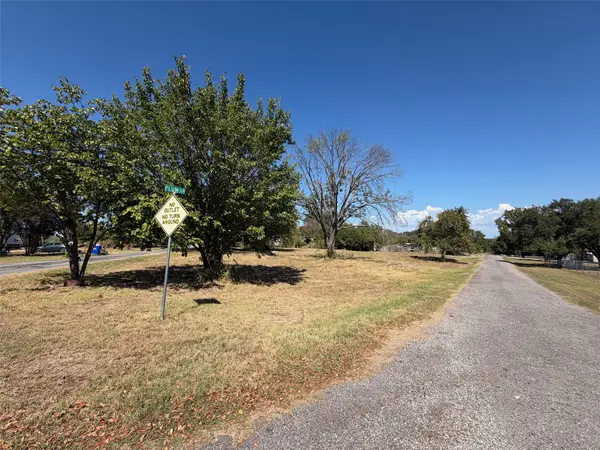 $69,000Active0.58 Acres
75 Weis Lane, Gordonville, TX 76245
MLS# 21393209Listed by: FATHOM REALTY


Protect your home and budget from life's surprises with an Assurant Home Warranty, backed by a partner that supports you through every step of homeownership. Explore Plans.
© 2023 - 2026 ERA Franchise Systems LLC. All rights reserved. ERA Franchise Systems LLC fully supports the principles of the Fair Housing Act and the Equal Opportunity Act. ERA, ERA Real Estate powered, and their respective logos are registered service marks of ERA Franchise Systems LLC. Each office is independently owned and operated.