
87 Castle Pines Circle, Gordonville, TX 76245
Local realty services provided by:ERA Courtyard Real Estate
Listed by: danna smith
Office: smith & kelly group, llc.
MLS#:21365099
Source:GDAR
Price summary
- Price:$950,000
- Price per sq. ft.:$259.78
- Monthly HOA dues:$114.17
About this home
Welcome to the exceptional luxury of Rock Creek Resort, nestled along the shores of Lake Texoma just one hour north of the Dallas Metroplex.
Enjoy a beautiful drive into the resort, where this stunning designer home awaits on a large corner lot surrounded by mature trees and thoughtfully landscaped grounds bursting with color.
Every detail of this residence has been carefully considered, creating a home that is both sophisticated and inviting. The open-concept floor plan is filled with abundant natural light and breathtaking views, offering effortless indoor-outdoor living.
Step into the backyard paradise, where an expansive covered patio creates the perfect setting for entertaining or relaxing. The inviting pool, complete with a beautiful waterfall feature, provides a resort-style retreat right at home. Recent updates include: 2 year old hail resistant roof, recently replaced microwave, gas powered generator, AC in garage, Storm shelter. HVAC maintenance 2 times per year. Pool heat pump heats and-or cools pool.
From its exceptional setting and designer finishes to its spectacular outdoor living spaces, this is Lake Texoma luxury living at its finest....
Contact an agent
Home facts
- Year built:2013
- Subdivision & Development:Castle Pines Add Phse 1
- Listing ID #:21365099
- Added:1 day(s) ago
- Updated:August 22, 2026 at 12:08 PM
Rooms and interior
- Bedrooms:4
- Total bathrooms:4
- Full bathrooms:3
- Half bathrooms:1
- Flooring:Carpet, Ceramic Tile, Wood
- Kitchen Description:Dishwasher, Disposal, Electric Oven, Gas Cooktop, Microwave, Vented Exhaust Fan
- Living area:3,657 sq. ft.
Heating and cooling
- Cooling:Ceiling Fans, Central Air, Electric, Window Units
- Heating:Central, Fireplaces, Heat Pump
- Central air:Yes
Structure and exterior
- Roof:Composition
- Year built:2013
- Building area:3,657 sq. ft.
- Lot area:0.33 Acres
- Lot Features:Corner Lot, Landscaped, Many Trees, Sprinkler System, Subdivision
- Architectural Style:Traditional
- Construction Materials:Brick, Stone
- Foundation Description:Slab
- Levels:2 Story
Schools
- High school:Whitesboro
- Middle school:Whitesboro
- Elementary school:Whitesboro
Finances and disclosures
- Price:$950,000
- Price per sq. ft.:$259.78
- Tax amount:$13,222
Features and amenities
- Appliances:Dishwasher, Disposal, Electric Oven, Gas Cooktop, Microwave, Vented Exhaust Fan
- Amenities:Gated Community, Generator, Smoke Detectors, Window Coverings
Parking
- Garage:Yes
- Garage spaces:2
 Information provided, in part, by North Texas Real Estate Information Systems, Inc. Last Updated August 22, 2026 Listings with the NTREIS logo are listed by brokerages other than ERA Courtyard Real Estate.
New listings near 87 Castle Pines Circle
- Open Sun, 1 to 3pmNew
 $740,000Active4 beds 4 baths3,099 sq. ft.
107 Memorial Street, Gordonville, TX 76245
MLS# 21361600Listed by: HBL, REALTORS - New
 $57,500Active0.17 Acres
43 La Paloma Circle, Gordonville, TX 76245
MLS# 21364728Listed by: FATHOM REALTY LLC - New
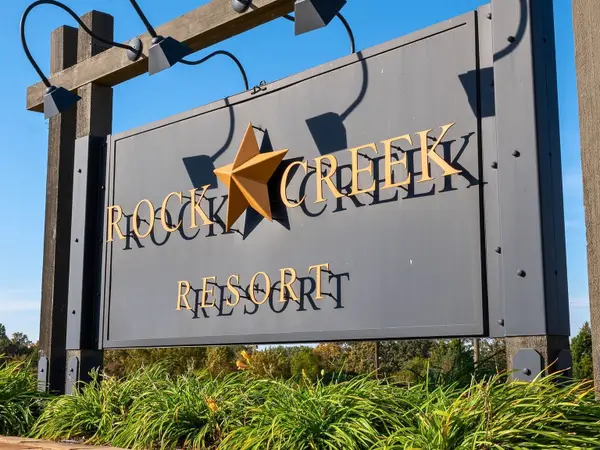 $60,000Active0.15 Acres
TBD Park Meadows Court, Gordonville, TX 76245
MLS# 21360694Listed by: KELLER WILLIAMS FORT WORTH - New
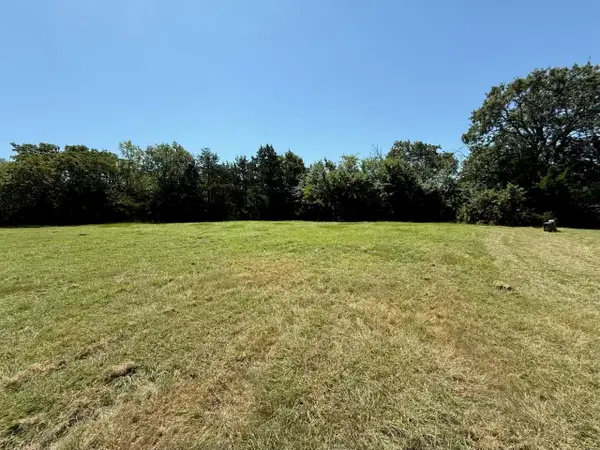 $39,500Active0.31 Acres
44 Dublin Court, Gordonville, TX 76245
MLS# 21362718Listed by: KEITH W SMITH - New
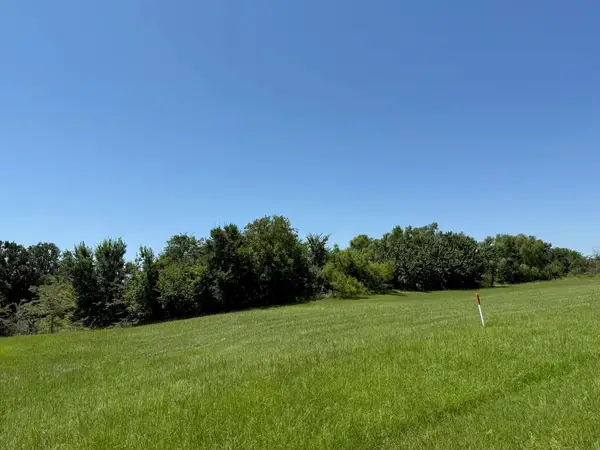 $45,000Active0.43 Acres
52 Coyote Creek Drive, Gordonville, TX 76245
MLS# 21362722Listed by: KEITH W SMITH - New
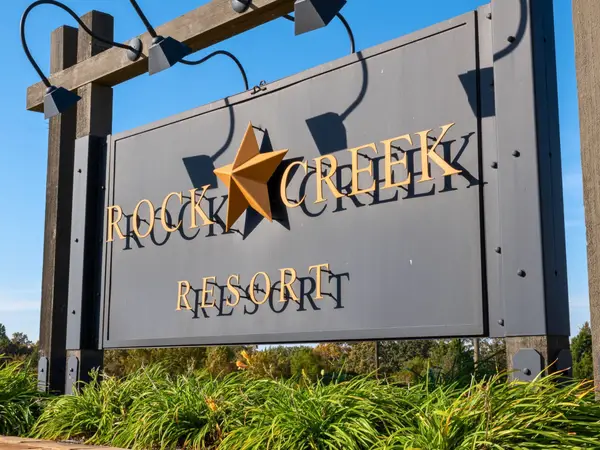 $59,900Active0.14 Acres
Lot 3 Salem Glen Drive, Gordonville, TX 76245
MLS# 21355577Listed by: HERITAGE REAL ESTATE - New
 $29,000Active0.22 Acres
Lot 17B Palisades Drive, Gordonville, TX 76245
MLS# 21361174Listed by: KELLER WILLIAMS FRISCO STARS - New
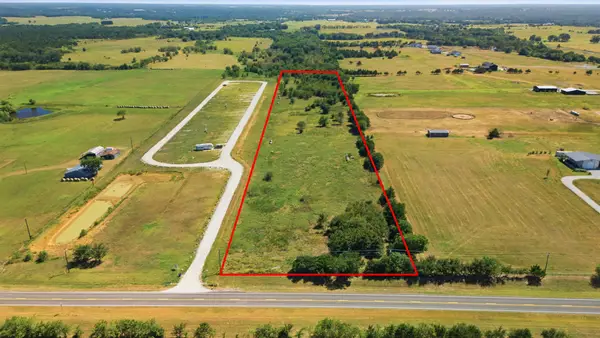 $399,990Active8.93 Acres
TBD Fm 901 8.298 Acres, Gordonville, TX 76245
MLS# 21360788Listed by: KELLER WILLIAMS PROSPER CELINA - New
 $34,000Active0.27 Acres
143 Pronghorn Drive, Gordonville, TX 76245
MLS# 21359982Listed by: KELLER WILLIAMS FRISCO STARS


Protect your home and budget from life's surprises with an Assurant Home Warranty, backed by a partner that supports you through every step of homeownership. Explore Plans.
© 2023 - 2026 ERA Franchise Systems LLC. All rights reserved. ERA Franchise Systems LLC fully supports the principles of the Fair Housing Act and the Equal Opportunity Act. ERA, ERA Real Estate powered, and their respective logos are registered service marks of ERA Franchise Systems LLC. Each office is independently owned and operated.