
1305 Cliff Drive, Graham, TX 76450
Local realty services provided by:ERA Newlin & Company
Listed by: dortheia henderson
Office: united real estate
MLS#:20899486
Source:GDAR
Price summary
- Price:$325,000
- Price per sq. ft.:$174.83
About this home
BRING YOUR OFFER!—Seller is offering buyer assistance on this beautifully updated property with an exceptional location, mature shade trees, and a spacious private yard—an opportunity that’s hard to duplicate at $325,000.
NEWLY UPDATED & MOVE-IN READY! Conveniently located near Woodland School, this 3-bedroom, 2-bath home offers spacious living areas and thoughtful updates. Recent professional interior painting in the living room, dining area, kitchen, laundry room, hallway, and primary bath gives the home a fresh, clean look.
The living room features a high tray ceiling and fireplace and opens to the dining area and kitchen, creating a comfortable space for everyday living and entertaining. The private primary suite includes an ensuite bath, while two additional bedrooms share a hall bath with a jetted tub.
Tile flooring, updated lighting, ceiling fans, and a utility room with built-in storage and direct garage access add functionality. The enclosed sunroom overlooks the landscaped backyard and provides additional living space.
Mature trees provide shade in both the front and back yards. A sprinkler system and new gutters add to the home’s exterior appeal. The oversized two-car garage with automatic opener provides ample space for vehicles, storage, hobbies, or recreational equipment. A circle drive and additional parking beside the garage provide extra parking for guests and vehicles.
The backyard storage shed conveys with the sale and provides additional storage for tools and lawn equipment. Virtually staged photos are included to illustrate furnishing possibilities....
Contact an agent
Home facts
- Year built:1983
- Subdivision & Development:Rollings Rollings Hills Estates S
- Listing ID #:20899486
- Added:532 day(s) ago
- Updated:October 22, 2026 at 12:02 PM
Rooms and interior
- Bedrooms:3
- Total bathrooms:2
- Full bathrooms:2
- Flooring:Carpet, Ceramic Tile
- Kitchen Description:Dishwasher, Disposal, Electric Cooktop, Electric Oven, Microwave
- Living area:1,859 sq. ft.
Heating and cooling
- Cooling:Ceiling Fans, Central Air, Electric
- Heating:Central, Fireplaces
- Central air:Yes
Structure and exterior
- Roof:Composition
- Year built:1983
- Building area:1,859 sq. ft.
- Lot area:0.36 Acres
- Lot Features:Hardwood Trees, Interior Lot, Landscaped, Lawn, Level, Many Trees, Sprinkler System, Subdivision
- Architectural Style:Traditional
- Construction Materials:Brick, Wood Siding
- Foundation Description:Slab
- Levels:1 Story
Schools
- High school:Graham
- Middle school:Graham
- Elementary school:Graham
Finances and disclosures
- Price:$325,000
- Price per sq. ft.:$174.83
- Tax amount:$7,504
Features and amenities
- Appliances:Dishwasher, Disposal, Dryer, Electric Cooktop, Electric Oven, Gas Water Heater, Microwave, Tankless Water Heater, Washer
- Laundry features:Dryer, Washer
- Amenities:Window Coverings
Parking
- Garage:Yes
- Garage spaces:2
 Information provided, in part, by North Texas Real Estate Information Systems, Inc. Last Updated October 22, 2026 Listings with the NTREIS logo are listed by brokerages other than ERA Newlin & Company.
New listings near 1305 Cliff Drive
- New
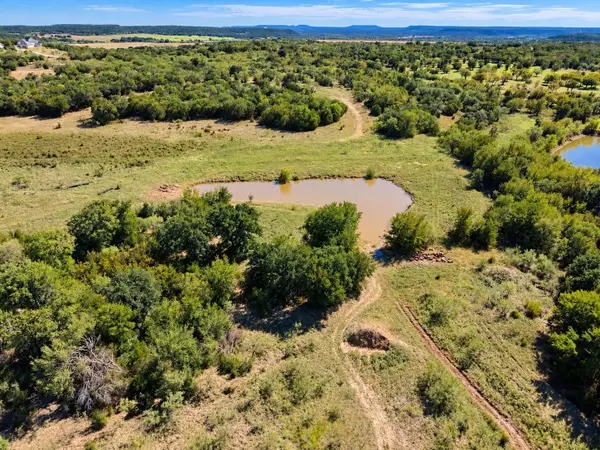 $175,000Active12.32 Acres
TBD S Ranch Drive, Graham, TX 76450
MLS# 21416017Listed by: COLDWELL BANKER REALTY - New
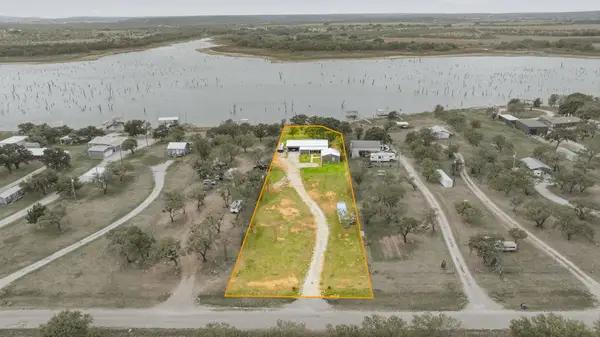 $399,000Active2 beds 3 baths1,800 sq. ft.
1579 Eastside Lake Road, Graham, TX 76450
MLS# 21414433Listed by: WEATHERBEE REAL ESTATE - New
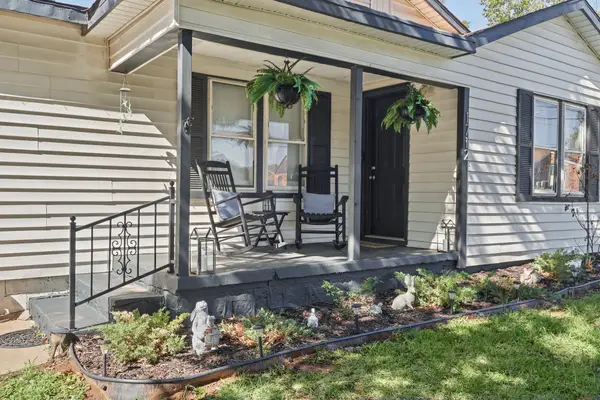 $232,000Active4 beds 2 baths1,613 sq. ft.
1712 Old Bunger Road, Graham, TX 76450
MLS# 21410153Listed by: AGAPE AND ASSOCIATES LLC - New
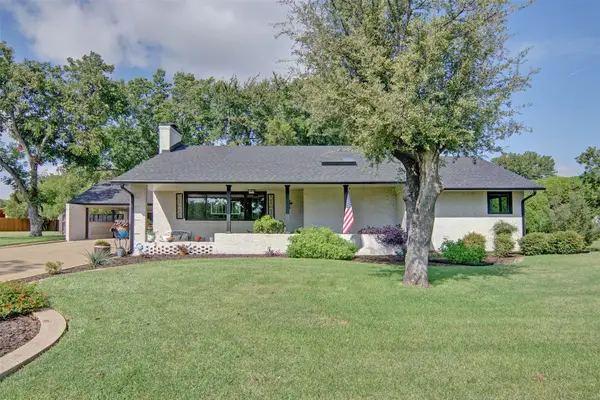 $465,000Active3 beds 2 baths2,470 sq. ft.
1328 Corvadura Street, Graham, TX 76450
MLS# 21413752Listed by: COLDWELL BANKER REALTY - New
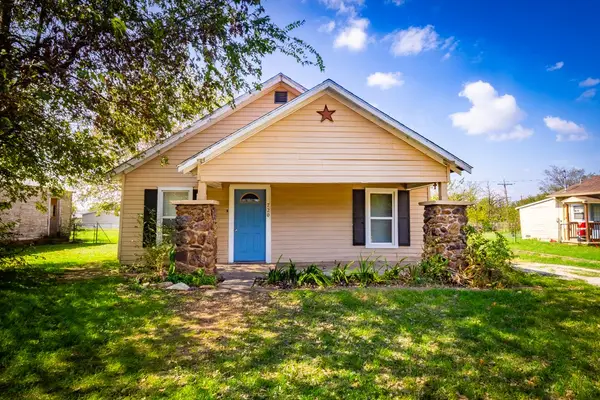 $112,000Active3 beds 1 baths1,008 sq. ft.
720 Texas Street, Graham, TX 76450
MLS# 21412498Listed by: CENTURY 21 MIKE BOWMAN, INC.  $45,000Active2 beds 2 baths2,072 sq. ft.
#30 Fox Hollow Road, Graham, TX 76450
MLS# 21404275Listed by: CENTURY 21 MIKE BOWMAN, INC.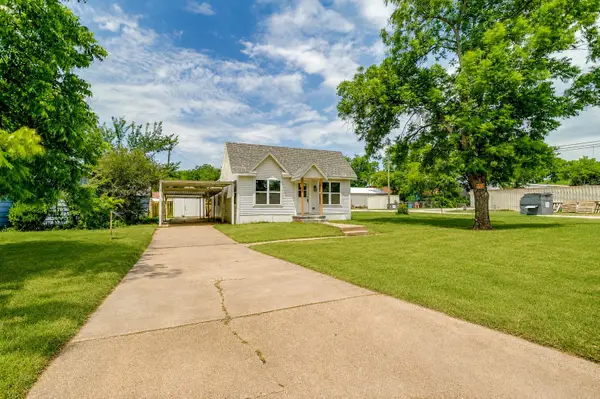 $175,000Active2 beds 2 baths960 sq. ft.
508 Virginia Street, Graham, TX 76450
MLS# 21407774Listed by: HARBCO REALTY $25,000Active17.7 Acres
A2331 Macabee Road, Graham, TX 76450
MLS# 21383537Listed by: RE/MAX ELITE GROUP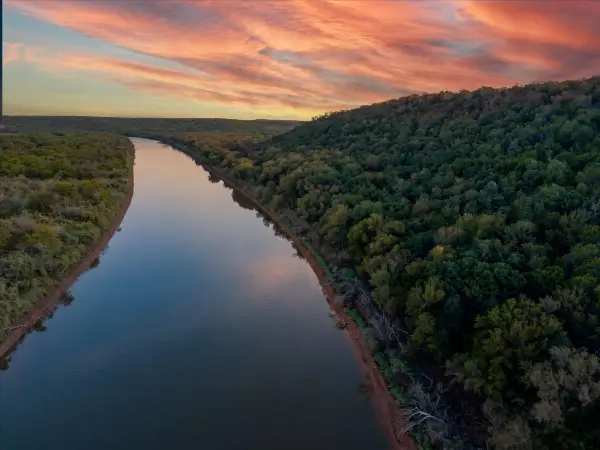 $2,550,000Active3 beds 2 baths2,232 sq. ft.
1674 Ming Bend Road, Graham, TX 76450
MLS# 21407546Listed by: THE BROKERAGE RESIDENTIAL LLC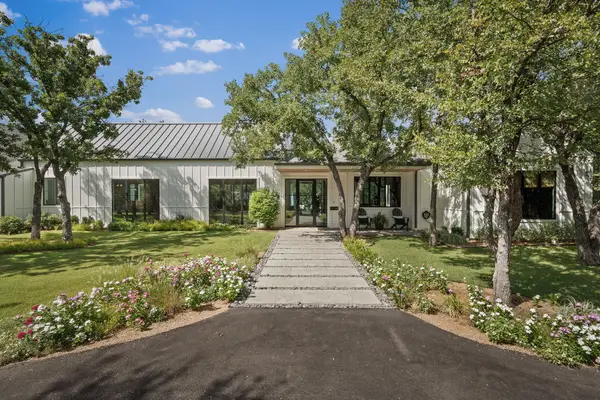 $1,200,000Active4 beds 4 baths3,395 sq. ft.
111 Fawn Trail Circle, Graham, TX 76450
MLS# 21394977Listed by: HERITAGE REAL ESTATE


Protect your home and budget from life's surprises with an Assurant Home Warranty, backed by a partner that supports you through every step of homeownership. Explore Plans.
© 2023 - 2026 ERA Franchise Systems LLC. All rights reserved. ERA Franchise Systems LLC fully supports the principles of the Fair Housing Act and the Equal Opportunity Act. ERA, ERA Real Estate powered, and their respective logos are registered service marks of ERA Franchise Systems LLC. Each office is independently owned and operated.