
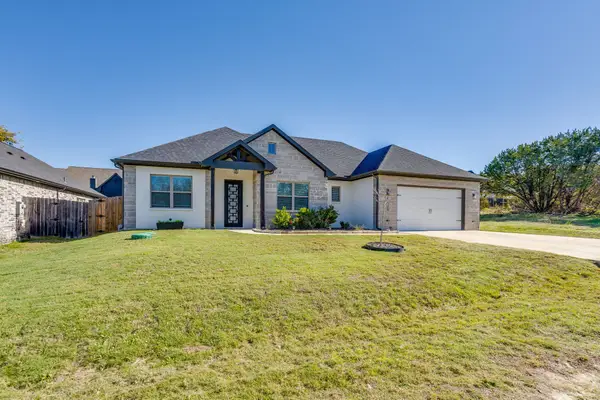
1016 W Apache Trail, Granbury, TX 76048
Local realty services provided by:ERA Newlin & Company
1016 W Apache Trail,Granbury, TX 76048
$379,999
- 3 Beds
- 2 Baths
- 1,960 sq. ft.
- Single family
- Active
Upcoming open houses
- Sat, Nov 2101:00 pm - 03:00 pm
Listed by: gabriela juarez
Office: fraser realty
MLS#:21438646
Source:GDAR
Price summary
- Price:$379,999
- Price per sq. ft.:$193.88
- Monthly HOA dues:$35
About this home
Welcome to effortless new construction living by premier builder Stella Rose Homes. From the moment you step inside, the open floor plan and tall ceilings create a bright, expansive feel that makes everyday living feel more spacious and connected.
The oversized living area is designed for real life—morning coffee by the electric fireplace, weekend gatherings that easily spill into the kitchen, or quiet evenings when the whole home feels calm and settled. Black granite countertops, an oversized kitchen island, and a large coffee bar turn daily routines into something you actually look forward to. A walk-in pantry keeps everything organized and out of sight so the main spaces stay clean and inviting.
This 3-bedroom, 2-bath home includes a dedicated office for work-from-home days or hobbies, plus a smart split-bedroom layout that gives the primary suite true privacy. The large primary bedroom feels like a retreat. Step into the primary bath and the mood shifts—dark tile creates a rich, moody atmosphere around the wet room that features both a soaking tub and a walk-in shower, plus a double vanity. The generous closet connects directly to the laundry room, making laundry day surprisingly seamless.
Foam insulation throughout the home delivers solid energy efficiency and a quieter, more comfortable interior year-round. Out back, the large backyard offers room to play, garden, host, or simply enjoy open space.
Beyond the home, the community is built for an active, relaxed lifestyle. Residents enjoy a gated and guarded entrance, boat ramp and marina access, clubhouse, community pool, park, and playground—amenities that make weekends feel like a getaway without ever leaving the neighborhood.
This is new construction designed for the way people actually live: open, private where it matters, thoughtfully finished, and surrounded by the kind of community features that turn a house into a place you look forward to coming home to every day....
Contact an agent
Home facts
- Year built:2026
- Subdivision & Development:Indian Harbor Ph 8
- Listing ID #:21438646
- Added:1 day(s) ago
- Updated:November 20, 2026 at 09:01 PM
Rooms and interior
- Bedrooms:3
- Total bathrooms:2
- Full bathrooms:2
- Flooring:Ceramic Tile, Luxury Vinyl Plank
- Kitchen Description:Dishwasher, Disposal, Electric Range, Microwave
- Living area:1,960 sq. ft.
Heating and cooling
- Cooling:Ceiling Fans, Central Air, Electric
- Heating:Central, Electric, Fireplaces
- Central air:Yes
Structure and exterior
- Roof:Composition
- Year built:2026
- Building area:1,960 sq. ft.
- Lot area:0.41 Acres
- Lot Features:Cleared, Few Trees, Interior Lot, Level, Subdivision
- Construction Materials:Brick, Cedar
- Foundation Description:Slab
- Levels:1 Story
Schools
- High school:Granbury
- Middle school:Granbury
- Elementary school:Acton
Finances and disclosures
- Price:$379,999
- Price per sq. ft.:$193.88
- Tax amount:$539
Features and amenities
- Appliances:Dishwasher, Disposal, Electric Range, Electric Water Heater, Microwave
- Amenities:Gated Community, Security Guard, Smoke Detectors
Parking
- Garage:Yes
- Garage spaces:2
 Information provided, in part, by North Texas Real Estate Information Systems, Inc. Last Updated November 20, 2026 Listings with the NTREIS logo are listed by brokerages other than ERA Newlin & Company.
New listings near 1016 W Apache Trail
- Open Sat, 1 to 3pmNew
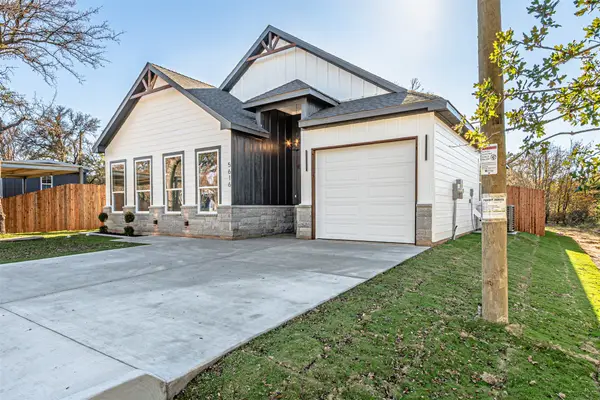 $288,000Active3 beds 2 baths1,500 sq. ft.
5616 Cold Water Trail, Granbury, TX 76048
MLS# 21435991Listed by: MAGNOLIA REALTY - New
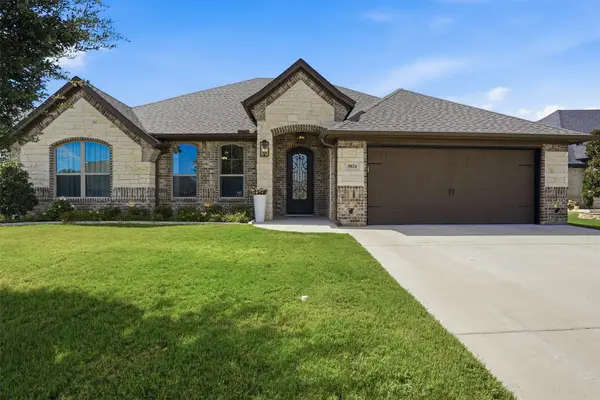 $525,000Active4 beds 3 baths2,489 sq. ft.
3024 Reed Court, Granbury, TX 76048
MLS# 21440297Listed by: FATHOM REALTY, LLC - New
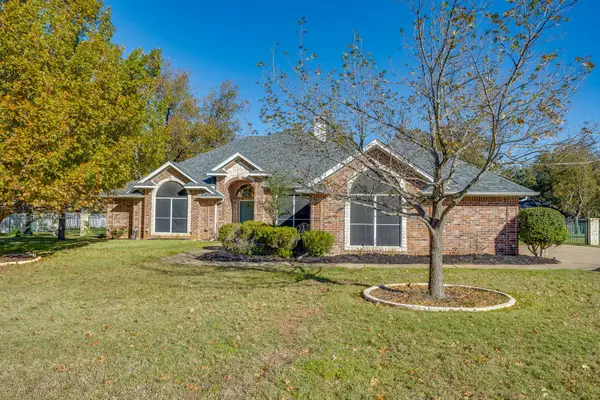 $520,000Active3 beds 3 baths2,230 sq. ft.
5510 Flagstick Drive, Granbury, TX 76049
MLS# 21432678Listed by: KELLER WILLIAMS BRAZOS WEST - New
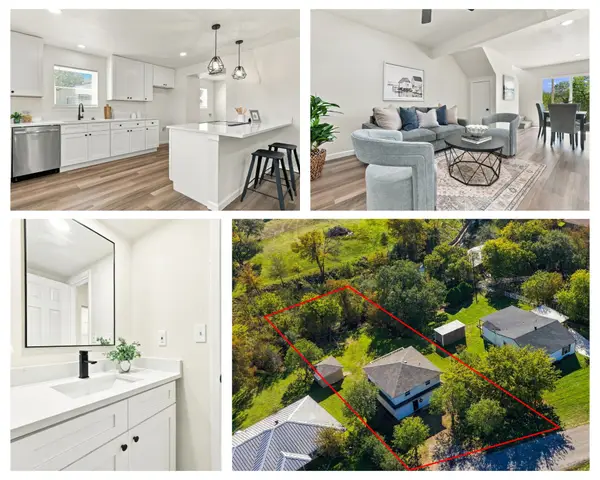 $214,900Active2 beds 2 baths1,250 sq. ft.
613 Apollo Court, Granbury, TX 76049
MLS# 21440274Listed by: BRAZOS RIVER REALTY, LLC - New
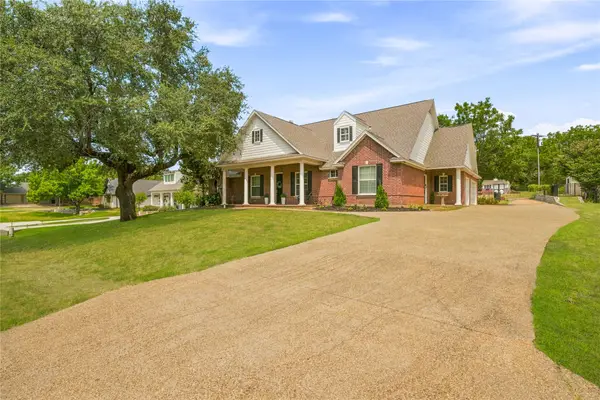 $599,900Active4 beds 4 baths3,074 sq. ft.
9307 Bellechase Road, Granbury, TX 76049
MLS# 21438759Listed by: MAGNOLIA REALTY - New
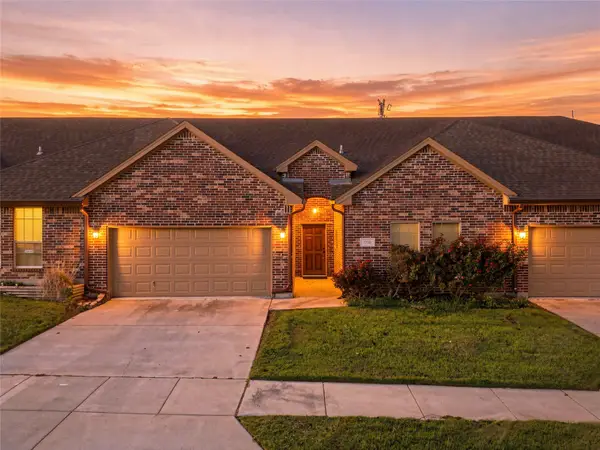 $275,000Active3 beds 2 baths1,335 sq. ft.
1705 Summer Hill Court, Granbury, TX 76048
MLS# 21439952Listed by: GRANBURY REALTY, LLC 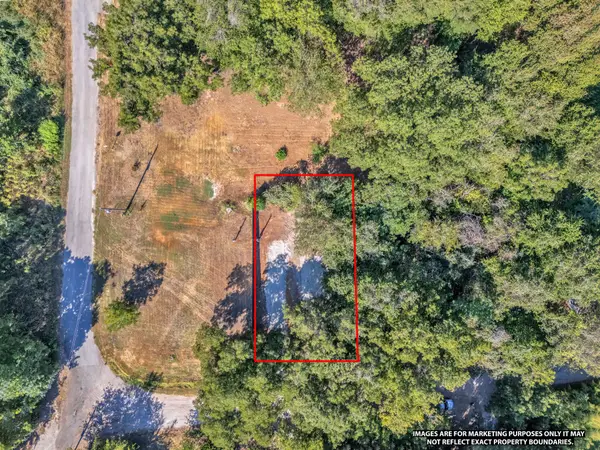 $33,900Active0.12 Acres
8812 Frontier Court, Granbury, TX 76048
MLS# 21387897Listed by: BHHS PREMIER PROPERTIES- New
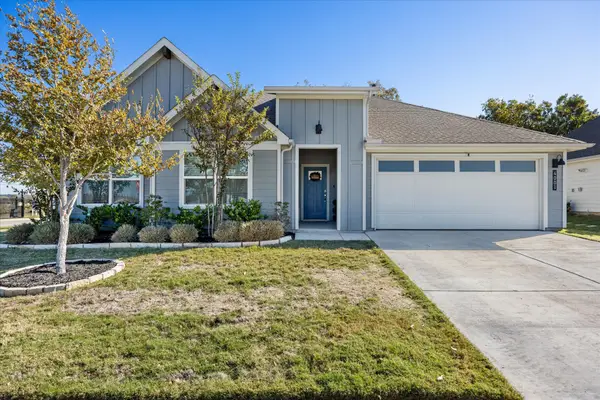 $399,999Active4 beds 2 baths2,314 sq. ft.
4001 Cornerstone Circle, Granbury, TX 76048
MLS# 21439537Listed by: RE/MAX LAKE GRANBURY - Open Sat, 11am to 1pmNew
 $300,000Active3 beds 3 baths1,744 sq. ft.
5506 Stonegate Circle, Granbury, TX 76048
MLS# 21439858Listed by: RE/MAX TRINITY


Protect your home and budget from life's surprises with an Assurant Home Warranty, backed by a partner that supports you through every step of homeownership. Explore Plans.
© 2023 - 2026 ERA Franchise Systems LLC. All rights reserved. ERA Franchise Systems LLC fully supports the principles of the Fair Housing Act and the Equal Opportunity Act. ERA, ERA Real Estate powered, and their respective logos are registered service marks of ERA Franchise Systems LLC. Each office is independently owned and operated.