
133 Helton Drive, Granbury, TX 76049
Local realty services provided by:ERA Myers & Myers Realty
Listed by: katie cross
Office: magnolia realty
MLS#:21389125
Source:GDAR
Price summary
- Price:$849,900
- Price per sq. ft.:$285.11
- Monthly HOA dues:$66.67
About this home
Welcome to the beautiful neighborhood of Rolling Creek Ranch! Situated on an acre lot, this home features a wealth of natural lighting and lavish custom upgrades. Step inside and you'll immediately notice the vaulted ceilings, decorative lighting, and an open floor plan. The home is enhanced with a whole-house Culligan water softener and filtration system, along with SPF-protecting window tint across the entire backside of the home.1
The kitchen is equipped with custom cabinets, granite countertops, a farmhouse sink, and an oversized walk-in pantry ensuring ample storage for all your culinary needs. The kitchen island opens to a spacious family room featuring a floor-to-ceiling gas stone fireplace fueled by an installed 250-gallon propane tank.1 In the primary suite, large windows flood the space with natural light. The ensuite bathroom features a full walk-in shower and luxurious bathtub that leads to an oversized walk-in closet, which conveniently opens directly into the utility room. The layout also includes a split floor plan, a private office, and a spacious flex room customizable to your family's lifestyle. Step outside into an exceptional backyard retreat. The large covered back patio leads to a fully fenced yard supported by an extended sprinkler system covering the entire back lawn. Enjoy the ultimate entertaining setup under the 16’x20’ flat roof cabana, complete with a comfortable sitting area, ceiling fans, color-changing canned lighting, outdoor grill, flattop cooktop, refrigerator,True Dual Tap kegerator with Nitro and Co2 charging, and sink with faucet. Just off the cabana is a 16.5k-gallon in-ground gunite chlorine pool and infinity spa featuring an upgraded polished pebble finish, Badu Stream II swim jet, and a dedicated heater and chiller system. BRING ALL OFFERS!...
Contact an agent
Home facts
- Year built:2022
- Subdivision & Development:Rolling Creek Ranch Ph 1
- Listing ID #:21389125
- Added:1 day(s) ago
- Updated:September 19, 2026 at 07:49 PM
Rooms and interior
- Bedrooms:4
- Total bathrooms:3
- Full bathrooms:3
- Flooring:Carpet, Ceramic Tile
- Kitchen Description:Dishwasher, Disposal, Electric Cooktop, Electric Oven, Microwave, Vented Exhaust Fan
- Living area:2,981 sq. ft.
Heating and cooling
- Cooling:Ceiling Fans, Central Air, Heat Pump
- Heating:Central, Electric, Fireplaces, Heat Pump
- Central air:Yes
Structure and exterior
- Roof:Composition
- Year built:2022
- Building area:2,981 sq. ft.
- Lot area:1.08 Acres
- Lot Features:Acreage, Few Trees, Interior Lot, Landscaped, Lawn, Level, Sprinkler System, Subdivision
- Architectural Style:Traditional
- Construction Materials:Brick, Stone
- Foundation Description:Slab
- Levels:1 Story
Schools
- High school:Crossland Ninth Grade Center
- Middle school:Acton
- Elementary school:Acton
Finances and disclosures
- Price:$849,900
- Price per sq. ft.:$285.11
- Tax amount:$7,501
Features and amenities
- Appliances:Dishwasher, Disposal, Electric Cooktop, Electric Oven, Microwave, Vented Exhaust Fan
- Amenities:Gated Community, Window Coverings
Parking
- Garage:Yes
- Garage spaces:3
 Information provided, in part, by North Texas Real Estate Information Systems, Inc. Last Updated September 19, 2026 Listings with the NTREIS logo are listed by brokerages other than ERA Myers & Myers Realty.
New listings near 133 Helton Drive
- New
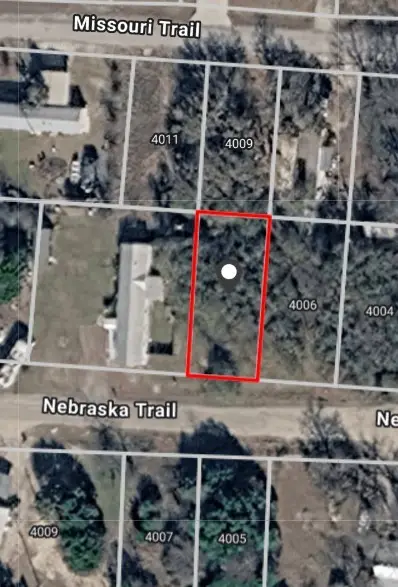 $16,000Active0.11 Acres
4008 Nebraska Trail, Granbury, TX 76048
MLS# 21350248Listed by: AMBITIONX REAL ESTATE - New
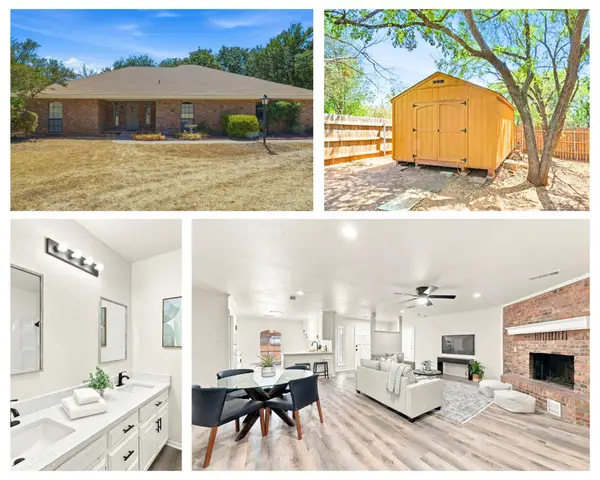 $314,900Active3 beds 2 baths1,689 sq. ft.
1209 Spanish Moss Drive, Granbury, TX 76048
MLS# 21390755Listed by: BRAZOS RIVER REALTY, LLC - New
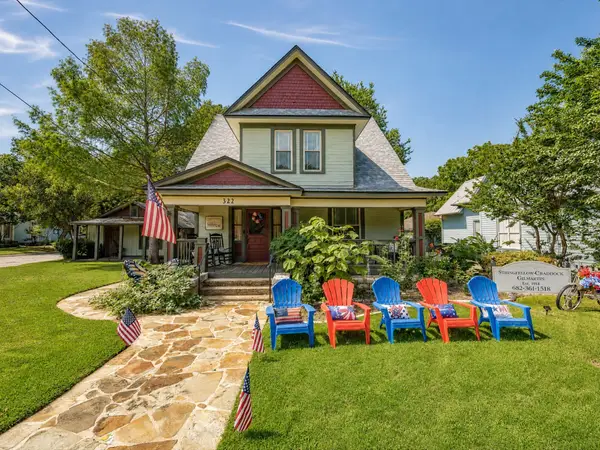 $525,000Active2 beds 3 baths1,554 sq. ft.
322 W Bridge Street, Granbury, TX 76048
MLS# 21390570Listed by: SELECT AGENT SERVICES - New
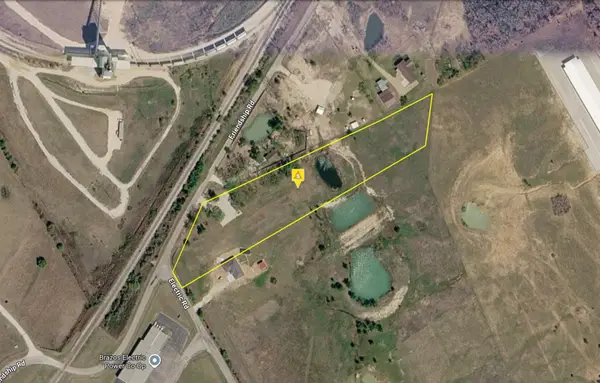 $169,999Active4.38 Acres
7019 Friendship Road, Granbury, TX 76048
MLS# 21390613Listed by: PLATLABS, LLC - New
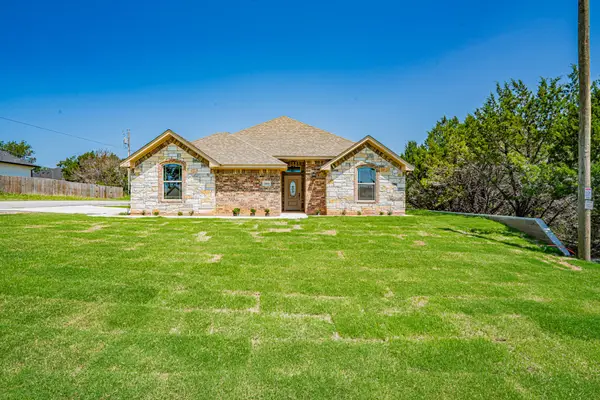 $304,000Active3 beds 2 baths1,601 sq. ft.
2600 Creek Drive, Granbury, TX 76048
MLS# 21390299Listed by: WINSTON PROPERTIES, LLC - New
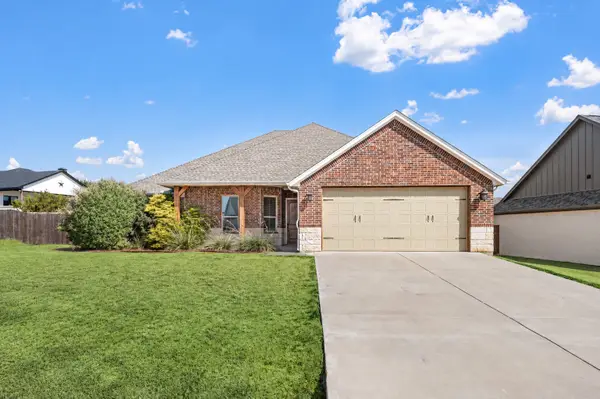 $399,900Active3 beds 2 baths2,030 sq. ft.
5002 Wearing Way Drive, Granbury, TX 76049
MLS# 21390374Listed by: COMPASS RE TEXAS, LLC - New
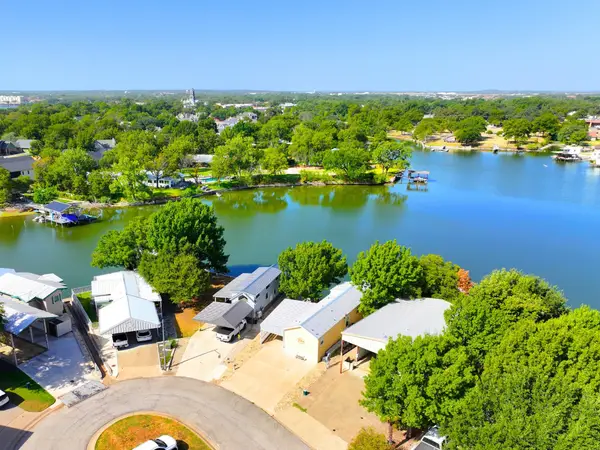 $350,000Active2 beds 2 baths840 sq. ft.
819 Brazos Harbor Circle, Granbury, TX 76048
MLS# 21384677Listed by: KNIEPER REALTY, INC. - New
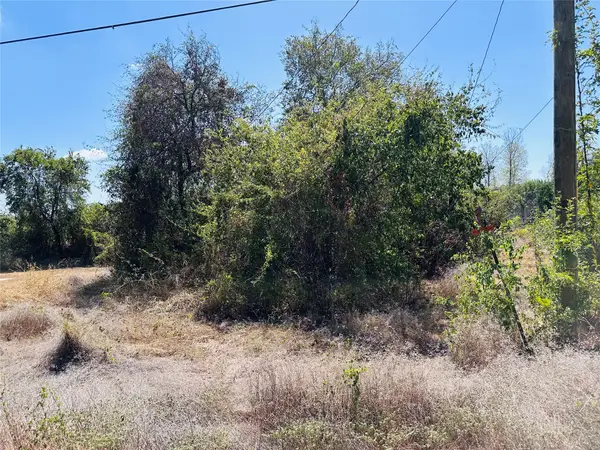 $17,000Active0.04 Acres
4300 Tejas Trail, Granbury, TX 76048
MLS# 21389639Listed by: ELEVATE REALTY GROUP - New
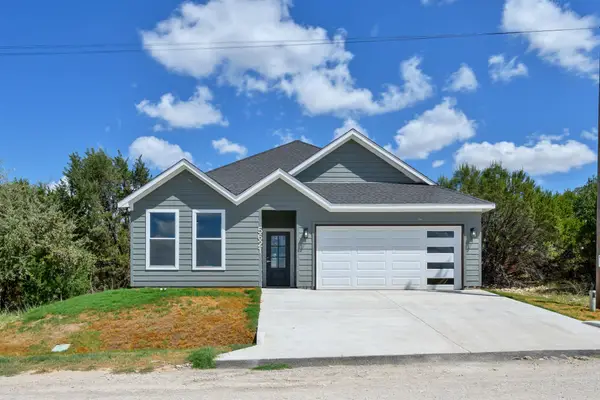 $249,950Active3 beds 2 baths1,477 sq. ft.
5621 San Jacinto Drive, Granbury, TX 76048
MLS# 21389823Listed by: MASTER KEY REALTY


Protect your home and budget from life's surprises with an Assurant Home Warranty, backed by a partner that supports you through every step of homeownership. Explore Plans.
© 2023 - 2026 ERA Franchise Systems LLC. All rights reserved. ERA Franchise Systems LLC fully supports the principles of the Fair Housing Act and the Equal Opportunity Act. ERA, ERA Real Estate powered, and their respective logos are registered service marks of ERA Franchise Systems LLC. Each office is independently owned and operated.