
165 Ponce De Leon Road, Granbury, TX 76048
Local realty services provided by:ERA Courtyard Real Estate
Listed by: marsha ashlock
Office: visions realty & investments
MLS#:21437273
Source:GDAR
Price summary
- Price:$522,990
- Price per sq. ft.:$152.48
- Monthly HOA dues:$37.5
About this home
NEW! NEVER LIVED IN. Estimated completion December 2026. Where timeless curb appeal meets warm, inviting elegance, featuring beautiful white brick, gorgeous stone accents, and an impressive elevation, this home is a show stopper! Step inside to rich wood flooring, a private study on one side and a formal dining room on the other, leading into a breathtaking open-concept kitchen with a deluxe kitchen package, stunning countertops, white farmhouse sink, white cabinets and stainless appliances. The spacious family room is designed for gathering and entertaining, with a floor-to-ceiling stacked stone fireplace and beautiful views of the oversized covered patio. Retreat to the luxurious primary suite, filled with natural light, and enjoy a spa-inspired bath featuring a relaxing soaking tub, walk-in shower, and separate vanities. Upstairs, discover three additional bedrooms, two full baths, a media room, and a game room offering the perfect space for family, guests, and entertaining. Don't just dream about your next home—come experience the Magnolia II today. Where timeless beauty welcomes you home! *Photos are a representation of finished product. Materials will vary.*...
Contact an agent
Home facts
- Year built:2026
- Subdivision & Development:El Dorado
- Listing ID #:21437273
- Added:1 day(s) ago
- Updated:November 18, 2026 at 02:30 PM
Rooms and interior
- Bedrooms:4
- Total bathrooms:4
- Full bathrooms:3
- Half bathrooms:1
- Flooring:Carpet, Laminate, Tile
- Kitchen Description:Dishwasher, Disposal, Electric Cooktop, Electric Oven, Microwave, Vented Exhaust Fan
- Living area:3,430 sq. ft.
Heating and cooling
- Cooling:Ceiling Fans, Central Air, Gas
- Heating:Central, Fireplaces, Natural Gas
- Central air:Yes
Structure and exterior
- Roof:Composition
- Year built:2026
- Building area:3,430 sq. ft.
- Lot area:0.16 Acres
- Lot Features:Few Trees, Greenbelt, Interior Lot, Landscaped, Lawn, Sprinkler System, Subdivision
- Architectural Style:Traditional
- Construction Materials:Brick
- Foundation Description:Slab
- Levels:2 Story
Schools
- High school:Granbury
- Middle school:Granbury
- Elementary school:Nettie Baccus
Finances and disclosures
- Price:$522,990
- Price per sq. ft.:$152.48
Features and amenities
- Appliances:Dishwasher, Disposal, Dryer, Electric Cooktop, Electric Oven, Electric Water Heater, Microwave, Vented Exhaust Fan, Washer
- Laundry features:Dryer, Washer
- Amenities:Carbon Monoxide Detectors, Smoke Detectors, Window Coverings
Parking
- Garage:Yes
- Garage spaces:2
 Information provided, in part, by North Texas Real Estate Information Systems, Inc. Last Updated November 18, 2026 Listings with the NTREIS logo are listed by brokerages other than ERA Courtyard Real Estate.
New listings near 165 Ponce De Leon Road
- New
 $330,000Active3 beds 2 baths1,897 sq. ft.
6301 Ailensor Court, Granbury, TX 76049
MLS# 21426400Listed by: KELLER WILLIAMS BRAZOS WEST - New
 $399,000Active3 beds 2 baths2,024 sq. ft.
8917 Monticello Drive, Granbury, TX 76049
MLS# 21438747Listed by: AIRSPACE - New
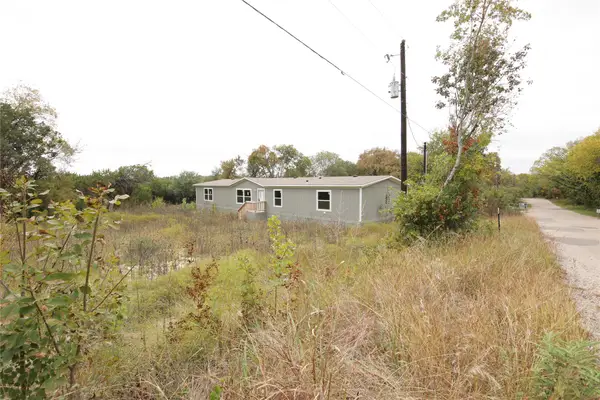 $210,000Active5 beds 3 baths2,001 sq. ft.
2909 Sycamore Court, Granbury, TX 76048
MLS# 21438199Listed by: KELLER WILLIAMS LONESTAR DFW - New
 $299,990Active3 beds 2 baths1,781 sq. ft.
5701 Belaire Circle, Granbury, TX 76048
MLS# 21438227Listed by: BERKSHIRE HATHAWAYHS PENFED TX  $147,900Pending2 beds 2 baths1,137 sq. ft.
3107 Hilltop Road, Granbury, TX 76048
MLS# 21409075Listed by: COLDWELL BANKER REALTY- New
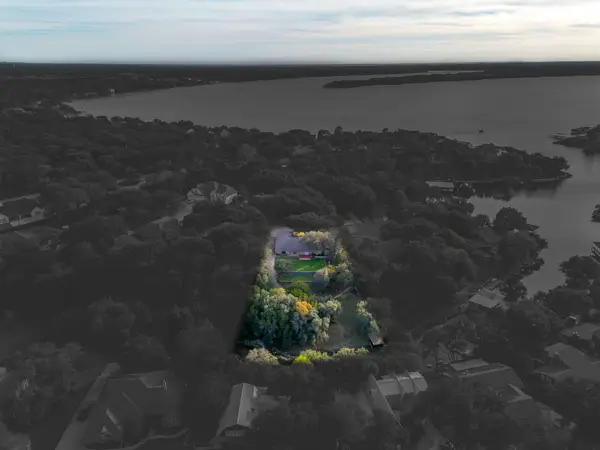 $850,000Active3 beds 2 baths2,890 sq. ft.
5008 Mohawk Court, Granbury, TX 76049
MLS# 21432549Listed by: KELLER WILLIAMS BRAZOS WEST - New
 $285,000Active3 beds 2 baths1,441 sq. ft.
5406 Belaire Circle, Granbury, TX 76048
MLS# 21437562Listed by: MONUMENT REALTY - New
 $355,000Active3 beds 2 baths1,928 sq. ft.
9001 N Longwood Drive, Granbury, TX 76049
MLS# 21437362Listed by: BRAZOS RIVER LAND COMPANY - New
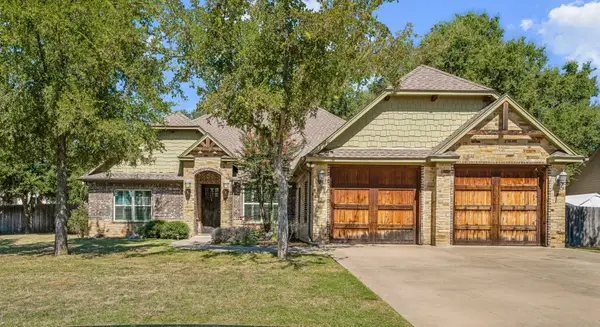 $499,000Active4 beds 3 baths2,359 sq. ft.
1700 W Limestone Court, Granbury, TX 76049
MLS# 21423947Listed by: TRU LAND & HOMES


Protect your home and budget from life's surprises with an Assurant Home Warranty, backed by a partner that supports you through every step of homeownership. Explore Plans.
© 2023 - 2026 ERA Franchise Systems LLC. All rights reserved. ERA Franchise Systems LLC fully supports the principles of the Fair Housing Act and the Equal Opportunity Act. ERA, ERA Real Estate powered, and their respective logos are registered service marks of ERA Franchise Systems LLC. Each office is independently owned and operated.