
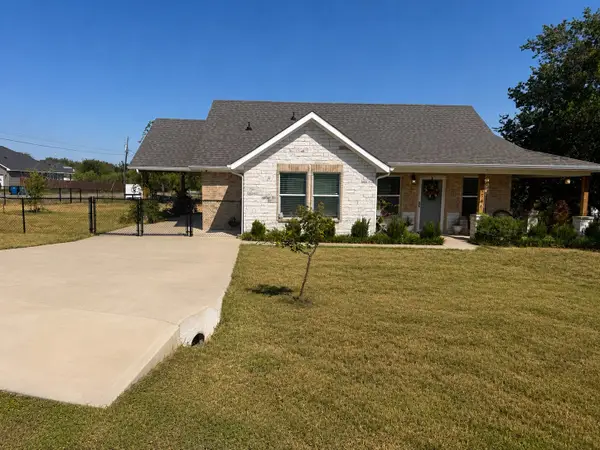
4009 Kitts Road, Granbury, TX 76049
Local realty services provided by:ERA Newlin & Company
4009 Kitts Road,Granbury, TX 76049
$354,554
- 3 Beds
- 2 Baths
- 1,464 sq. ft.
- Single family
- Active
Listed by: ben caballero
Office: homesusa.com
MLS#:21376269
Source:GDAR
Price summary
- Price:$354,554
- Price per sq. ft.:$242.18
- Monthly HOA dues:$25
About this home
MLS# 21376269 - Built by Risewell Homes - November 2026 completion ~ The 1455 floor plan is a smartly designed single - story home featuring 3 bedrooms, 2 bathrooms, and an open - concept layout that maximizes every square foot. The spacious kitchen seamlessly flows into the dining and living areas, creating the perfect setting for both everyday living and entertaining. With a thoughtfully designed layout, inviting living spaces, and a covered patio for outdoor relaxation, this home offers the perfect blend of comfort, functionality, and charm.
Contact an agent
Home facts
- Year built:2026
- Subdivision & Development:Pirate Village
- Listing ID #:21376269
- Added:1 day(s) ago
- Updated:September 02, 2026 at 10:49 PM
Rooms and interior
- Bedrooms:3
- Total bathrooms:2
- Full bathrooms:2
- Flooring:Carpet, Tile, Wood
- Kitchen Description:Dishwasher, Disposal, Electric Range, Microwave
- Living area:1,464 sq. ft.
Heating and cooling
- Cooling:Central Air
- Heating:Central, Electric, Heat Pump
- Central air:Yes
Structure and exterior
- Roof:Composition
- Year built:2026
- Building area:1,464 sq. ft.
- Lot area:0.14 Acres
- Architectural Style:Traditional
- Construction Materials:Brick, Stone
- Foundation Description:Slab
- Levels:1 Story
Schools
- High school:Granbury
- Middle school:Acton
- Elementary school:Acton
Finances and disclosures
- Price:$354,554
- Price per sq. ft.:$242.18
Features and amenities
- Appliances:Dishwasher, Disposal, Electric Range, Electric Water Heater, Microwave
- Amenities:Carbon Monoxide Detectors, Security System, Smoke Detectors
Parking
- Garage:Yes
- Garage spaces:2
 Information provided, in part, by North Texas Real Estate Information Systems, Inc. Last Updated September 2, 2026 Listings with the NTREIS logo are listed by brokerages other than ERA Newlin & Company.
New listings near 4009 Kitts Road
- New
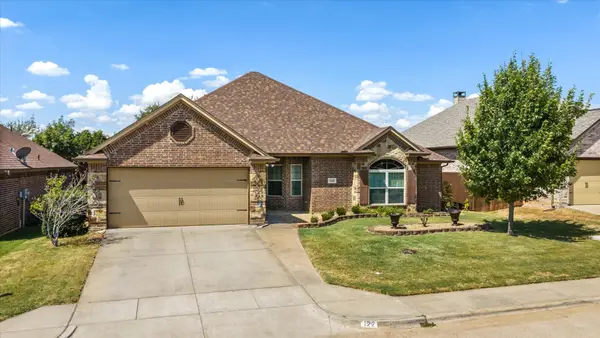 $342,900Active4 beds 2 baths1,912 sq. ft.
122 Donna Circle, Granbury, TX 76049
MLS# 21374902Listed by: ELEVATE REALTY GROUP - New
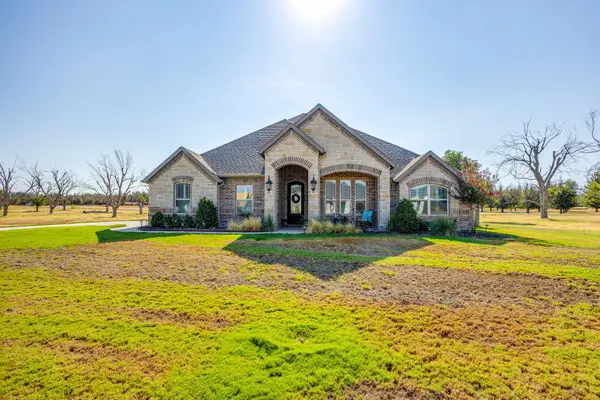 $585,000Active4 beds 4 baths2,548 sq. ft.
1136 Tremont Lane, Granbury, TX 76049
MLS# 21375023Listed by: KELLER WILLIAMS BRAZOS WEST - New
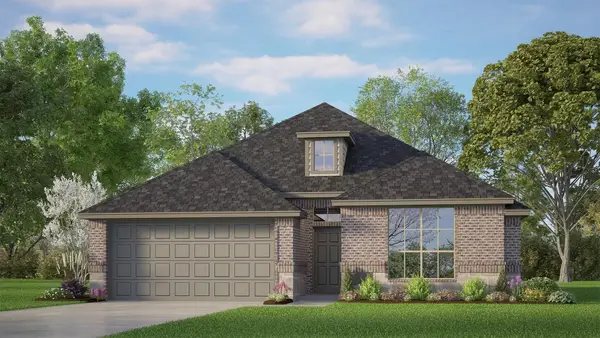 $376,104Active3 beds 2 baths1,455 sq. ft.
2048 Caicos Road, Granbury, TX 76049
MLS# 21376248Listed by: HOMESUSA.COM - New
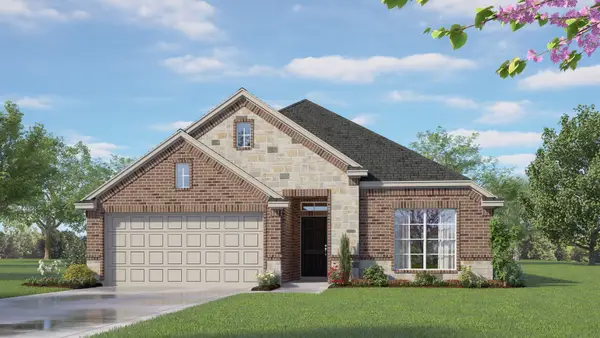 $386,001Active4 beds 2 baths1,812 sq. ft.
449 Carnero Drive, Granbury, TX 76048
MLS# 21376102Listed by: HOMESUSA.COM - New
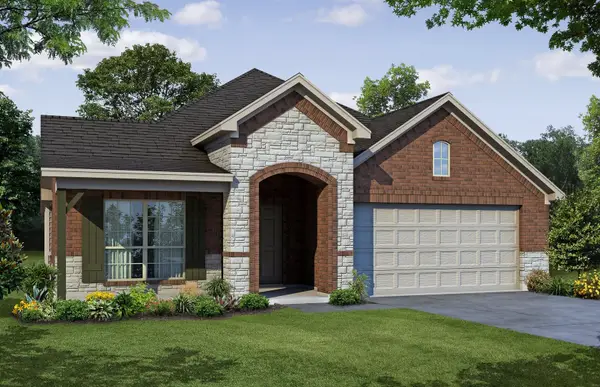 $416,561Active3 beds 2 baths2,088 sq. ft.
453 Carnero Drive, Granbury, TX 76048
MLS# 21376142Listed by: HOMESUSA.COM - New
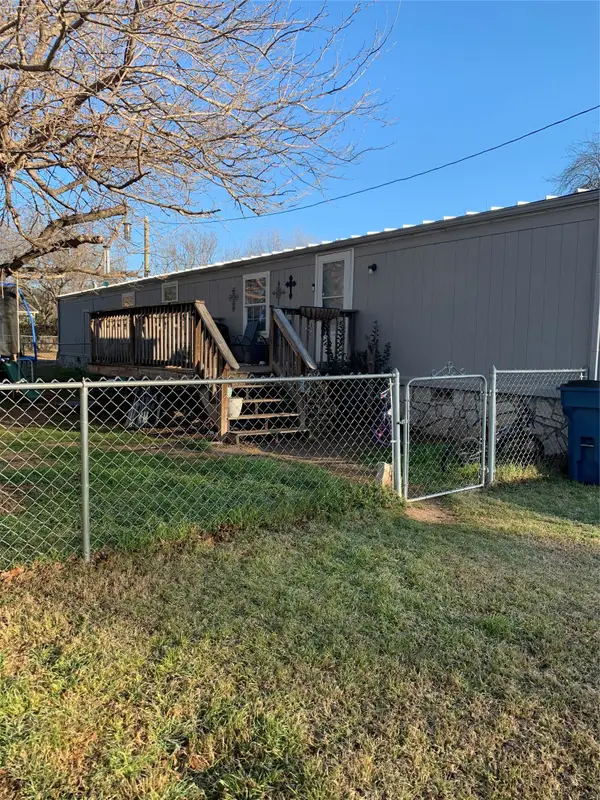 $160,000Active3 beds 2 baths1,064 sq. ft.
1506 Alamo Drive, Granbury, TX 76048
MLS# 21370129Listed by: BLAKE-SNODGRASS REALTY LLC - New
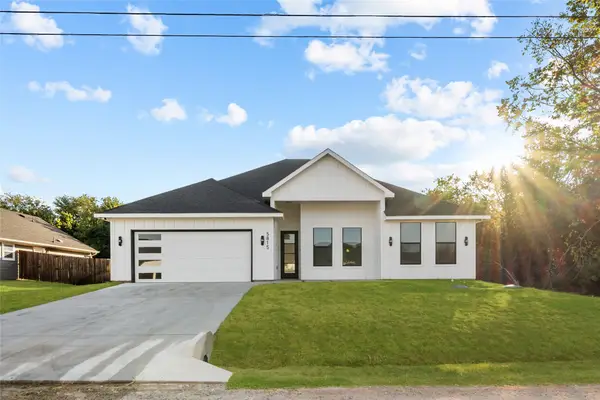 $295,000Active4 beds 2 baths1,759 sq. ft.
5815 Belaire Circle, Granbury, TX 76048
MLS# 21375578Listed by: MASTER KEY REALTY - New
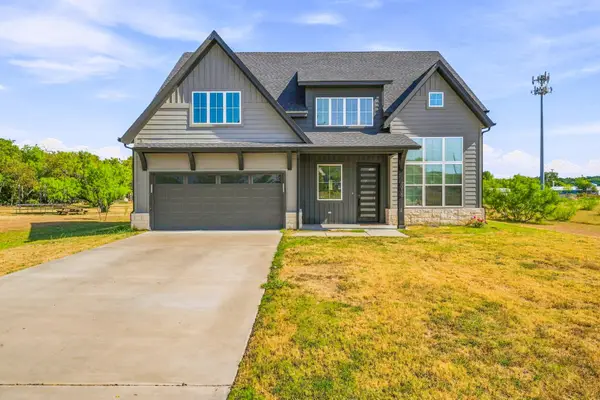 $625,000Active4 beds 3 baths2,686 sq. ft.
1316 Shawnee Trail, Granbury, TX 76048
MLS# 21375682Listed by: KELLER WILLIAMS BRAZOS WEST - New
 $280,000Active2 beds 2 baths1,313 sq. ft.
5546 Mesa Loop, Granbury, TX 76048
MLS# 21375281Listed by: HIVO REAL ESTATE LLC


Protect your home and budget from life's surprises with an Assurant Home Warranty, backed by a partner that supports you through every step of homeownership. Explore Plans.
© 2023 - 2026 ERA Franchise Systems LLC. All rights reserved. ERA Franchise Systems LLC fully supports the principles of the Fair Housing Act and the Equal Opportunity Act. ERA, ERA Real Estate powered, and their respective logos are registered service marks of ERA Franchise Systems LLC. Each office is independently owned and operated.