
4208 Agate Drive, Granbury, TX 76049
Local realty services provided by:ERA Newlin & Company
4208 Agate Drive,Granbury, TX 76049
$299,000
- 4 Beds
- 2 Baths
- 1,870 sq. ft.
- Single family
- Active
Listed by: tobious dickens
Office: orchard brokerage
MLS#:21437101
Source:GDAR
Price summary
- Price:$299,000
- Price per sq. ft.:$159.89
About this home
Welcome to 4208 Agate Drive, a single-story brick home in Granbury’s Gemstone Estates with no HOA. The open floor plan centers on a spacious living room with vaulted ceilings and a wood-burning brick fireplace, flowing into the dining area and an eat-in kitchen with a breakfast bar, abundant built-in cabinetry, and a walk-in pantry. The primary suite offers a walk-in closet and an ensuite bath with dual sinks and a walk-in shower. Three additional bedrooms with ceiling fans share a full bath. Outside, a covered patio overlooks a private, fenced backyard on a level lot, and the attached two-car garage adds plenty of storage. Just off US-377 for an easy commute toward Fort Worth. Click the Virtual Tour link to view the 3D walkthrough. Discounted rate options and no lender fee future refinancing may be available for qualified buyers of this home. NEW carpet and paint throughout finished on November 16th, 2026!
Contact an agent
Home facts
- Year built:2008
- Subdivision & Development:Gemstone Estates Ph Three
- Listing ID #:21437101
- Added:1 day(s) ago
- Updated:November 18, 2026 at 06:48 PM
Rooms and interior
- Bedrooms:4
- Total bathrooms:2
- Full bathrooms:2
- Flooring:Carpet, Ceramic Tile, Laminate, Vinyl
- Kitchen Description:Dishwasher, Disposal, Electric Range, Microwave
- Living area:1,870 sq. ft.
Heating and cooling
- Cooling:Ceiling Fans, Central Air
- Heating:Central, Electric
- Central air:Yes
Structure and exterior
- Roof:Composition
- Year built:2008
- Building area:1,870 sq. ft.
- Lot area:0.13 Acres
- Lot Features:Interior Lot, Level
- Architectural Style:Traditional
- Construction Materials:Brick
- Foundation Description:Slab
- Levels:1 Story
Schools
- High school:Crossland Ninth Grade Center
- Middle school:Acton
- Elementary school:Oak Woods
Finances and disclosures
- Price:$299,000
- Price per sq. ft.:$159.89
- Tax amount:$5,007
Features and amenities
- Appliances:Dishwasher, Disposal, Electric Range, Microwave
- Amenities:Window Coverings
Parking
- Garage:Yes
- Garage spaces:2
 Information provided, in part, by North Texas Real Estate Information Systems, Inc. Last Updated November 18, 2026 Listings with the NTREIS logo are listed by brokerages other than ERA Newlin & Company.
New listings near 4208 Agate Drive
- New
 $150,000Active3 beds 2 baths1,296 sq. ft.
5226 Buttercup Court, Granbury, TX 76049
MLS# 21435739Listed by: KELLER WILLIAMS BRAZOS WEST - New
 $445,000Active3 beds 3 baths2,359 sq. ft.
714 Avalon, Granbury, TX 76048
MLS# 21438523Listed by: EBBY HALLIDAY REALTORS - New
 $330,000Active3 beds 2 baths1,897 sq. ft.
6301 Ailensor Court, Granbury, TX 76049
MLS# 21426400Listed by: KELLER WILLIAMS BRAZOS WEST - New
 $399,000Active3 beds 2 baths2,024 sq. ft.
8917 Monticello Drive, Granbury, TX 76049
MLS# 21438747Listed by: AIRSPACE - New
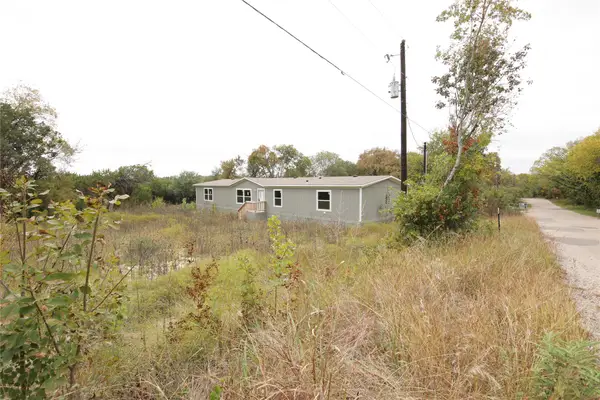 $210,000Active5 beds 3 baths2,001 sq. ft.
2909 Sycamore Court, Granbury, TX 76048
MLS# 21438199Listed by: KELLER WILLIAMS LONESTAR DFW - New
 $299,990Active3 beds 2 baths1,781 sq. ft.
5701 Belaire Circle, Granbury, TX 76048
MLS# 21438227Listed by: BERKSHIRE HATHAWAYHS PENFED TX  $147,900Pending2 beds 2 baths1,137 sq. ft.
3107 Hilltop Road, Granbury, TX 76048
MLS# 21409075Listed by: COLDWELL BANKER REALTY- New
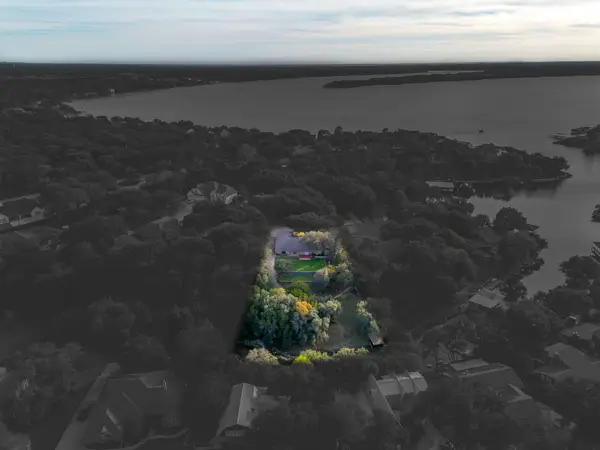 $850,000Active3 beds 2 baths2,890 sq. ft.
5008 Mohawk Court, Granbury, TX 76049
MLS# 21432549Listed by: KELLER WILLIAMS BRAZOS WEST - New
 $285,000Active3 beds 2 baths1,441 sq. ft.
5406 Belaire Circle, Granbury, TX 76048
MLS# 21437562Listed by: MONUMENT REALTY


Protect your home and budget from life's surprises with an Assurant Home Warranty, backed by a partner that supports you through every step of homeownership. Explore Plans.
© 2023 - 2026 ERA Franchise Systems LLC. All rights reserved. ERA Franchise Systems LLC fully supports the principles of the Fair Housing Act and the Equal Opportunity Act. ERA, ERA Real Estate powered, and their respective logos are registered service marks of ERA Franchise Systems LLC. Each office is independently owned and operated.