
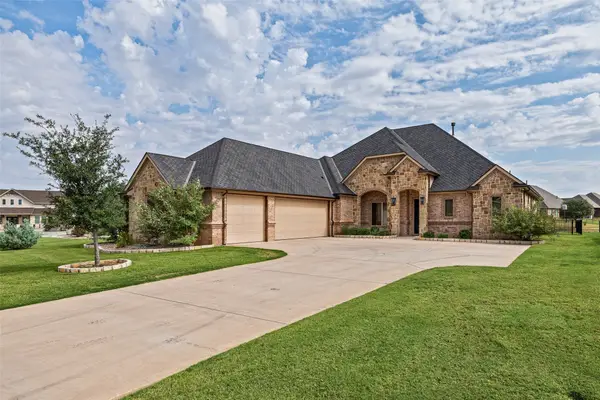
507 Heather Drive, Granbury, TX 76048
Local realty services provided by:ERA Courtyard Real Estate
507 Heather Drive,Granbury, TX 76048
$235,000
- 3 Beds
- 2 Baths
- 1,148 sq. ft.
- Single family
- Active
Listed by: lisa templeton
Office: prime realty, llc.
MLS#:21397130
Source:GDAR
Price summary
- Price:$235,000
- Price per sq. ft.:$204.7
About this home
Charming, updated home in Granbury with a light and bright living room featuring a soaring vaulted ceiling and a cozy fireplace. The interior offers luxury vinyl plank flooring, granite countertops, stainless steel appliances, solid-core doors, and both LED lighting and ceiling fans throughout. The primary bedroom also features a vaulted ceiling and a private door leading to the extended patio within the large fenced backyard. Out back, you'll also find a detached workshop-storage building with electrical as well as built-in cabinetry providing extra storage or could easily be used for hobbies or workout room. NEW ROOF in 2026! Conveniently located near schools, Lake Granbury, and less than 5 minutes from Granbury's historic downtown square with its shopping, dining, and entertainment. A charming home in a charming town!
Contact an agent
Home facts
- Year built:1987
- Subdivision & Development:Kennon Meadows Ph II
- Listing ID #:21397130
- Added:1 day(s) ago
- Updated:October 01, 2026 at 10:57 AM
Rooms and interior
- Bedrooms:3
- Total bathrooms:2
- Full bathrooms:2
- Flooring:Carpet, Luxury Vinyl Plank, Tile
- Kitchen Description:Dishwasher, Disposal, Electric Range, Microwave
- Living area:1,148 sq. ft.
Heating and cooling
- Cooling:Ceiling Fans, Central Air
- Heating:Electric, Fireplaces
- Central air:Yes
Structure and exterior
- Roof:Composition
- Year built:1987
- Building area:1,148 sq. ft.
- Lot area:0.23 Acres
- Lot Features:Lawn
- Architectural Style:Traditional
- Construction Materials:Brick
- Foundation Description:Slab
- Levels:1 Story
Schools
- High school:Granbury
- Middle school:Granbury
- Elementary school:John and Lynn Brawner
Finances and disclosures
- Price:$235,000
- Price per sq. ft.:$204.7
- Tax amount:$4,424
Features and amenities
- Appliances:Dishwasher, Disposal, Electric Range, Microwave
- Amenities:Security Lights, Skylights, Smoke Detectors
Parking
- Garage:Yes
- Garage spaces:1
 Information provided, in part, by North Texas Real Estate Information Systems, Inc. Last Updated October 1, 2026 Listings with the NTREIS logo are listed by brokerages other than ERA Courtyard Real Estate.
New listings near 507 Heather Drive
- New
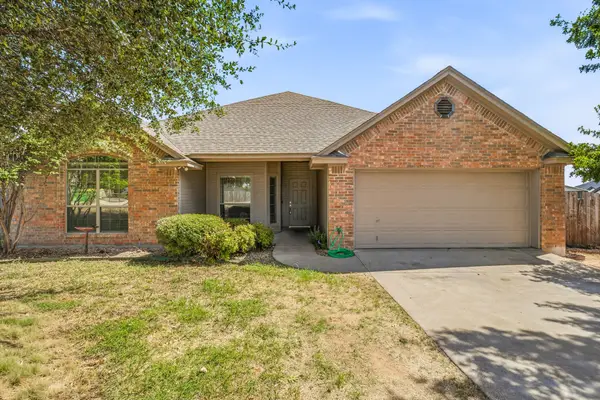 $300,000Active4 beds 2 baths1,986 sq. ft.
914 Winding Road, Granbury, TX 76049
MLS# 21399801Listed by: HOME GROWN GROUP REALTY, LLC - New
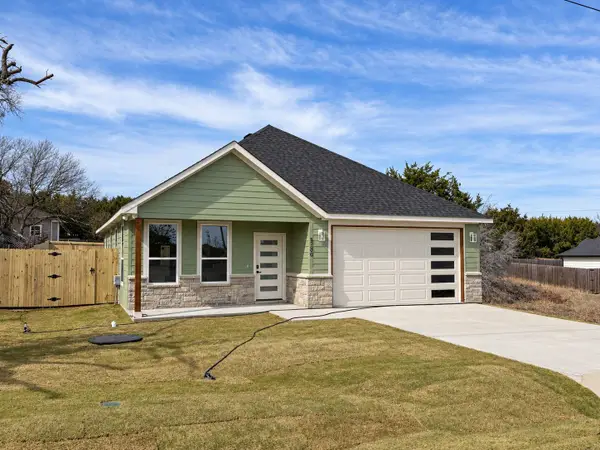 $260,000Active3 beds 2 baths1,337 sq. ft.
5206 Stoneridge Drive, Granbury, TX 76048
MLS# 21380278Listed by: KELLER WILLIAMS BRAZOS WEST - New
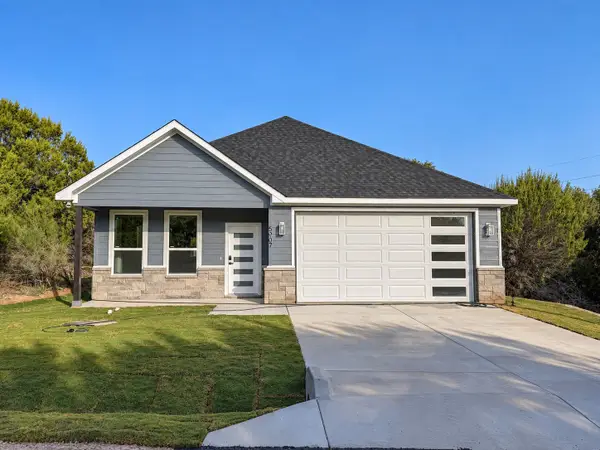 $260,000Active3 beds 2 baths1,337 sq. ft.
5907 Black Pine Circle, Granbury, TX 76048
MLS# 21389516Listed by: KELLER WILLIAMS BRAZOS WEST - New
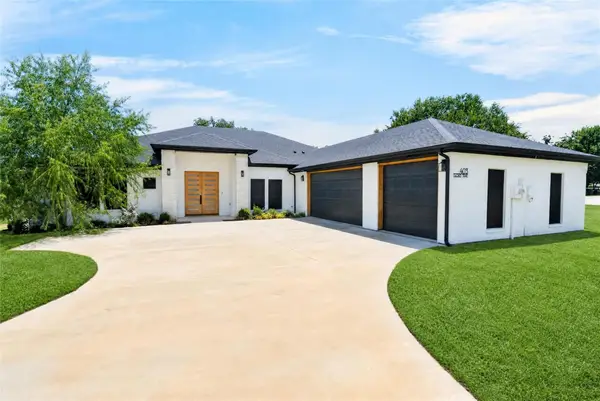 $499,000Active4 beds 3 baths2,902 sq. ft.
4013 Legend Trail, Granbury, TX 76049
MLS# 21389361Listed by: HIGHLAND REALTY LLC - New
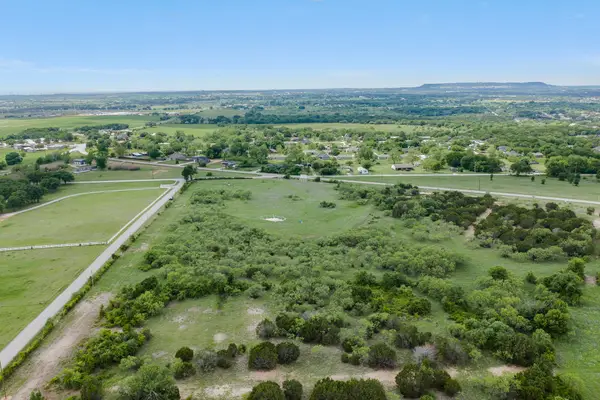 $280,000Active9.2 Acres
(Lot 16) 3906 Kikaga Road, Granbury, TX 76048
MLS# 21399570Listed by: LA TIERRA REALTY, LLC - New
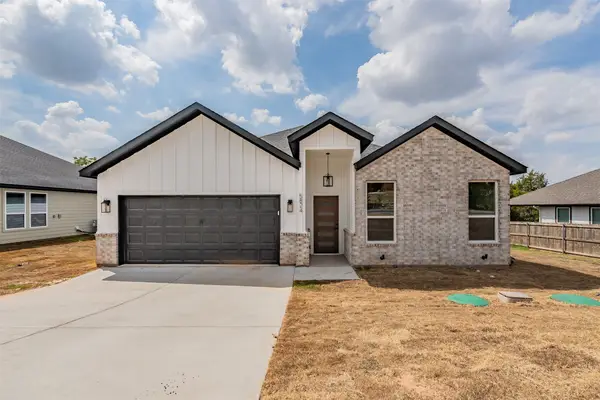 $250,000Active3 beds 2 baths1,500 sq. ft.
5824 Stonegate Circle, Granbury, TX 76048
MLS# 21391952Listed by: REALTY OF AMERICA, LLC - New
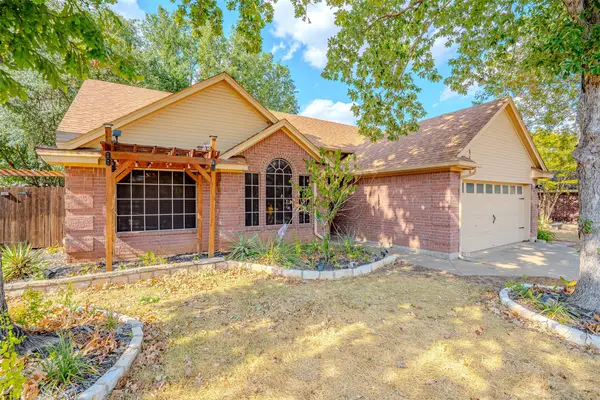 $269,900Active3 beds 2 baths1,350 sq. ft.
1522 Hayloft Lane, Granbury, TX 76048
MLS# 21392214Listed by: WINSTON PROPERTIES, LLC - New
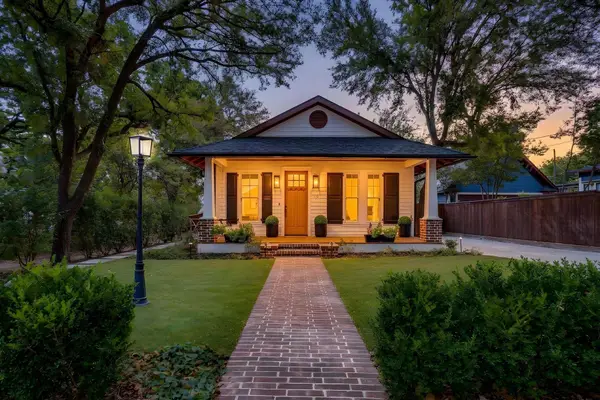 $699,500Active2 beds 2 baths1,250 sq. ft.
119 W Bluff Street, Granbury, TX 76048
MLS# 21394180Listed by: MAGNOLIA REALTY - New
 $695,000Active3 beds 2 baths2,651 sq. ft.
6341 Weatherby Road, Granbury, TX 76049
MLS# 21397512Listed by: PRAIRIE WIND REAL ESTATE


Protect your home and budget from life's surprises with an Assurant Home Warranty, backed by a partner that supports you through every step of homeownership. Explore Plans.
© 2023 - 2026 ERA Franchise Systems LLC. All rights reserved. ERA Franchise Systems LLC fully supports the principles of the Fair Housing Act and the Equal Opportunity Act. ERA, ERA Real Estate powered, and their respective logos are registered service marks of ERA Franchise Systems LLC. Each office is independently owned and operated.