
512 Grandview Drive, Granbury, TX 76049
Local realty services provided by:ERA Newlin & Company
Listed by: juanita couch
Office: couch realty, inc.
MLS#:21250087
Source:GDAR
Price summary
- Price:$564,900
- Price per sq. ft.:$231.9
About this home
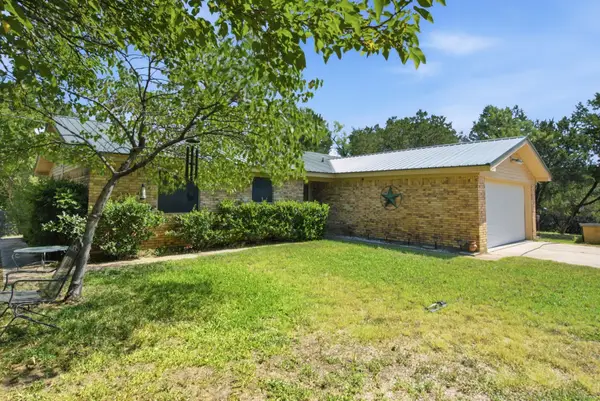
Completely rebuilt mid-century modern home on two spacious lots with a flowing ranch-style layout and full interior and exterior renovation. Features include a new roof, electrical, plumbing, new siding, garage doors, and a transferable foundation warranty with full engineer’s report. Inside offers new sheetrock, texture, paint, insulation, HVAC, windows, cabinets, tubs, showers, lighting, flooring, ceramic tile, and appliances. The gourmet kitchen showcases brand-new stainless-steel appliances and matte-black finishes. The spa-inspired primary suite includes a soaking tub, large shower, and dual vanities, plus a private-entry flex suite ideal for an office or media room. Outdoor living includes an open porch with peaceful countryside views and wildlife. A separate oversized 3-car garage on the included lot at 510 Grandview features its own patio and walkway to the home. Property includes a private well for irrigation, a new septic system, and plenty of space for entertaining. Survey provided. Owner will finance with $40,000 down—call for details....
Contact an agent
Home facts
- Year built:1977
- Subdivision & Development:Lakewood Hills Sec 3
- Listing ID #:21250087
- Added:114 day(s) ago
- Updated:August 17, 2026 at 01:49 AM
Rooms and interior
- Bedrooms:4
- Total bathrooms:4
- Full bathrooms:4
- Flooring:Ceramic Tile, Luxury Vinyl Plank
- Kitchen Description:Dishwasher, Electric Cooktop, Electric Oven, Microwave, Vented Exhaust Fan
- Living area:2,436 sq. ft.
Heating and cooling
- Cooling:Central Air
- Heating:Electric
- Central air:Yes
Structure and exterior
- Roof:Composition
- Year built:1977
- Building area:2,436 sq. ft.
- Lot area:0.71 Acres
- Lot Features:Interior Lot
- Architectural Style:Traditional
- Construction Materials:Brick
- Foundation Description:Slab
- Levels:1 Story
Schools
- High school:Granbury
- Middle school:Acton
- Elementary school:Oak Woods
Utilities
- Water:Well
Finances and disclosures
- Price:$564,900
- Price per sq. ft.:$231.9
- Tax amount:$1,693
Features and amenities
- Appliances:Dishwasher, Electric Cooktop, Electric Oven, Microwave, Vented Exhaust Fan
Parking
- Garage:Yes
- Garage spaces:3
 Information provided, in part, by North Texas Real Estate Information Systems, Inc. Last Updated August 17, 2026 Listings with the NTREIS logo are listed by brokerages other than ERA Newlin & Company.
New listings near 512 Grandview Drive
- New
 $259,900Active2 beds 2 baths1,064 sq. ft.
1010 Dawn Court, Granbury, TX 76048
MLS# 21356561Listed by: CMT REALTY - New
 $23,000Active0.17 Acres
325 Capricorn Drive, Granbury, TX 76049
MLS# 21360294Listed by: OZ REALTY - New
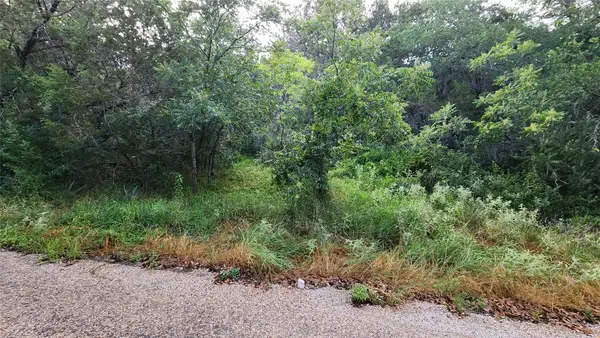 $23,000Active0.17 Acres
327 Capricorn Drive, Granbury, TX 76049
MLS# 21360302Listed by: OZ REALTY - New
 $22,000Active0.11 Acres
839 E Aquarius Court, Granbury, TX 76049
MLS# 21360315Listed by: OZ REALTY - New
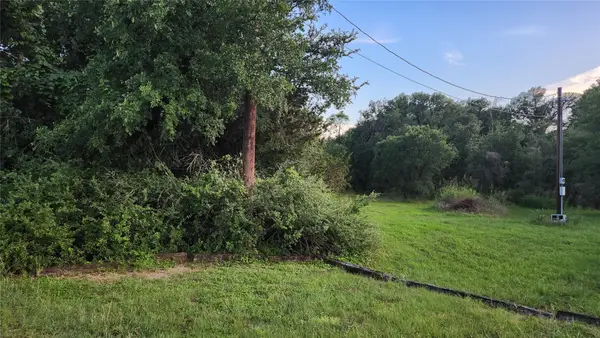 $30,000Active0.18 Acres
3012 Moon Court, Granbury, TX 76049
MLS# 21360332Listed by: OZ REALTY - New
 $289,000Active3 beds 3 baths1,640 sq. ft.
2453 S Valley Ridge Drive, Granbury, TX 76048
MLS# 21361129Listed by: 6TH AVE HOMES - New
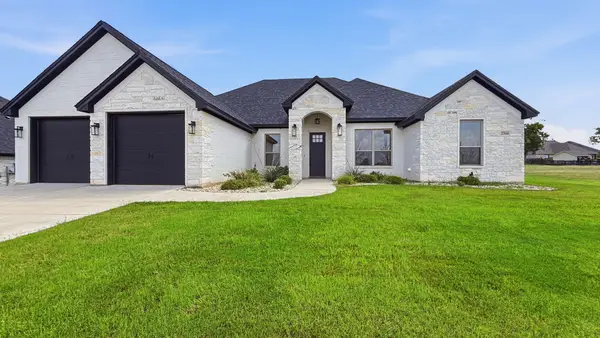 $545,000Active4 beds 3 baths2,338 sq. ft.
3709 Tremont Lane, Granbury, TX 76049
MLS# 21361131Listed by: AIRSPACE - New
 $175,000Active1 beds 1 baths896 sq. ft.
4211 Fairway Drive, Granbury, TX 76049
MLS# 21360842Listed by: VYBE REALTY - New
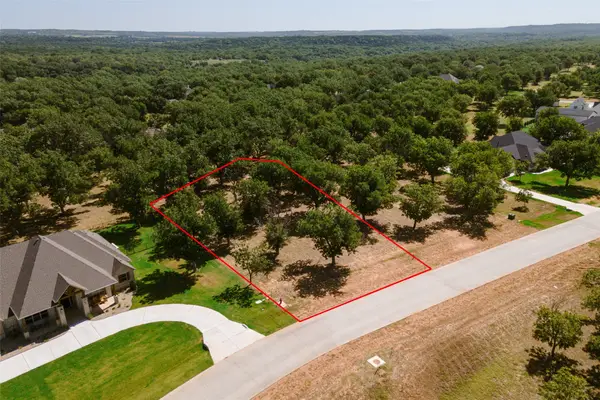 $175,000Active1.51 Acres
1160 E Landings N, Granbury, TX 76049
MLS# 21360653Listed by: PRAIRIE WIND REAL ESTATE - New
 $759,900Active3 beds 2 baths1,632 sq. ft.
135 Indian Mountain Court, Granbury, TX 76048
MLS# 21356243Listed by: CLARK REAL ESTATE GROUP


Protect your home and budget from life's surprises with an Assurant Home Warranty, backed by a partner that supports you through every step of homeownership. Explore Plans.
© 2023 - 2026 ERA Franchise Systems LLC. All rights reserved. ERA Franchise Systems LLC fully supports the principles of the Fair Housing Act and the Equal Opportunity Act. ERA, ERA Real Estate powered, and their respective logos are registered service marks of ERA Franchise Systems LLC. Each office is independently owned and operated.