
5126 Country Club Drive, Granbury, TX 76049
Local realty services provided by:ERA Newlin & Company
Listed by: eric wilkins
Office: vybe realty
MLS#:21260083
Source:GDAR
Price summary
- Price:$589,000
- Price per sq. ft.:$192.48
- Monthly HOA dues:$308
About this home
Welcome to the coveted DeCordova Bend Estates! This stunning new construction duplex is your ticket to lakeview living. Offering over 3000 square feet of thoughtfully designed living space in a sought after golf course community this 4 bedroom, 3.5 bathroom home combines functional layout with elevated finishes and multiple areas for entertaining.
The main level features an open concept kitchen designed to stand out with gleaming quartz countertops, abundant cabinetry, and a walk in pantry. The kitchen flows seamlessly into the living and dining areas, creating an ideal space for everyday living and hosting. A walkout balcony extends the living space outdoors and provides serene lake views, perfect for morning coffee or evening relaxation.
The primary suite offers a comfortable retreat with a well appointed bathroom and generous closet space. Additional bedrooms are well sized and thoughtfully positioned to provide flexibility for guests, office space, or additional living needs.
The lower level adds versatility with a large bonus room that can be used as a media room, game room, or secondary living area. A two car garage is located on the main level, along with an additional lower level garage designed for golf cart storage and added convenience.
Residents enjoy access to a variety of community amenities including two golf courses, marina, community pool, pickleball courts, sand volleyball, and more....
Contact an agent
Home facts
- Year built:2026
- Subdivision & Development:Decordova Bend Estates
- Listing ID #:21260083
- Added:148 day(s) ago
- Updated:October 02, 2026 at 11:53 AM
Rooms and interior
- Bedrooms:4
- Total bathrooms:4
- Full bathrooms:3
- Half bathrooms:1
- Flooring:Carpet, Luxury Vinyl Plank, Tile
- Kitchen Description:Dishwasher, Disposal, Electric Range, Microwave
- Living area:3,060 sq. ft.
Heating and cooling
- Cooling:Ceiling Fans, Central Air, Electric
- Heating:Central, Electric, Fireplaces
- Central air:Yes
Structure and exterior
- Roof:Composition
- Year built:2026
- Building area:3,060 sq. ft.
- Lot area:0.11 Acres
- Lot Features:Landscaped, Subdivision
- Construction Materials:Brick, Stone
- Foundation Description:Slab
Schools
- High school:Granbury
- Middle school:Acton
- Elementary school:Acton
Finances and disclosures
- Price:$589,000
- Price per sq. ft.:$192.48
Features and amenities
- Appliances:Dishwasher, Disposal, Electric Range, Microwave
- Amenities:Gated Community
Parking
- Garage:Yes
- Garage spaces:3
 Information provided, in part, by North Texas Real Estate Information Systems, Inc. Last Updated October 2, 2026 Listings with the NTREIS logo are listed by brokerages other than ERA Newlin & Company.
New listings near 5126 Country Club Drive
- New
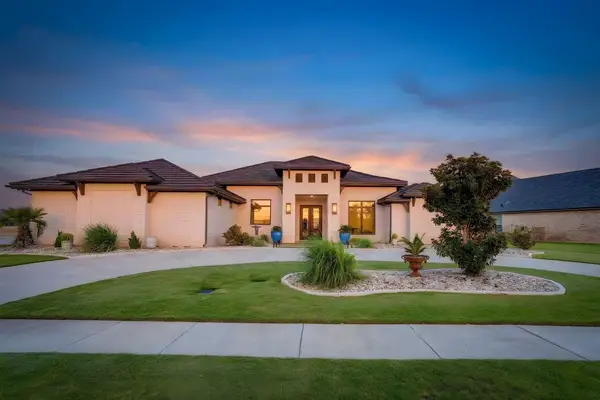 $800,000Active3 beds 2 baths2,840 sq. ft.
6343 Weatherby Road, Granbury, TX 76049
MLS# 21397972Listed by: KELLER WILLIAMS BRAZOS WEST - New
 $12,000Active0.03 Acres
5425 Highview Drive, Granbury, TX 76048
MLS# 21400781Listed by: LEAGUE REAL ESTATE - New
 $14,000Active0.03 Acres
2616 S Oak Trail, Granbury, TX 76048
MLS# 21400923Listed by: LEAGUE REAL ESTATE - New
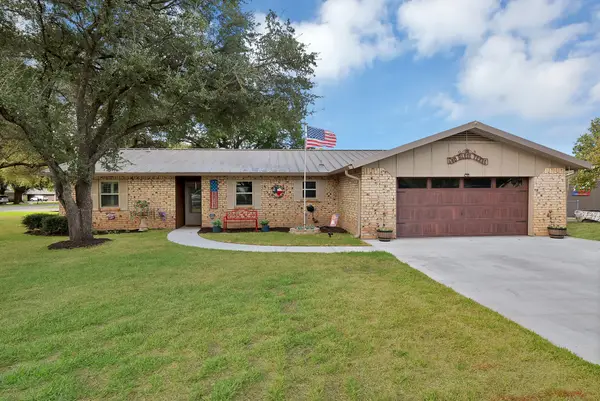 $620,000Active3 beds 2 baths1,996 sq. ft.
4101 Newport Bay Court, Granbury, TX 76049
MLS# 21393472Listed by: CATTELL REAL ESTATE GROUP - New
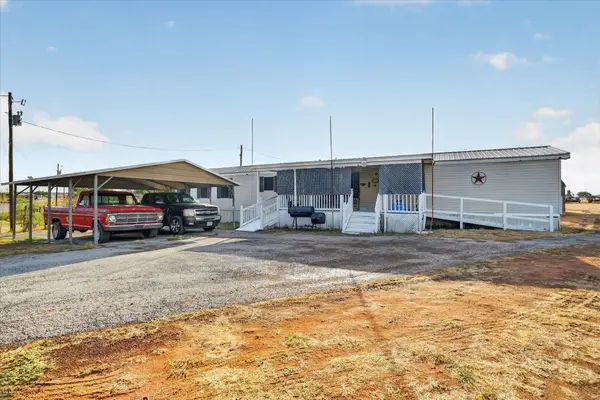 $150,000Active3 beds 2 baths1,216 sq. ft.
5703 N Sunchase Drive, Granbury, TX 76049
MLS# 21401713Listed by: HOMESMART - New
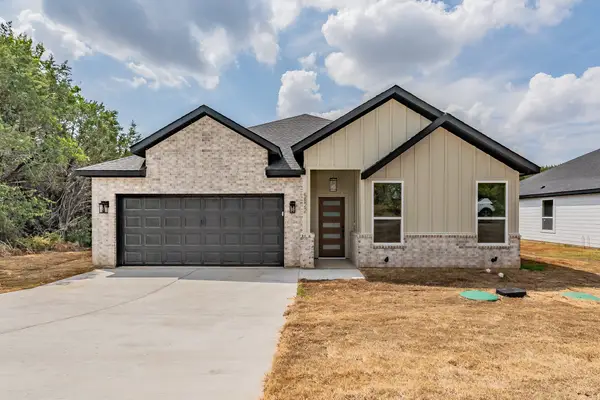 $245,000Active3 beds 2 baths1,500 sq. ft.
5822 Stonegate Circle, Granbury, TX 76048
MLS# 21391210Listed by: REALTY OF AMERICA, LLC - New
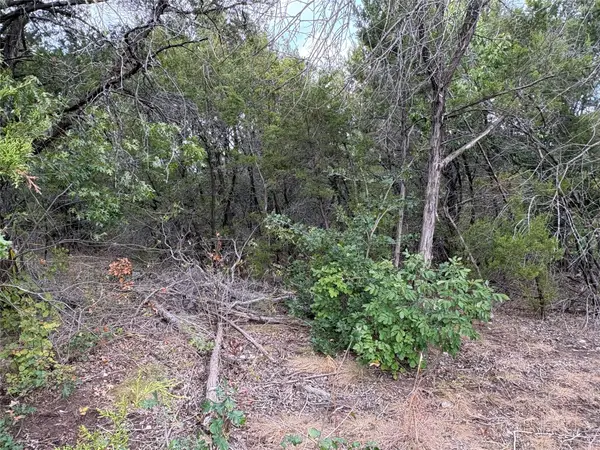 $20,000Active0.06 Acres
4426 W Oak Trail, Granbury, TX 76048
MLS# 21399095Listed by: KELLER WILLIAMS BRAZOS WEST - New
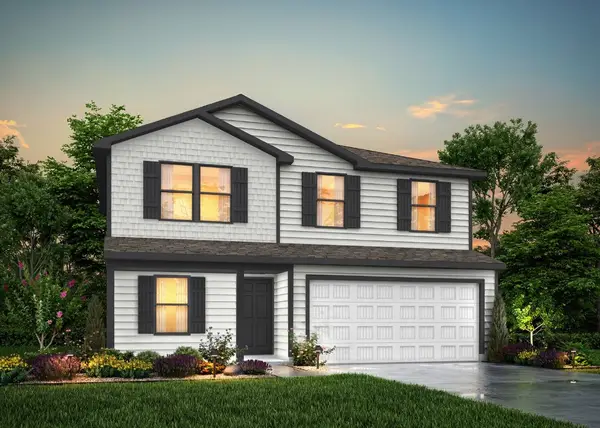 $250,990Active5 beds 3 baths1,804 sq. ft.
409 Cactus Court, Granbury, TX 76048
MLS# 21401140Listed by: HOMESUSA.COM - New
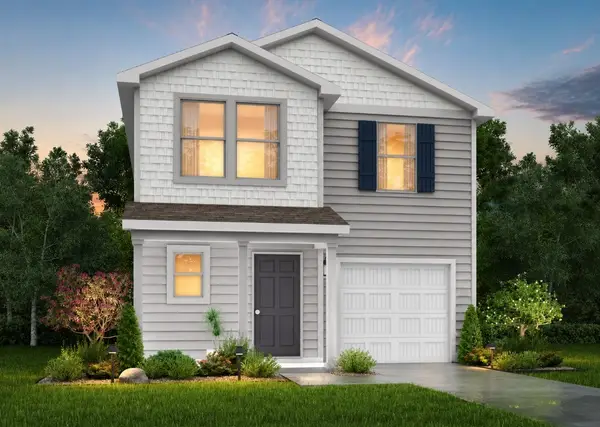 $218,990Active4 beds 2 baths1,600 sq. ft.
423 Cactus Court, Granbury, TX 76048
MLS# 21401158Listed by: HOMESUSA.COM - New
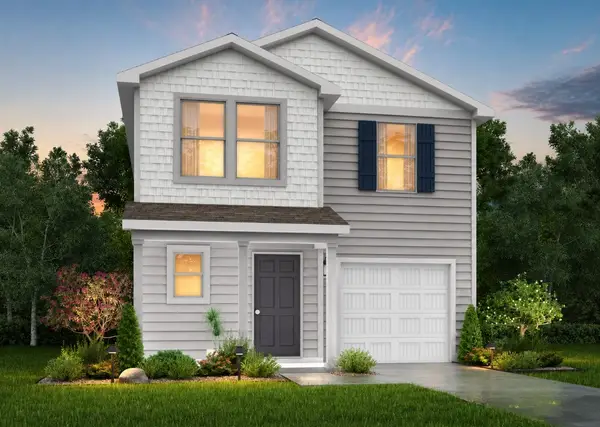 $217,990Active4 beds 2 baths1,600 sq. ft.
8007 Mesquite Trail, Granbury, TX 76048
MLS# 21401203Listed by: HOMESUSA.COM


Protect your home and budget from life's surprises with an Assurant Home Warranty, backed by a partner that supports you through every step of homeownership. Explore Plans.
© 2023 - 2026 ERA Franchise Systems LLC. All rights reserved. ERA Franchise Systems LLC fully supports the principles of the Fair Housing Act and the Equal Opportunity Act. ERA, ERA Real Estate powered, and their respective logos are registered service marks of ERA Franchise Systems LLC. Each office is independently owned and operated.