
9060 Mitchell Bend Court, Granbury, TX 76048
Local realty services provided by:ERA Newlin & Company
Listed by: lucy grano
Office: keller williams brazos west
MLS#:21411874
Source:GDAR
Price summary
- Price:$580,000
- Price per sq. ft.:$262.8
About this home
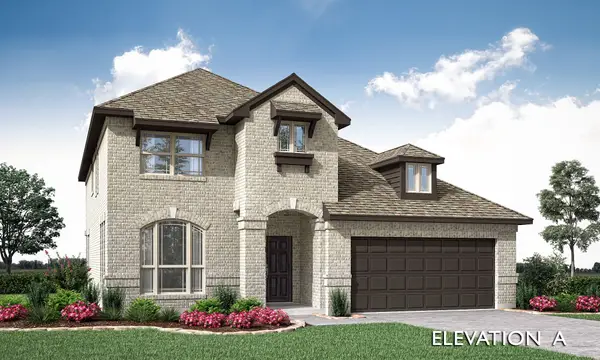
This home is hard to find, drive down the road and you feel like your'e in the country. Welcome to this beautiful 2023 build located on over 2 acres. As you enter youre dazzled by the open concept floor plan with a sizeable living room perfect for entertaining. This home features 4 bedroom 3 FULL bathrooms, vaulted ceilings, walk in showers, double vanity, private master entrance and more! Enjoy your fully fenced property with not only an electric front gate but a second gate through the side of the home. This home is 17 minutes away from Granbury and 14 minuted away from Glen Rose. This is one of a kind home MOVE IN READY!
Don't miss out on viewing this beautiful property before it sells!
Contact an agent
Home facts
- Year built:2023
- Subdivision & Development:GALVESTON CO
- Listing ID #:21411874
- Added:13 day(s) ago
- Updated:October 28, 2026 at 12:56 PM
Rooms and interior
- Bedrooms:4
- Total bathrooms:3
- Full bathrooms:3
- Flooring:Carpet, Ceramic Tile
- Kitchen Description:Dishwasher, Disposal, Electric Cooktop, Electric Oven, Microwave
- Living area:2,207 sq. ft.
Heating and cooling
- Cooling:Electric
- Heating:Electric
Structure and exterior
- Year built:2023
- Building area:2,207 sq. ft.
- Lot area:2.5 Acres
- Lot Features:Acreage, Cleared, Few Trees, Lawn
- Architectural Style:Traditional
- Construction Materials:Concrete, Frame, Stone
- Foundation Description:Slab
- Levels:1 Story
Schools
- High school:Granbury
- Middle school:Granbury
- Elementary school:Emma Roberson
Utilities
- Water:Well
Finances and disclosures
- Price:$580,000
- Price per sq. ft.:$262.8
Features and amenities
- Appliances:Dishwasher, Disposal, Electric Cooktop, Electric Oven, Electric Water Heater, Microwave
- Amenities:Security Gate, Smoke Detectors
Parking
- Garage:Yes
- Garage spaces:2
 Information provided, in part, by North Texas Real Estate Information Systems, Inc. Last Updated October 28, 2026 Listings with the NTREIS logo are listed by brokerages other than ERA Newlin & Company.
New listings near 9060 Mitchell Bend Court
- New
 $190,000Active3 beds 2 baths1,160 sq. ft.
3126 Sagittarius Lane, Granbury, TX 76049
MLS# 21416470Listed by: KELLER WILLIAMS BRAZOS WEST - New
 $599,000Active4 beds 3 baths3,151 sq. ft.
3714 Cove Timber Avenue, Granbury, TX 76049
MLS# 21422334Listed by: MOORE TEXAS PROPERTIES - New
 $108,888Active3 beds 2 baths952 sq. ft.
6102 S Lakeside Hills Court, Granbury, TX 76048
MLS# 21422067Listed by: ONE2THREE REALTY - New
 $133,000Active1.11 Acres
8317 W Landings Road, Granbury, TX 76049
MLS# 21417257Listed by: AXIS BROKERAGE - New
 $495,000Active4 beds 3 baths2,827 sq. ft.
272 Coronado Court, Granbury, TX 76048
MLS# 21421525Listed by: VISIONS REALTY & INVESTMENTS - New
 $517,000Active3 beds 3 baths2,593 sq. ft.
277 Coronado Court, Granbury, TX 76048
MLS# 21421565Listed by: VISIONS REALTY & INVESTMENTS - New
 $515,000Active4 beds 3 baths2,759 sq. ft.
292 Coronado Court, Granbury, TX 76048
MLS# 21421603Listed by: VISIONS REALTY & INVESTMENTS - New
 $360,000Active3 beds 2 baths1,694 sq. ft.
1505 Seabiscuit Drive, Granbury, TX 76049
MLS# 21418949Listed by: MODERN EDGE REAL ESTATE - New
 $485,000Active4 beds 2 baths2,295 sq. ft.
404 Aqua Vista Drive, Granbury, TX 76049
MLS# 21420220Listed by: WETHINGTON AGENCY - New
 $35,000Active0.11 Acres
4912 Waterfield Drive, Granbury, TX 76048
MLS# 21417732Listed by: KELLER WILLIAMS BRAZOS WEST


Protect your home and budget from life's surprises with an Assurant Home Warranty, backed by a partner that supports you through every step of homeownership. Explore Plans.
© 2023 - 2026 ERA Franchise Systems LLC. All rights reserved. ERA Franchise Systems LLC fully supports the principles of the Fair Housing Act and the Equal Opportunity Act. ERA, ERA Real Estate powered, and their respective logos are registered service marks of ERA Franchise Systems LLC. Each office is independently owned and operated.