
1112 Badbury Lane, Grand Prairie, TX 75052
Local realty services provided by:ERA Myers & Myers Realty
Listed by: barbara kerr
Office: hightower realtors
MLS#:21371247
Source:GDAR
Price summary
- Price:$350,000
- Price per sq. ft.:$174.83
- Monthly HOA dues:$30
About this home
This is the home you've been looking for! Semi-custom built 3-2-2 with 2 LR & DR, one story in select neighborhood. Beautifully maintained & updated, semi-custom offers the perfect blend of warm comfort and premium location. The flexible floor plan works well for needed office space, adults space that boast hardwood floors throughout all the living areas and primary suite, while 2 & 3rd BR's have new carpet installed Aug2026. At the heart of the home, a friendly entertainment and cooks kitchen with a central island and breakfast bar, plenty of cabinetry space, flat top range, wall oven, MW, frig, DW & brk. dining area that flows easily into the family room with a high-ceilings with cozy fireplace and custom built-in TV cabinetry, CFs. The primary bedroom & ensuite has sep. tub, walk in shower, nice walk in closet & exterior door to Cov. Patio. Primary is split location from the other 2 BR's and hall bath. The outdoor spaces are designed for effortless Texas living, featuring a shaded, north-facing backyard with a covered patio, keeping you cooler! Also BBQ space, storage shed, and gardening. Situated just one mile north of Joe Pool Lake, outdoor recreation like boating, fishing, and camping is practically in your backyard. Seller uses a Home Maintenance Program to check, repair systems. The popular 161 entertainment area just minutes away with entertainment, restaurants, hotel, Epic Center, Golf & racing + more. Complete with a quick 25 minute commute to DFW Airport, easy access to Dallas and Fort Worth. Grand Prairie ISD’s prestigious Schools of choice - Career HS, Fine Arts, Theater, Business, Sports plus more. Come enjoy Grand Prairie - You won't need to move again!...
Contact an agent
Home facts
- Year built:2002
- Subdivision & Development:Amesbury Estates Ph 1
- Listing ID #:21371247
- Added:8 day(s) ago
- Updated:September 12, 2026 at 11:59 AM
Rooms and interior
- Bedrooms:3
- Total bathrooms:2
- Full bathrooms:2
- Flooring:Carpet, Ceramic Tile, Hardwood
- Kitchen Description:Dishwasher, Disposal, Electric Oven, Electric Range, Microwave
- Living area:2,002 sq. ft.
Heating and cooling
- Cooling:Ceiling Fans, Central Air, Electric
- Heating:Central, Electric
- Central air:Yes
Structure and exterior
- Roof:Composition
- Year built:2002
- Building area:2,002 sq. ft.
- Lot area:0.17 Acres
- Lot Features:Few Trees, Interior Lot, Lawn, Subdivision
- Architectural Style:Ranch
- Construction Materials:Brick
- Foundation Description:Slab
- Levels:1 Story
Schools
- High school:South Grand Prairie
- Middle school:Truman
- Elementary school:Hill
Finances and disclosures
- Price:$350,000
- Price per sq. ft.:$174.83
- Tax amount:$8,380
Features and amenities
- Appliances:Dishwasher, Disposal, Electric Oven, Electric Range, Electric Water Heater, Microwave
Parking
- Garage:Yes
- Garage spaces:2
 Information provided, in part, by North Texas Real Estate Information Systems, Inc. Last Updated September 12, 2026 Listings with the NTREIS logo are listed by brokerages other than ERA Myers & Myers Realty.
New listings near 1112 Badbury Lane
- New
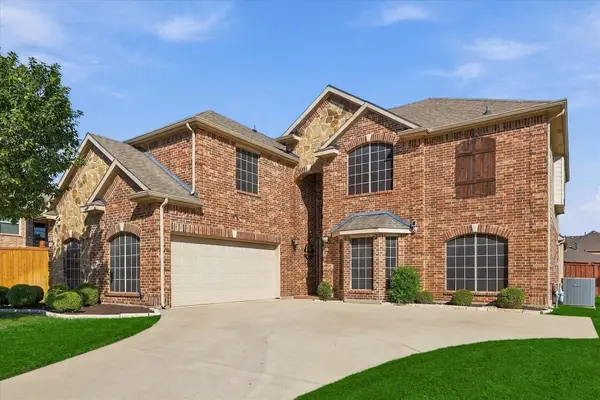 $620,000Active5 beds 4 baths4,385 sq. ft.
2912 Alta, Grand Prairie, TX 75054
MLS# 21382375Listed by: REAL BROKER, LLC - New
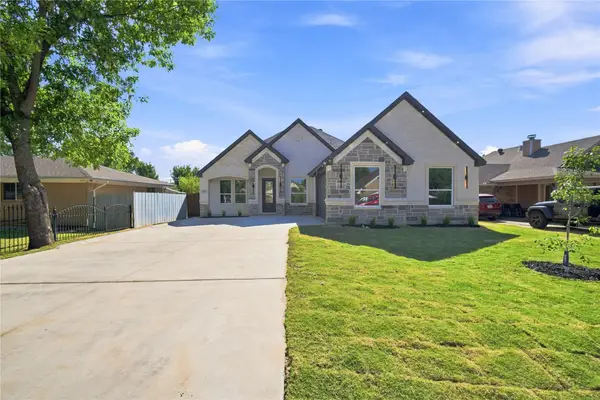 $485,000Active4 beds 3 baths2,302 sq. ft.
1606 Avenue, Grand Prairie, TX 75051
MLS# 21384897Listed by: EPIQUE REALTY LLC - New
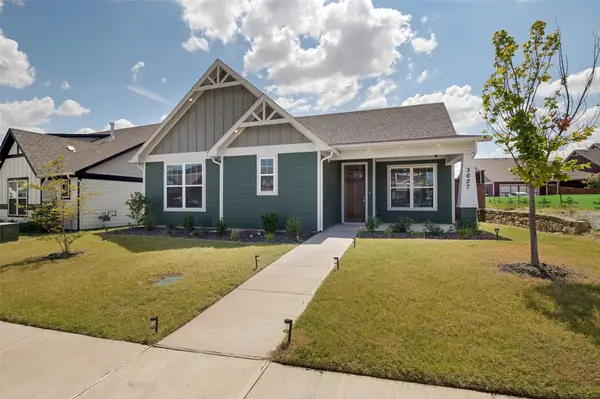 $360,000Active3 beds 2 baths1,477 sq. ft.
3627 William Court, Grand Prairie, TX 76065
MLS# 21379575Listed by: CRAWFORD AND COMPANY, REALTORS - New
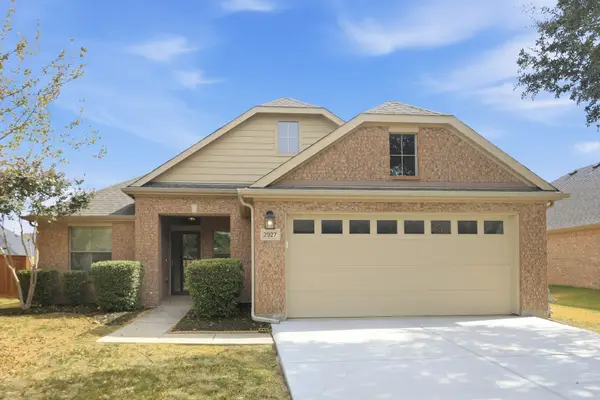 $359,900Active4 beds 2 baths1,995 sq. ft.
2927 Albares, Grand Prairie, TX 75054
MLS# 21363481Listed by: TAH TEXAS SERVICES - New
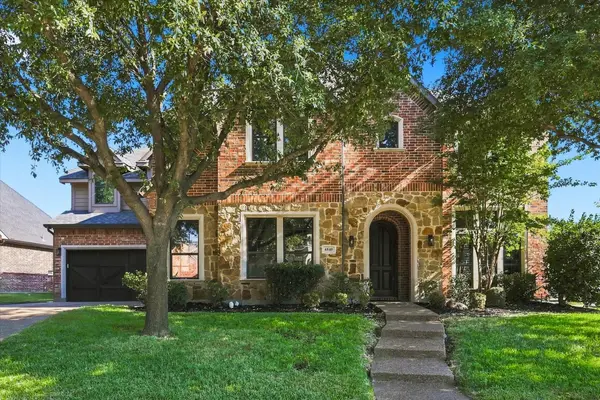 $739,900Active5 beds 5 baths5,188 sq. ft.
6840 Shalloway Drive, Grand Prairie, TX 75054
MLS# 21373845Listed by: KELLER WILLIAMS REALTY-FM - New
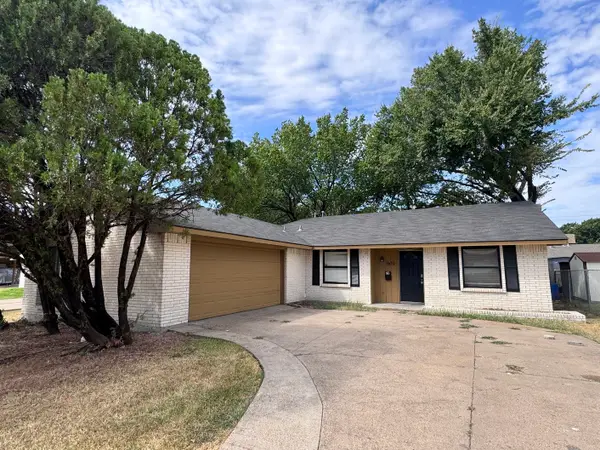 $265,000Active4 beds 2 baths1,482 sq. ft.
1610 Kingston Drive, Grand Prairie, TX 75051
MLS# 21384538Listed by: SUSY SALDIVAR REAL ESTATE - New
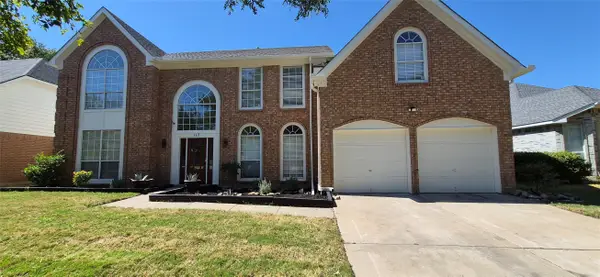 $428,000Active5 beds 3 baths2,657 sq. ft.
117 Morningside Drive, Grand Prairie, TX 75052
MLS# 21384726Listed by: TEXAS PREMIER REALTY - New
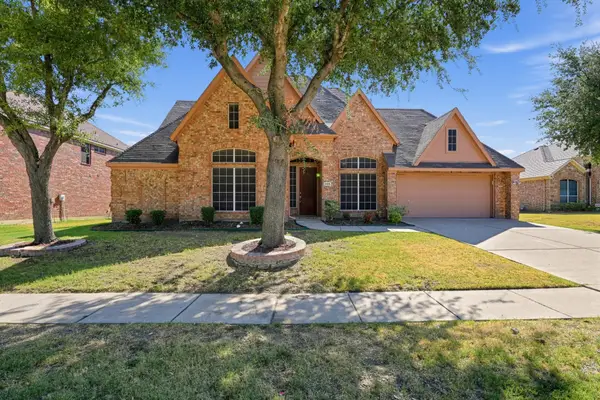 $489,900Active5 beds 4 baths4,230 sq. ft.
5416 Goliad Trail, Grand Prairie, TX 75052
MLS# 21383193Listed by: OFFERPAD BROKERAGE, LLC - New
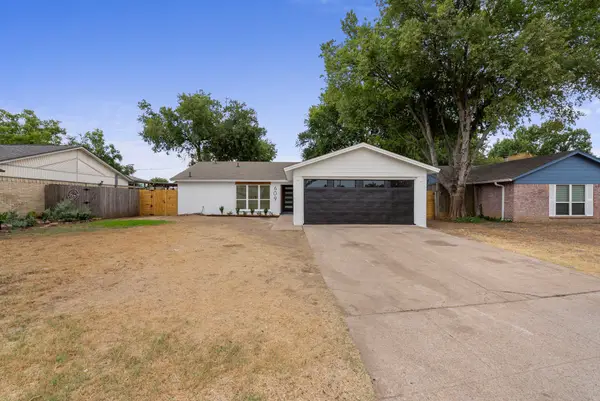 $339,000Active3 beds 2 baths1,722 sq. ft.
609 Thornwood Trail, Grand Prairie, TX 75052
MLS# 21382202Listed by: VALUE PROPERTIES - New
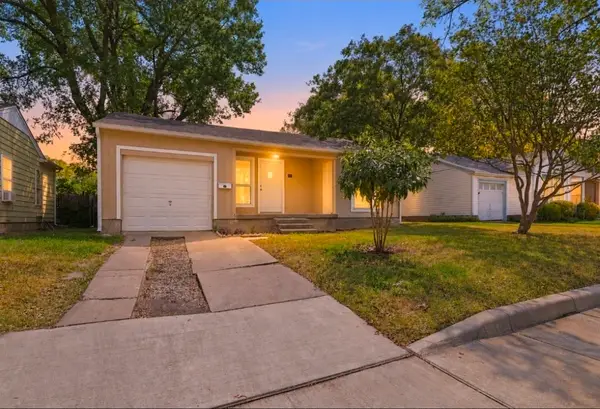 $229,999Active2 beds 1 baths1,051 sq. ft.
913 Tamara Lane, Grand Prairie, TX 75051
MLS# 21379049Listed by: DIVINE REALTY GROUP


Protect your home and budget from life's surprises with an Assurant Home Warranty, backed by a partner that supports you through every step of homeownership. Explore Plans.
© 2023 - 2026 ERA Franchise Systems LLC. All rights reserved. ERA Franchise Systems LLC fully supports the principles of the Fair Housing Act and the Equal Opportunity Act. ERA, ERA Real Estate powered, and their respective logos are registered service marks of ERA Franchise Systems LLC. Each office is independently owned and operated.