
1119 Mallard Pointe Drive, Grand Prairie, TX 75104
Local realty services provided by:ERA Courtyard Real Estate
Listed by: amber broadway, kesha heggar
Office: opendoor brokerage, llc.
MLS#:21404103
Source:GDAR
Price summary
- Price:$740,000
- Price per sq. ft.:$192.86
- Monthly HOA dues:$26.25
About this home
INCREDIBLE BUYER INCENTIVES: $11,000 MORTGAGE CONCESSION. Opendoor Home Loans will contribute up to $11,000 towards a permanent interest rate buy-down if you finance with Opendoor Home Loans LLC.
1119 Mallard Pointe Dr is a two-story Cedar Hill home with four bedrooms, three full bathrooms, a half bathroom and 3,770 square feet of living area. The kitchen features a center island, cooktop and double wall ovens, with a breakfast area and separate dining room. The tall living room has a fireplace, built-in shelving and an upper-level overlook. On the main level, the primary suite includes double vanities, a corner tub and a separate shower. An additional living area upstairs complements the main living room. Outside, a covered upper terrace and rear lawn provide outdoor space. An attached three-car garage completes the home. Home comes with a 100-Day Home Warranty
Contact an agent
Home facts
- Year built:2005
- Subdivision & Development:Lake Ridge Sec 11
- Listing ID #:21404103
- Added:1 day(s) ago
- Updated:October 06, 2026 at 01:52 PM
Rooms and interior
- Bedrooms:4
- Total bathrooms:4
- Full bathrooms:3
- Half bathrooms:1
- Flooring:Hardwood
- Kitchen Description:Dishwasher
- Living area:3,837 sq. ft.
Heating and cooling
- Cooling:Central Air, Electric
- Heating:Central
- Central air:Yes
Structure and exterior
- Roof:Tile
- Year built:2005
- Building area:3,837 sq. ft.
- Lot area:0.6 Acres
- Lot Features:Cul De Sac
- Construction Materials:Stucco
- Foundation Description:Slab
- Levels:2 Story
Schools
- High school:Cedar Hill
- Middle school:Cedar Hill Collegiate Academy
- Elementary school:Bray
Finances and disclosures
- Price:$740,000
- Price per sq. ft.:$192.86
- Tax amount:$16,567
Features and amenities
- Appliances:Dishwasher
Parking
- Garage:Yes
- Garage spaces:3
 Information provided, in part, by North Texas Real Estate Information Systems, Inc. Last Updated October 6, 2026 Listings with the NTREIS logo are listed by brokerages other than ERA Courtyard Real Estate.
New listings near 1119 Mallard Pointe Drive
- New
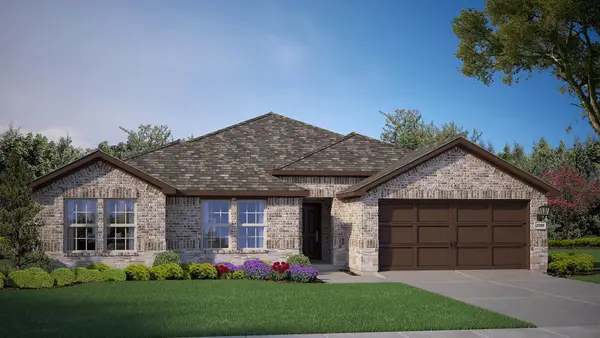 $454,340Active4 beds 2 baths2,215 sq. ft.
3344 Pier View Street, Grand Prairie, TX 76065
MLS# 21401363Listed by: CENTURY 21 MIKE BOWMAN, INC. - New
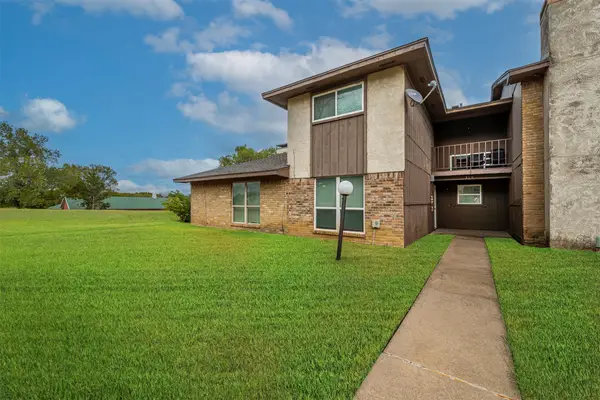 $220,000Active3 beds 3 baths1,654 sq. ft.
1402 S Carrier Parkway #309, Grand Prairie, TX 75051
MLS# 21402623Listed by: RELO RADAR - New
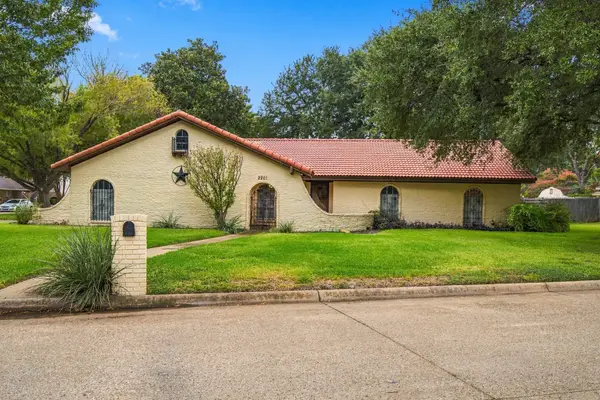 $425,500Active4 beds 3 baths2,544 sq. ft.
2201 Scarlet Lane, Grand Prairie, TX 75050
MLS# 21394934Listed by: IT'S CLOSING TIME REALTY - New
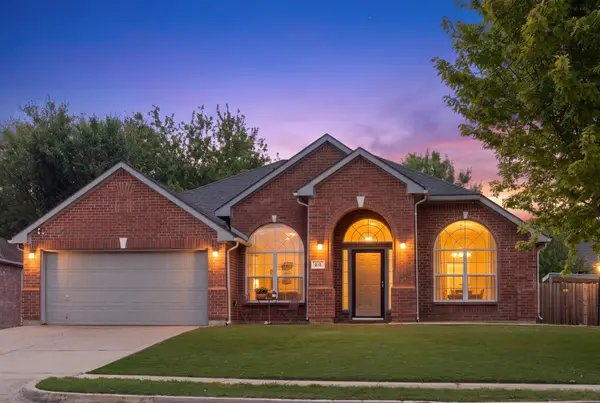 $384,990Active4 beds 2 baths2,340 sq. ft.
215 Longhorn Trail, Grand Prairie, TX 75052
MLS# 21399905Listed by: KIMBERLY ADAMS REALTY - New
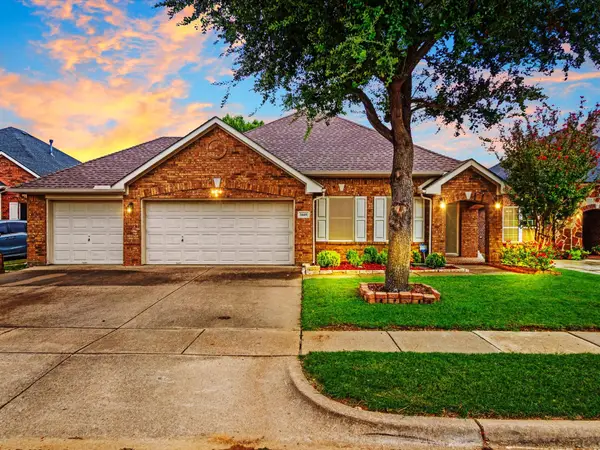 $360,000Active3 beds 2 baths2,144 sq. ft.
5440 Lavaca Road, Grand Prairie, TX 75052
MLS# 21402039Listed by: VIP REALTY - New
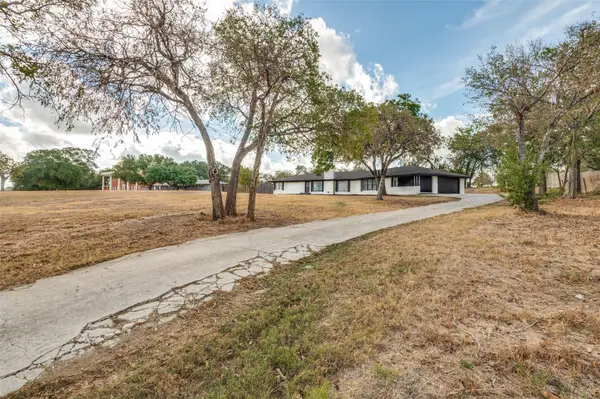 $489,000Active4 beds 2 baths2,609 sq. ft.
325 Crescent Drive, Grand Prairie, TX 75050
MLS# 21402683Listed by: TEXAS PROPERTY BROKERS, LLC - New
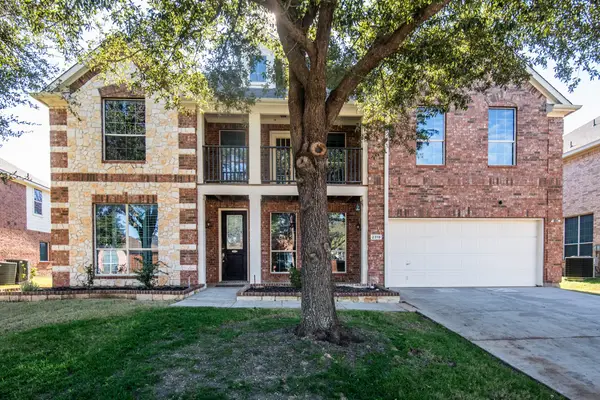 $580,000Active5 beds 4 baths4,604 sq. ft.
2319 Comanche Trail, Grand Prairie, TX 75052
MLS# 21401424Listed by: ALLIE BETH ALLMAN & ASSOC. - New
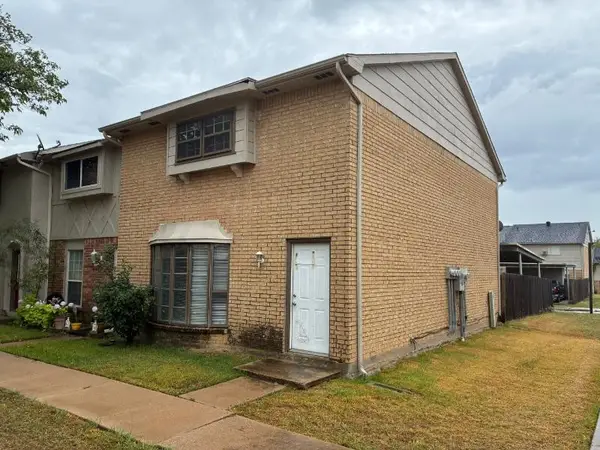 $188,000Active3 beds 3 baths1,540 sq. ft.
99 W Mountain Creek Drive #14, Grand Prairie, TX 75052
MLS# 21399186Listed by: NB ELITE REALTY - New
 $648,723Active4 beds 3 baths2,380 sq. ft.
2536 Riverchase Way, Grand Prairie, TX 75054
MLS# 21402347Listed by: HOMESUSA.COM


Protect your home and budget from life's surprises with an Assurant Home Warranty, backed by a partner that supports you through every step of homeownership. Explore Plans.
© 2023 - 2026 ERA Franchise Systems LLC. All rights reserved. ERA Franchise Systems LLC fully supports the principles of the Fair Housing Act and the Equal Opportunity Act. ERA, ERA Real Estate powered, and their respective logos are registered service marks of ERA Franchise Systems LLC. Each office is independently owned and operated.