
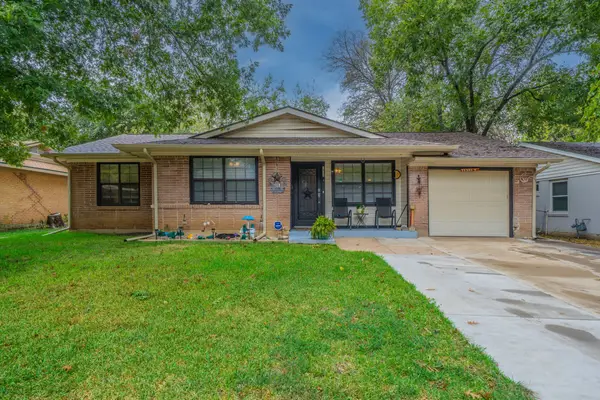
1305 Clark Trail, Grand Prairie, TX 75052
Local realty services provided by:ERA Courtyard Real Estate
Listed by: lanae humbles, robyn eastman
Office: twenty-two realty
MLS#:21382599
Source:GDAR
Price summary
- Price:$250,000
- Price per sq. ft.:$180.64
About this home
ADORABLE HOME IS READY FOR A MAKEOVER! Bring your remodeling ideas to this super cute home featuring a large beautiful open concept living area with gorgeous updated, wood-burning fireplace with raised hearth! Ceramic tile flooring for easy everyday cleaning! Pretty galley kitchen with black appliances, ample cabinet and counter space, pantry and large breakfast room. Lovely doors and windows along the back of the house provide such nice natural lighting and warmth to this home! Primary suite features ensuite bath and walk in closet. Secondary bedrooms are perfectly sized with great closet space too! Home is overall in move-in ready condition if you prefer to do a few projects one at at time! Step outside to a big patio with pergola and BIG backyard with shade trees for FUN, Fall gatherings! Two storage sheds stay with home for all your storage needs! The Trailwood community is situated right in the DFW metroplex, offering easy access to major highways, shopping centers, and local dining options while keeping a secluded, neighborhood feel. Residents enjoy local green spaces like Freedom Park (featuring walking trails) and Winsum Park (featuring playgrounds and baseball diamonds), making it popular for dog owners and families! HURRY!...
Contact an agent
Home facts
- Year built:1980
- Subdivision & Development:Trailwood 11
- Listing ID #:21382599
- Added:1 day(s) ago
- Updated:October 02, 2026 at 02:16 PM
Rooms and interior
- Bedrooms:3
- Total bathrooms:2
- Full bathrooms:2
- Flooring:Carpet, Ceramic Tile
- Kitchen Description:Dishwasher, Disposal, Electric Cooktop, Microwave, Vented Exhaust Fan
- Living area:1,384 sq. ft.
Heating and cooling
- Cooling:Ceiling Fans, Central Air, Electric
- Heating:Central, Fireplaces
- Central air:Yes
Structure and exterior
- Roof:Composition
- Year built:1980
- Building area:1,384 sq. ft.
- Lot area:0.16 Acres
- Lot Features:Few Trees, Interior Lot, Landscaped, Lawn, Level, Subdivision
- Architectural Style:Traditional
- Construction Materials:Brick
- Foundation Description:Slab
- Levels:1 Story
Schools
- High school:South Grand Prairie
- Middle school:Truman
- Elementary school:Mike Moseley
Finances and disclosures
- Price:$250,000
- Price per sq. ft.:$180.64
- Tax amount:$5,785
Features and amenities
- Appliances:Dishwasher, Disposal, Electric Cooktop, Microwave, Vented Exhaust Fan
- Amenities:Smoke Detectors, Window Coverings
Parking
- Garage:Yes
- Garage spaces:2
 Information provided, in part, by North Texas Real Estate Information Systems, Inc. Last Updated October 2, 2026 Listings with the NTREIS logo are listed by brokerages other than ERA Courtyard Real Estate.
New listings near 1305 Clark Trail
- Open Sat, 2 to 4pmNew
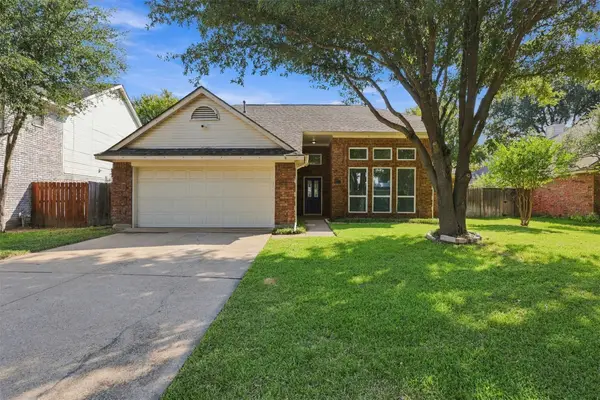 $367,960Active3 beds 2 baths2,010 sq. ft.
4368 Carolina Street, Grand Prairie, TX 75052
MLS# 21399311Listed by: KELLER WILLIAMS LONESTAR DFW - Open Sat, 11am to 1pmNew
 $345,000Active3 beds 3 baths2,036 sq. ft.
4323 Briar Hill Drive, Grand Prairie, TX 75052
MLS# 21399930Listed by: EBBY HALLIDAY, REALTORS - New
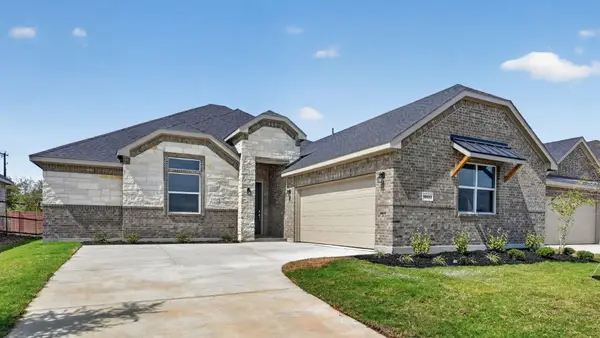 $475,990Active4 beds 3 baths2,392 sq. ft.
3292 Pier View Street, Grand Prairie, TX 76065
MLS# 21401337Listed by: CENTURY 21 MIKE BOWMAN, INC. - New
 $314,900Active2 beds 3 baths1,797 sq. ft.
7305 Venice Drive #1, Grand Prairie, TX 75054
MLS# 21401584Listed by: RENDON REALTY, LLC - New
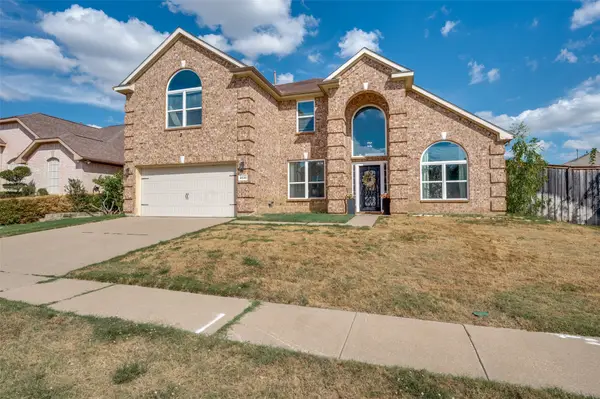 $474,900Active4 beds 3 baths3,620 sq. ft.
3536 Canyon Road, Grand Prairie, TX 75052
MLS# 21400358Listed by: BERKSHIRE HATHAWAYHS PENFED TX - New
 $380,000Active3 beds 3 baths2,059 sq. ft.
4357 Ashley Lane, Grand Prairie, TX 75052
MLS# 21400416Listed by: ONDEMAND REALTY - Open Sun, 2 to 4pmNew
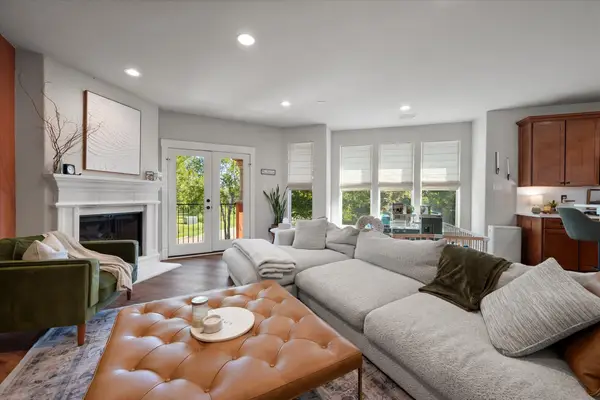 $360,000Active3 beds 3 baths1,846 sq. ft.
2600 Piazza Court #1, Grand Prairie, TX 75054
MLS# 21398552Listed by: FOCUSED REAL ESTATE - New
 $250,000Active3 beds 1 baths1,170 sq. ft.
1938 Balla Way, Grand Prairie, TX 75051
MLS# 21398815Listed by: CENTURY 21 JUDGE FITE CO. - New
 $100,000Active0.06 Acres
1202 Dalworth Street, Grand Prairie, TX 75050
MLS# 21400365Listed by: READY REAL ESTATE LLC


Protect your home and budget from life's surprises with an Assurant Home Warranty, backed by a partner that supports you through every step of homeownership. Explore Plans.
© 2023 - 2026 ERA Franchise Systems LLC. All rights reserved. ERA Franchise Systems LLC fully supports the principles of the Fair Housing Act and the Equal Opportunity Act. ERA, ERA Real Estate powered, and their respective logos are registered service marks of ERA Franchise Systems LLC. Each office is independently owned and operated.