
2514 Seven Hills Drive, Grand Prairie, TX 75052
Local realty services provided by:ERA Newlin & Company
Listed by: charles pickens
Office: david ivy group, llc.
MLS#:21433628
Source:GDAR
Price summary
- Price:$219,900
- Price per sq. ft.:$138.3
About this home
PRICED TO SELL! Opportunity awaits at 2514 Seven Hills Drive in Grand Prairie! Conveniently located near I-20, Highway 360, shopping, dining, entertainment, and major employment centers, this property offers easy access to Arlington, Dallas, Fort Worth, and everything DFW metroplex has to offer. Whether you’re a first time homebuyer ready to put in some work and make a house your own, and investor looking for your next project, or someone looking to build equity through improvements, this property offers plenty of potential. The home is in better condition than you might expect that this price point with an opportunity to make updates and improvements over time. The asking price reflects the properties condition and the repairs and updates that may be needed. Seller is motivated and has priced the home accordingly. Property is being sold strictly AS-IS, and seller will make no repairs. Bring your vision and your strongest reasonable offer! Opportunities at this price point and inconvenient location are worth a look. Schedule your showing today!...
Contact an agent
Home facts
- Year built:1985
- Subdivision & Development:Forum Village Southwest
- Listing ID #:21433628
- Added:4 day(s) ago
- Updated:November 15, 2026 at 01:04 PM
Rooms and interior
- Bedrooms:3
- Total bathrooms:2
- Full bathrooms:2
- Flooring:Carpet, Ceramic Tile, Vinyl
- Kitchen Description:Dishwasher, Disposal, Electric Cooktop
- Living area:1,590 sq. ft.
Heating and cooling
- Cooling:Ceiling Fans, Central Air, Electric
- Heating:Central, Electric, Fireplaces
- Central air:Yes
Structure and exterior
- Roof:Composition
- Year built:1985
- Building area:1,590 sq. ft.
- Construction Materials:Brick
- Foundation Description:Slab
- Levels:1 Story
Schools
- High school:Sam Houston
- Middle school:Hutcheson
- Elementary school:Farrell
Finances and disclosures
- Price:$219,900
- Price per sq. ft.:$138.3
Features and amenities
- Appliances:Dishwasher, Disposal, Electric Cooktop
- Amenities:Fire Alarm, Window Coverings
Parking
- Garage:Yes
- Garage spaces:2
 Information provided, in part, by North Texas Real Estate Information Systems, Inc. Last Updated November 15, 2026 Listings with the NTREIS logo are listed by brokerages other than ERA Newlin & Company.
New listings near 2514 Seven Hills Drive
- New
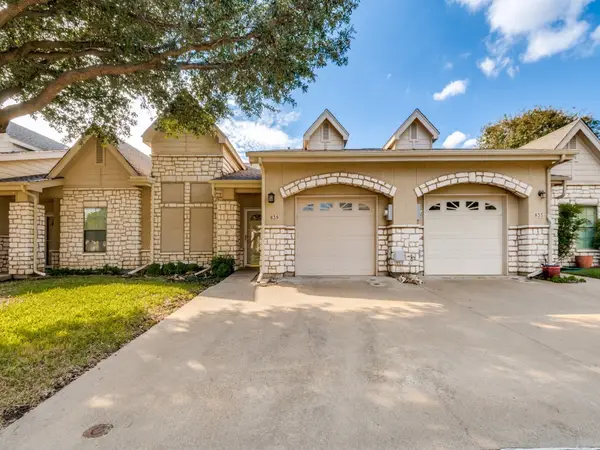 $275,000Active2 beds 2 baths1,438 sq. ft.
839 Earhart Avenue, Grand Prairie, TX 75051
MLS# 21433285Listed by: SUSY SALDIVAR REAL ESTATE - New
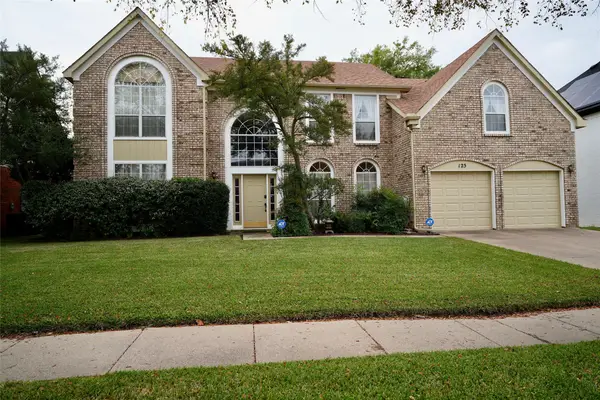 $390,000Active4 beds 3 baths2,782 sq. ft.
125 Starbridge Lane, Grand Prairie, TX 75052
MLS# 21420310Listed by: RENDON REALTY, LLC - New
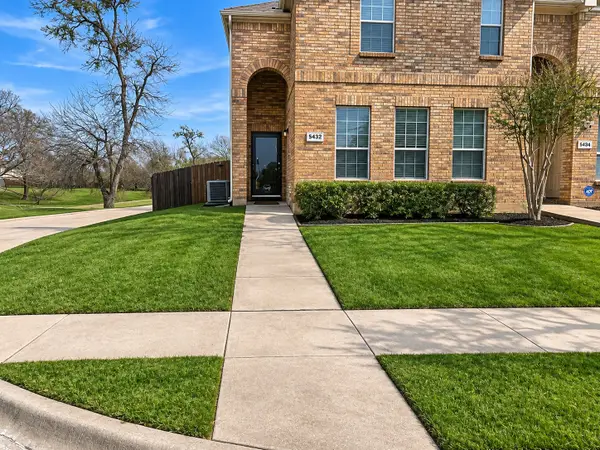 $315,000Active3 beds 3 baths1,798 sq. ft.
5432 Jacob Drive, Grand Prairie, TX 75052
MLS# 21410968Listed by: UNITED REAL ESTATE - New
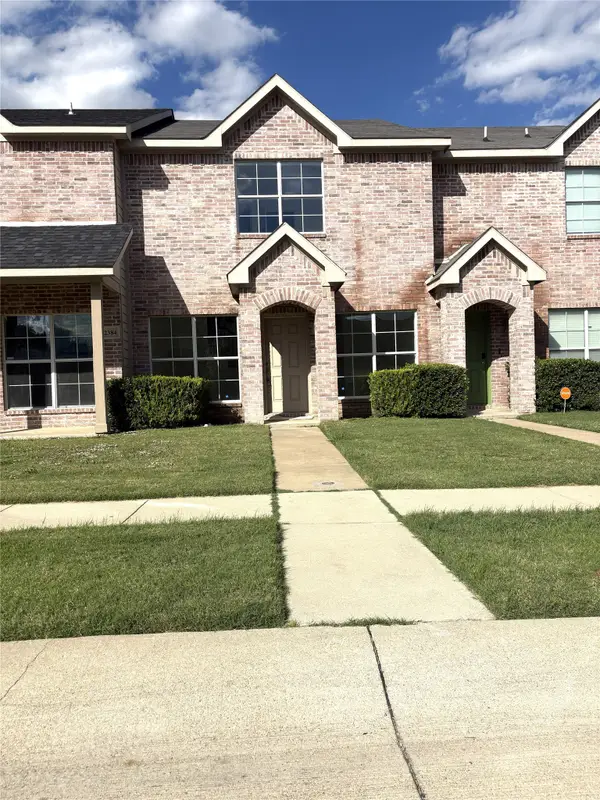 $285,000Active4 beds 3 baths1,574 sq. ft.
2380 Calendar Court, Grand Prairie, TX 75050
MLS# 21433118Listed by: VP REALTY SERVICES - New
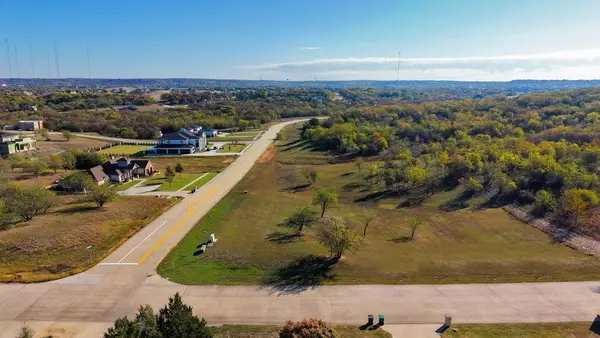 $190,000Active1.28 Acres
3075 Koscher Drive, Grand Prairie, TX 75104
MLS# 21434654Listed by: THE VIBE BROKERAGE, LLC - New
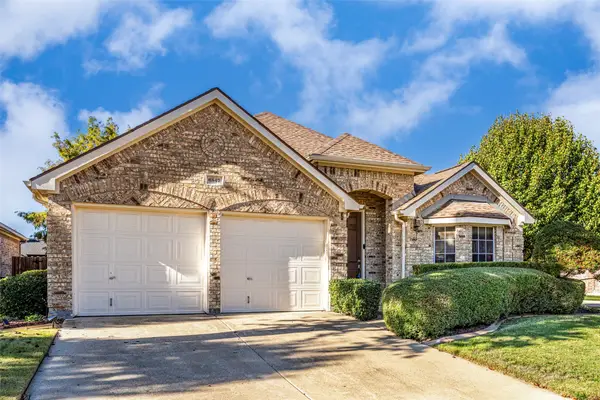 $400,000Active3 beds 2 baths2,129 sq. ft.
6847 Lagoon Drive, Grand Prairie, TX 75054
MLS# 21435597Listed by: EXP REALTY LLC - New
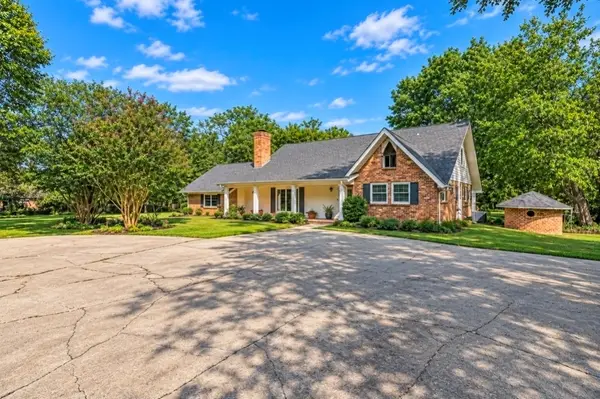 $525,000Active4 beds 3 baths3,259 sq. ft.
2210 Ivanhoe Circle, Grand Prairie, TX 75050
MLS# 21434483Listed by: UNITED REAL ESTATE - New
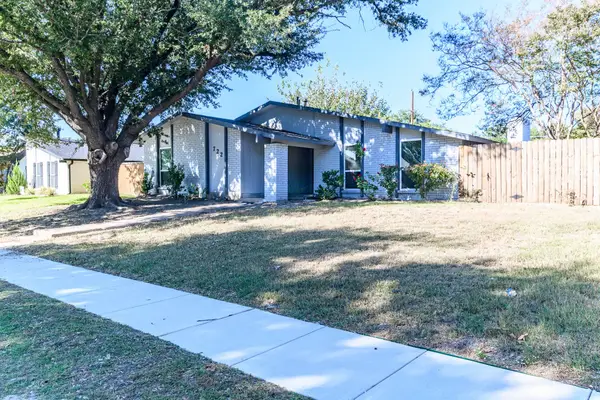 $324,900Active3 beds 2 baths2,005 sq. ft.
722 Woodlawn Lane, Grand Prairie, TX 75052
MLS# 21435474Listed by: DYNAMIC REAL ESTATE GROUP - Open Sun, 1 to 3pmNew
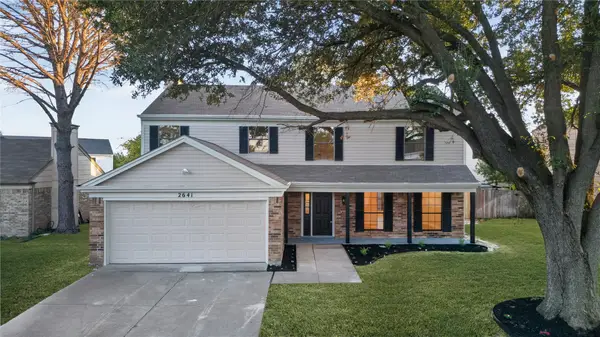 $374,999Active4 beds 3 baths2,260 sq. ft.
2641 Remmington Drive, Grand Prairie, TX 75052
MLS# 21435484Listed by: KELLER WILLIAMS REALTY - New
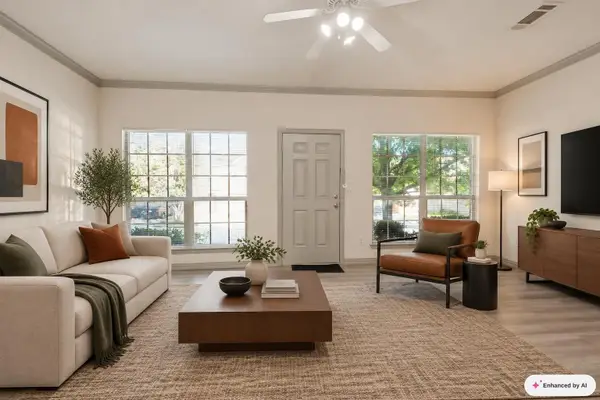 $295,000Active4 beds 3 baths1,533 sq. ft.
2353 Homewood Lane, Grand Prairie, TX 75050
MLS# 21432532Listed by: ALL CITY REAL ESTATE


Protect your home and budget from life's surprises with an Assurant Home Warranty, backed by a partner that supports you through every step of homeownership. Explore Plans.
© 2023 - 2026 ERA Franchise Systems LLC. All rights reserved. ERA Franchise Systems LLC fully supports the principles of the Fair Housing Act and the Equal Opportunity Act. ERA, ERA Real Estate powered, and their respective logos are registered service marks of ERA Franchise Systems LLC. Each office is independently owned and operated.