
2600 Piazza Court #1, Grand Prairie, TX 75054
Local realty services provided by:ERA Newlin & Company
Upcoming open houses
- Sun, Oct 0402:00 pm - 04:00 pm
Listed by: rebecca wells
Office: focused real estate
MLS#:21398552
Source:GDAR
Price summary
- Price:$360,000
- Price per sq. ft.:$195.02
- Monthly HOA dues:$166.67
About this home
Located in the gated Lakeshore Village community near Joe Pool Lake, this Mediterranean-style townhome combines a low-maintenance lifestyle with thoughtful updates, great community amenities, and a location that makes getting around DFW easy.
The first-floor primary suite offers plenty of space, an ensuite bath, walk-in closet, and private backyard access. Upstairs, the open living area features a fireplace, abundant natural light, and a flexible space that could be used as a home office, hobby space, breakfast nook, play area, or whatever fits your lifestyle. The kitchen has been updated with quartz countertops and backsplash, stainless steel appliances including a gas range, new sink and faucet, and updated lighting. Two additional bedrooms share a Jack & Jill bath with separate vanities.
Over the past three years, the owners have made more than $25,000 in improvements, including updated lighting and fixtures, window coverings, bathroom updates, backyard turf and pavers, adding an EV charger, and more! The roof and HVAC system were upgraded in 2021, with transferable warranties providing an added bonus for the next owner.
Outside, the covered terrace overlooks the tree line and private backyard, while the turf and pavers create a year-round green space without the upkeep of a traditional lawn.
Lakeshore Village offers a gated entrance, community pool with waterfall, spacious cabana with private bathrooms, outdoor kitchen and shower, gathering areas, outdoor fireplace, private pond, greenbelts, and peaceful water views. There is a large pond with walking trails around it nearby, as well.
This location is hard to beat. Grand Prairie sits between Dallas and Fort Worth, with convenient access to major highways and interstates, plus plenty of shopping, dining, entertainment and recreation nearby.
It’s comfortable, updated, low-maintenance, and just a little different. Come take a look—you might be surprised by how much this townhome has to offer....
Contact an agent
Home facts
- Year built:2005
- Subdivision & Development:Lakeshore Village
- Listing ID #:21398552
- Added:1 day(s) ago
- Updated:October 02, 2026 at 12:50 PM
Rooms and interior
- Bedrooms:3
- Total bathrooms:3
- Full bathrooms:2
- Half bathrooms:1
- Flooring:Ceramic Tile, Luxury Vinyl Plank, Tile
- Kitchen Description:Dishwasher, Disposal, Gas Range, Ice Maker, Microwave, Refrigerator, Vented Exhaust Fan
- Living area:1,846 sq. ft.
Heating and cooling
- Cooling:Ceiling Fans, Central Air, Electric
- Heating:Central, Electric, Fireplaces, Natural Gas
- Central air:Yes
Structure and exterior
- Roof:Composition
- Year built:2005
- Building area:1,846 sq. ft.
- Lot area:0.05 Acres
- Lot Features:Corner Lot, Interior Lot, Landscaped, Sprinkler System, Subdivision
- Architectural Style:Mediterranean
- Construction Materials:Stone, Stucco
- Foundation Description:Slab
- Levels:2 Story
Schools
- High school:Cedar Hill
- Middle school:Besse Coleman
- Elementary school:Lakeridge
Finances and disclosures
- Price:$360,000
- Price per sq. ft.:$195.02
- Tax amount:$7,895
Features and amenities
- Appliances:Dishwasher, Disposal, Dryer, Gas Range, Ice Maker, Microwave, Plumbed For Gas, Refrigerator, Some Gas Appliances, Vented Exhaust Fan, Washer
- Laundry features:Dryer, Washer
- Amenities:Gated Community, Security System, Smoke Detectors, Window Coverings
- Pool features:Fenced
Parking
- Garage:Yes
- Garage spaces:2
 Information provided, in part, by North Texas Real Estate Information Systems, Inc. Last Updated October 2, 2026 Listings with the NTREIS logo are listed by brokerages other than ERA Newlin & Company.
New listings near 2600 Piazza Court #1
- Open Sat, 2 to 4pmNew
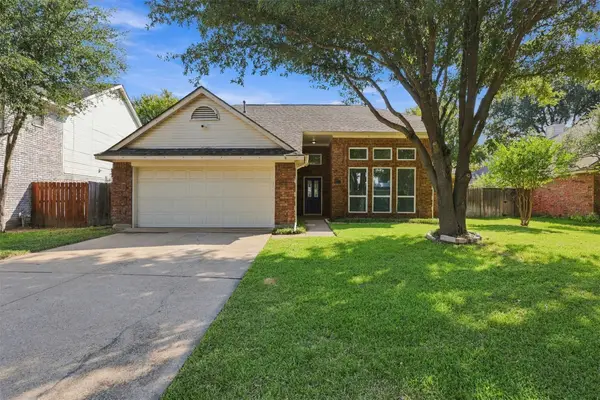 $367,960Active3 beds 2 baths2,010 sq. ft.
4368 Carolina Street, Grand Prairie, TX 75052
MLS# 21399311Listed by: KELLER WILLIAMS LONESTAR DFW - Open Sat, 11am to 1pmNew
 $345,000Active3 beds 3 baths2,036 sq. ft.
4323 Briar Hill Drive, Grand Prairie, TX 75052
MLS# 21399930Listed by: EBBY HALLIDAY, REALTORS - New
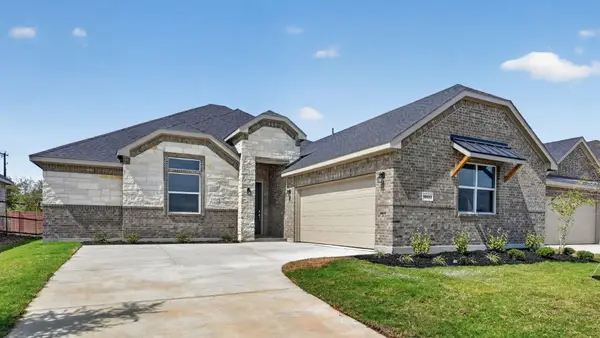 $475,990Active4 beds 3 baths2,392 sq. ft.
3292 Pier View Street, Grand Prairie, TX 76065
MLS# 21401337Listed by: CENTURY 21 MIKE BOWMAN, INC. - New
 $314,900Active2 beds 3 baths1,797 sq. ft.
7305 Venice Drive #1, Grand Prairie, TX 75054
MLS# 21401584Listed by: RENDON REALTY, LLC - New
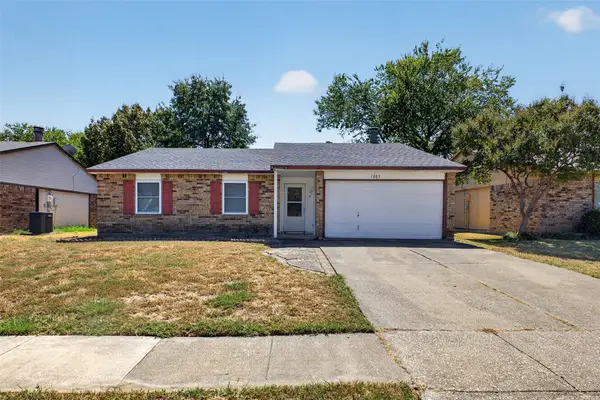 $250,000Active3 beds 2 baths1,384 sq. ft.
1305 Clark Trail, Grand Prairie, TX 75052
MLS# 21382599Listed by: TWENTY-TWO REALTY - New
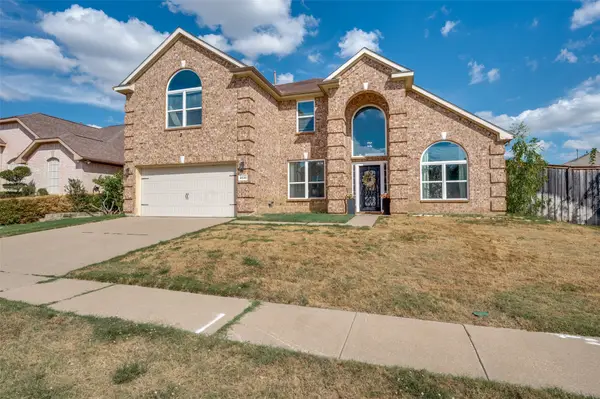 $474,900Active4 beds 3 baths3,620 sq. ft.
3536 Canyon Road, Grand Prairie, TX 75052
MLS# 21400358Listed by: BERKSHIRE HATHAWAYHS PENFED TX - New
 $380,000Active3 beds 3 baths2,059 sq. ft.
4357 Ashley Lane, Grand Prairie, TX 75052
MLS# 21400416Listed by: ONDEMAND REALTY - New
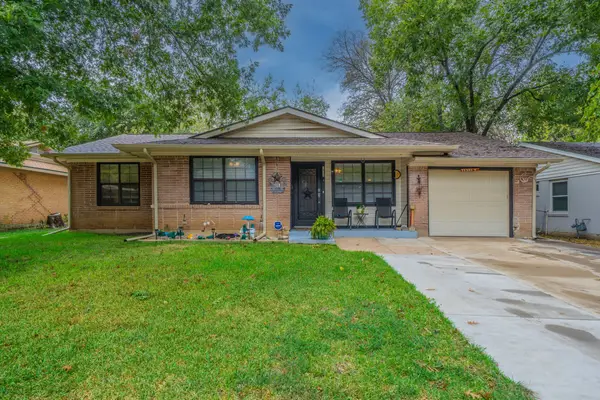 $250,000Active3 beds 1 baths1,170 sq. ft.
1938 Balla Way, Grand Prairie, TX 75051
MLS# 21398815Listed by: CENTURY 21 JUDGE FITE CO. - New
 $100,000Active0.06 Acres
1202 Dalworth Street, Grand Prairie, TX 75050
MLS# 21400365Listed by: READY REAL ESTATE LLC


Protect your home and budget from life's surprises with an Assurant Home Warranty, backed by a partner that supports you through every step of homeownership. Explore Plans.
© 2023 - 2026 ERA Franchise Systems LLC. All rights reserved. ERA Franchise Systems LLC fully supports the principles of the Fair Housing Act and the Equal Opportunity Act. ERA, ERA Real Estate powered, and their respective logos are registered service marks of ERA Franchise Systems LLC. Each office is independently owned and operated.