
2837 Perrine Place, Grand Prairie, TX 75052
Local realty services provided by:ERA Courtyard Real Estate
Listed by: robert salmons
Office: entera realty llc.
MLS#:21338067
Source:GDAR
Price summary
- Price:$239,900
- Price per sq. ft.:$120.61
About this home
Welcome to 2837 Perrine Pl, an incredible handyman special brimming with potential in the popular Sheffield Village community! Perfect for investors or handy buyers looking to build instant equity, this 2-story brick residence features 4 bedrooms, 2 full bathrooms, and 1 half bath. High cathedral ceilings, crown molding, and a brick fireplace highlight the spacious foundational layout, while the kitchen comes complete with granite countertops. The main-floor primary suite offers dual vanities, a split tub and shower, and a walk-in closet. Bring your TLC and design vision to transform this home into a remarkable custom sanctuary or high-performing asset. Superbly located near Lynn Creek Park, Joe Pool Lake, daily shopping, and easy commuter routes via I-20. Schedule your private tour today to unlock this home's true potential!
Contact an agent
Home facts
- Year built:1989
- Subdivision & Development:Sheffield Village Ph 3 Add
- Listing ID #:21338067
- Added:1 day(s) ago
- Updated:August 01, 2026 at 04:55 AM
Rooms and interior
- Bedrooms:4
- Total bathrooms:3
- Full bathrooms:2
- Half bathrooms:1
- Flooring:Carpet, Ceramic Tile, Tile, Vinyl, Wood
- Kitchen Description:Dishwasher, Disposal, Ice Maker, Microwave, Refrigerator
- Living area:1,989 sq. ft.
Heating and cooling
- Cooling:Central Air
- Heating:Central
- Central air:Yes
Structure and exterior
- Roof:Composition
- Year built:1989
- Building area:1,989 sq. ft.
- Lot area:0.16 Acres
- Construction Materials:Brick
- Foundation Description:Slab
- Levels:2 Story
Schools
- High school:Bowie
- Middle school:Barnett
- Elementary school:Starrett
Finances and disclosures
- Price:$239,900
- Price per sq. ft.:$120.61
- Tax amount:$5,973
Features and amenities
- Appliances:Dishwasher, Disposal, Ice Maker, Microwave, Refrigerator
Parking
- Garage:Yes
- Garage spaces:2
 Information provided, in part, by North Texas Real Estate Information Systems, Inc. Last Updated August 1, 2026 Listings with the NTREIS logo are listed by brokerages other than ERA Courtyard Real Estate.
New listings near 2837 Perrine Place
- New
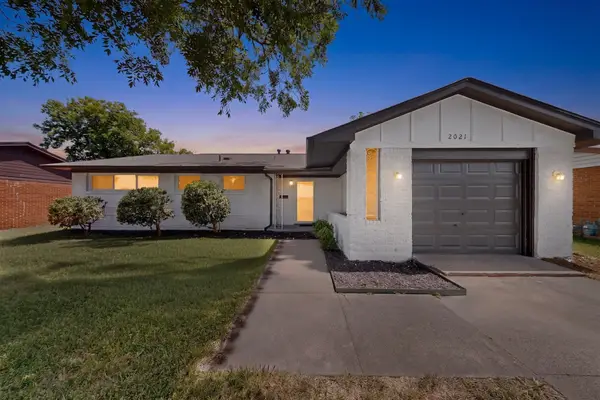 $230,000Active3 beds 2 baths1,248 sq. ft.
2021 Proctor Drive, Grand Prairie, TX 75051
MLS# 21347507Listed by: PPMG OF TEXAS, LLC - New
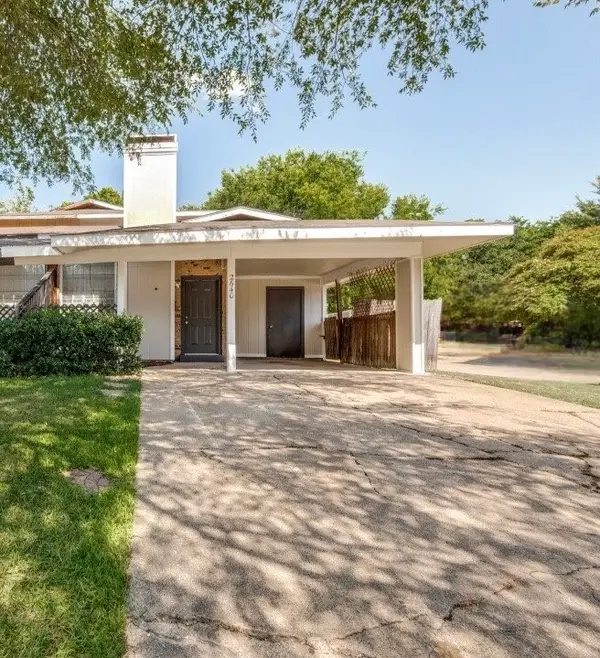 $219,900Active3 beds 2 baths1,210 sq. ft.
2640 Santiago Circle, Grand Prairie, TX 75052
MLS# 21341692Listed by: BEAM REAL ESTATE, LLC - New
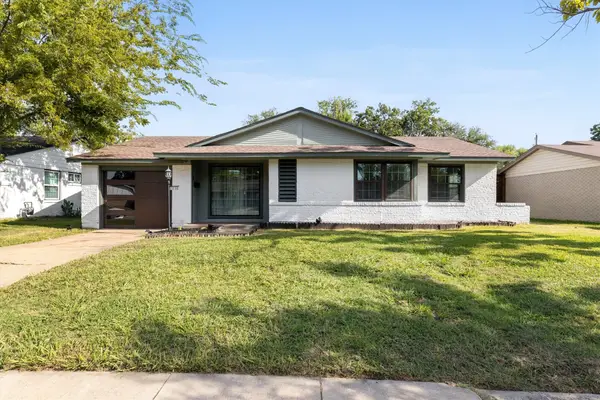 $254,900Active3 beds 1 baths1,092 sq. ft.
2030 Balla Way, Grand Prairie, TX 75051
MLS# 21346404Listed by: GLORIMONT REAL ESTATE, LLC - New
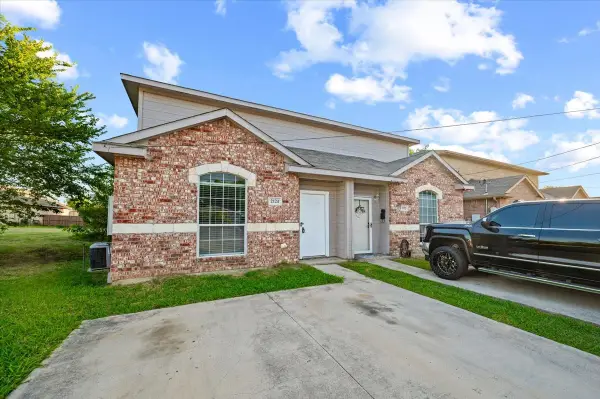 $440,000Active8 beds 4 baths2,936 sq. ft.
2122 W E Roberts Drive, Grand Prairie, TX 75051
MLS# 21346684Listed by: VETERAN REALTY GROUP - Open Sun, 12 to 2pmNew
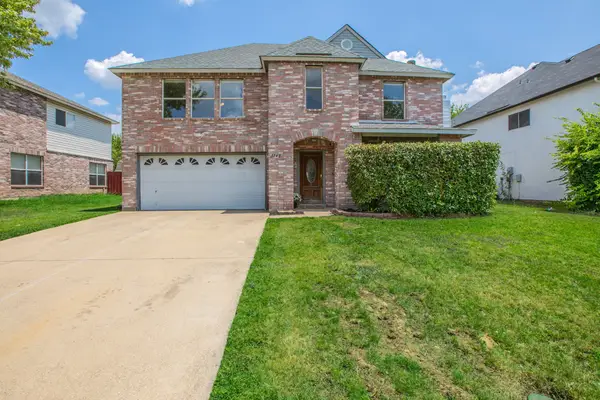 $365,000Active4 beds 3 baths2,525 sq. ft.
3148 Pine Valley Drive, Grand Prairie, TX 75052
MLS# 21339441Listed by: COMPETITIVE EDGE REALTY LLC - Open Sat, 12 to 2pmNew
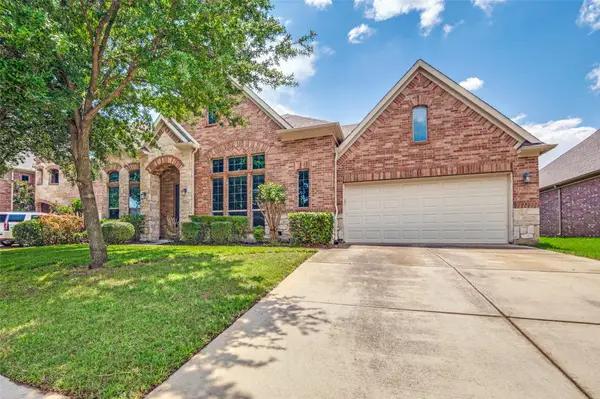 $519,000Active4 beds 3 baths3,238 sq. ft.
7239 Cana, Grand Prairie, TX 75054
MLS# 21347228Listed by: UNIVERSAL REALTY, INC - New
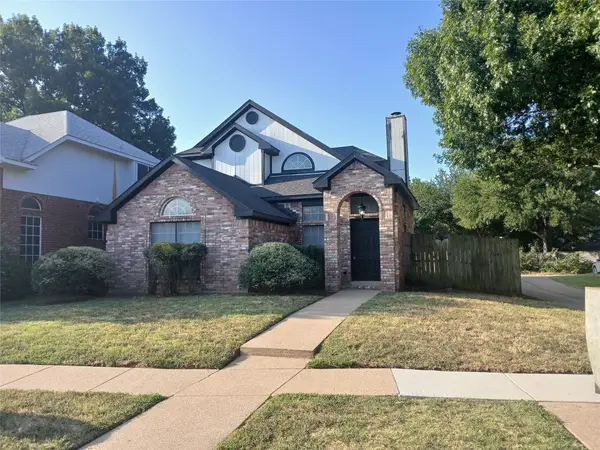 $330,000Active3 beds 3 baths1,432 sq. ft.
4305 Sierra Drive, Grand Prairie, TX 75052
MLS# 21315424Listed by: DTM REALTY, LLC - Open Sat, 11am to 1pmNew
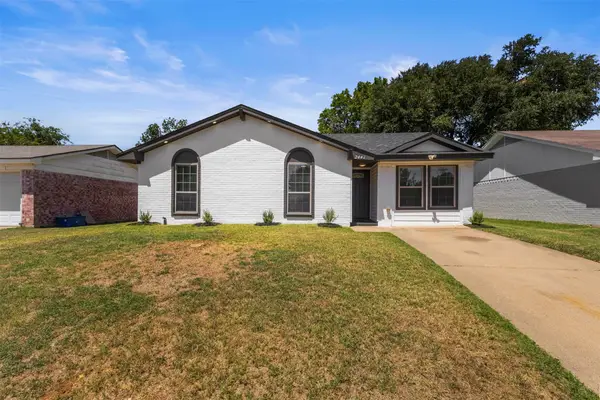 $279,000Active3 beds 2 baths1,101 sq. ft.
2441 Miller Street, Grand Prairie, TX 75051
MLS# 21321304Listed by: MONUMENT REALTY - Open Sat, 11am to 1pmNew
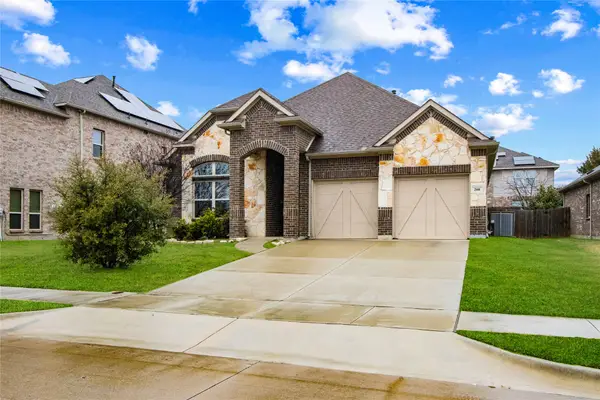 $420,000Active3 beds 2 baths2,065 sq. ft.
208 Burberry Drive, Grand Prairie, TX 75052
MLS# 21344544Listed by: REAL BROKER, LLC


Protect your home and budget from life's surprises with an Assurant Home Warranty, backed by a partner that supports you through every step of homeownership. Explore Plans.
© 2023 - 2026 ERA Franchise Systems LLC. All rights reserved. ERA Franchise Systems LLC fully supports the principles of the Fair Housing Act and the Equal Opportunity Act. ERA, ERA Real Estate powered, and their respective logos are registered service marks of ERA Franchise Systems LLC. Each office is independently owned and operated.