
2951 Spring Lake Drive, Grand Prairie, TX 75054
Local realty services provided by:ERA Empower
Listed by: robb hicks
Office: better homes & gardens, winans
MLS#:21435304
Source:GDAR
Price summary
- Price:$530,000
- Price per sq. ft.:$165.11
- Monthly HOA dues:$36.67
About this home
Discover this remarkable two-story home, ideally situated within walking distance of schools in the highly sought-after Mansfield Independent School District. With captivating curb appeal, the exterior features elegant stone elevation, meticulous landscaping, and a striking glass front door that invites you inside.
As you step through the entryway, you’ll find beautiful hardwood floors that lead you through high-traffic halls, the dining area, and the spacious family room. The home boasts soaring ceilings, creating an airy and open atmosphere in both the entry and the family spaces, and the primary bedroom.
The inviting family room is designed for comfort and connection, featuring a charming Juliette balcony and a cozy gas log fireplace, perfect for relaxation and gatherings. The gourmet kitchen is a chef's delight, equipped with luxurious granite countertops, ample cabinetry, abundant workspace, and modern stainless-steel appliances. Includes a reverse osmosis water filtration system.
The generously sized primary bedroom accommodates king-sized furniture with ease, while the ensuite bath offers a spa-like experience, complete with dual sinks, a separate shower, and a deep garden soaking tub.
On the first floor, you will find a versatile study, alongside three bedrooms. Ascend to the second floor to discover a spacious game room and an additional fourth bedroom, ideal for guests or family. The office can easily convert to a fifth bedroom having a walk-in closet and next to a full bath.
The backyard is designed for outdoor enjoyment, featuring a covered patio that is perfect for entertaining or simply relaxing in a serene setting. An adjoining shed provides extra storage, ensuring you have all the space you need.
This property truly stands out and is a must-see for those seeking a blend of elegance, comfort, and functionality....
Contact an agent
Home facts
- Year built:2015
- Subdivision & Development:Lakeview West
- Listing ID #:21435304
- Added:1 day(s) ago
- Updated:November 17, 2026 at 01:49 PM
Rooms and interior
- Bedrooms:4
- Total bathrooms:4
- Full bathrooms:3
- Half bathrooms:1
- Flooring:Carpet, Ceramic Tile, Wood
- Kitchen Description:Dishwasher, Disposal, Electric Oven, Gas Cooktop, Microwave, Water Purifier, Water Softener
- Living area:3,210 sq. ft.
Heating and cooling
- Cooling:Central Air, Electric
- Heating:Central, Natural Gas
- Central air:Yes
Structure and exterior
- Roof:Composition
- Year built:2015
- Building area:3,210 sq. ft.
- Lot area:0.18 Acres
- Lot Features:Interior Lot, Landscaped
- Construction Materials:Brick, Stone Veneer
- Foundation Description:Slab
- Levels:2 Story
Schools
- High school:Mansfield Lake Ridge
- Middle school:Jones
- Elementary school:Cora Spencer
Finances and disclosures
- Price:$530,000
- Price per sq. ft.:$165.11
- Tax amount:$11,924
Features and amenities
- Appliances:Dishwasher, Disposal, Electric Oven, Gas Cooktop, Gas Water Heater, Microwave, Water Purifier, Water Softener
- Amenities:Smoke Detectors, Window Coverings
Parking
- Garage:Yes
- Garage spaces:2
 Information provided, in part, by North Texas Real Estate Information Systems, Inc. Last Updated November 17, 2026 Listings with the NTREIS logo are listed by brokerages other than ERA Empower.
New listings near 2951 Spring Lake Drive
- New
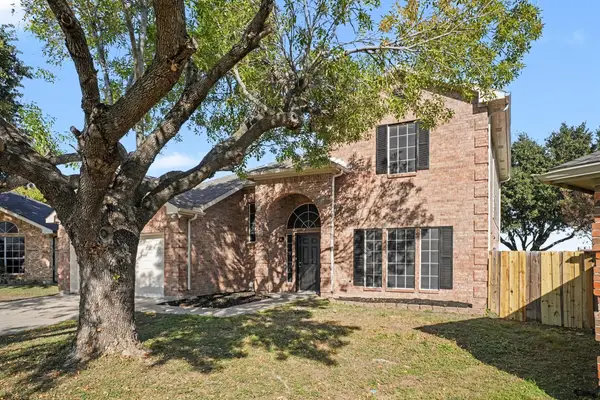 $359,900Active4 beds 3 baths2,525 sq. ft.
3302 Harbourtown Drive, Grand Prairie, TX 75052
MLS# 21437152Listed by: ENTERA REALTY LLC 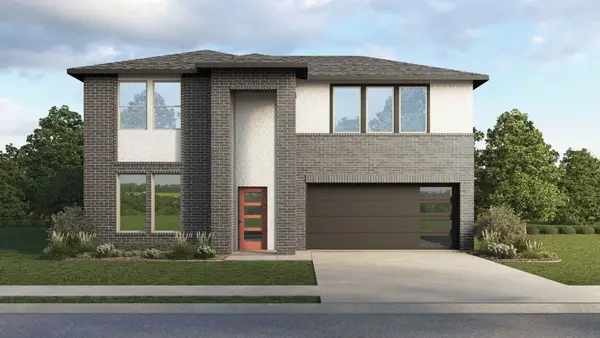 $511,990Pending4 beds 3 baths2,740 sq. ft.
3670 Saguaro Drive, Grand Prairie, TX 75052
MLS# 21408606Listed by: KELLER WILLIAMS REALTY LONE ST- Open Sat, 12 to 2pmNew
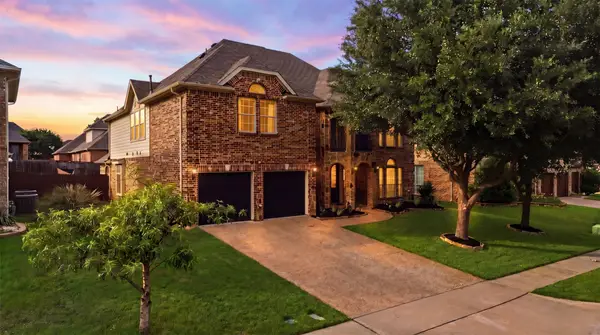 $549,999Active5 beds 4 baths3,971 sq. ft.
3048 Larreta, Grand Prairie, TX 75054
MLS# 21437265Listed by: CHRIS DECOSTE REALTY GROUP - New
 $369,900Active3 beds 3 baths2,433 sq. ft.
2212 Coyote Trail, Grand Prairie, TX 75052
MLS# 21436891Listed by: COVENANT REALTY SERVICES - New
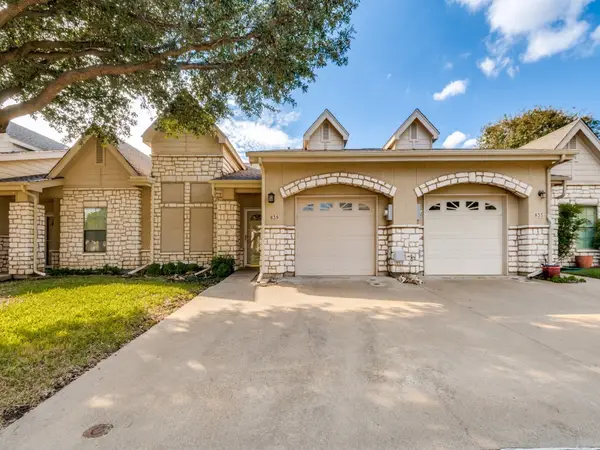 $275,000Active2 beds 2 baths1,438 sq. ft.
839 Earhart Avenue, Grand Prairie, TX 75051
MLS# 21433285Listed by: SUSY SALDIVAR REAL ESTATE - New
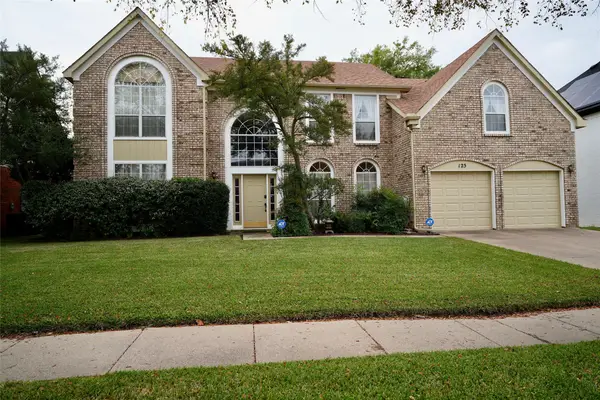 $390,000Active4 beds 3 baths2,782 sq. ft.
125 Starbridge Lane, Grand Prairie, TX 75052
MLS# 21420310Listed by: RENDON REALTY, LLC - New
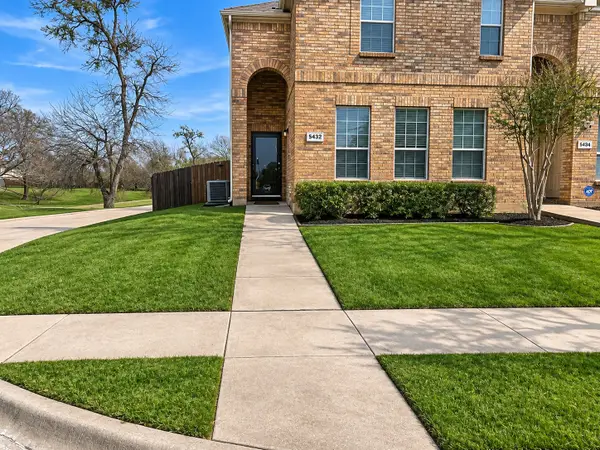 $315,000Active3 beds 3 baths1,798 sq. ft.
5432 Jacob Drive, Grand Prairie, TX 75052
MLS# 21410968Listed by: UNITED REAL ESTATE - New
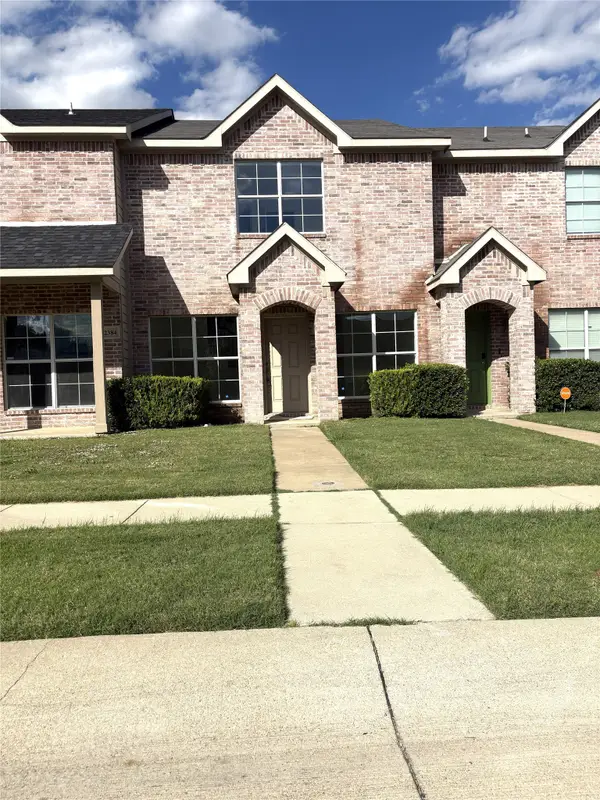 $285,000Active4 beds 3 baths1,574 sq. ft.
2380 Calendar Court, Grand Prairie, TX 75050
MLS# 21433118Listed by: VP REALTY SERVICES - New
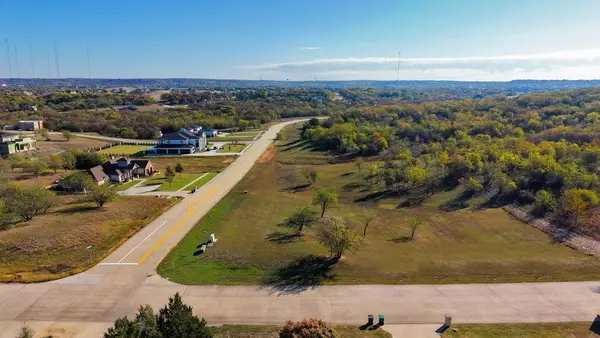 $190,000Active1.28 Acres
3075 Koscher Drive, Grand Prairie, TX 75104
MLS# 21434654Listed by: THE VIBE BROKERAGE, LLC


Protect your home and budget from life's surprises with an Assurant Home Warranty, backed by a partner that supports you through every step of homeownership. Explore Plans.
© 2023 - 2026 ERA Franchise Systems LLC. All rights reserved. ERA Franchise Systems LLC fully supports the principles of the Fair Housing Act and the Equal Opportunity Act. ERA, ERA Real Estate powered, and their respective logos are registered service marks of ERA Franchise Systems LLC. Each office is independently owned and operated.