
3023 Riverwood Lane, Grand Prairie, TX 75052
Local realty services provided by:ERA Courtyard Real Estate
Listed by: ruja maka
Office: dhs realty
MLS#:21361957
Source:GDAR
Price summary
- Price:$435,000
- Price per sq. ft.:$141.33
- Monthly HOA dues:$18.33
About this home
Welcome to this beautiful and well-kept 4-bedroom home with a large yard, green grass, and nice flowerbeds. The open foyer leads to a formal dining room with pretty lights, crown molding, and chair-rail details. The home offers high ceilings, plenty of natural light, and a beautiful iron staircase. The eat-in kitchen features stainless steel appliances, recessed lights, a tile backsplash, granite countertops, a center island, and a breakfast bar. Hardwood floors are found in the living room, office, and all bedrooms. A half bath on the main floor is perfect for guests. The spacious primary suite includes a walk-in closet and a 5-piece bath with a jetted tub. One upstairs bedroom has its own attached bath and walk-in closet. The upstairs bonus room with a vaulted ceiling is great for a game room or family room. The fenced backyard offers open and covered patio space, a large lawn, and a storage shed. Don’t miss this great opportunity to make this wonderful home yours!
Contact an agent
Home facts
- Year built:2006
- Subdivision & Development:Lynn Creek Hills
- Listing ID #:21361957
- Added:1 day(s) ago
- Updated:August 18, 2026 at 01:52 PM
Rooms and interior
- Bedrooms:4
- Total bathrooms:4
- Full bathrooms:3
- Half bathrooms:1
- Flooring:Ceramic Tile, Wood
- Kitchen Description:Dishwasher, Disposal, Electric Cooktop, Electric Oven, Microwave
- Living area:3,078 sq. ft.
Heating and cooling
- Cooling:Ceiling Fans, Central Air, Electric
- Heating:Central, Electric
- Central air:Yes
Structure and exterior
- Roof:Composition
- Year built:2006
- Building area:3,078 sq. ft.
- Lot area:0.19 Acres
- Architectural Style:Traditional
- Construction Materials:Brick
- Foundation Description:Slab
- Levels:2 Story
Schools
- High school:Timberview
- Middle school:Jones,Mary Lillard
- Elementary school:Jones
Finances and disclosures
- Price:$435,000
- Price per sq. ft.:$141.33
Features and amenities
- Appliances:Dishwasher, Disposal, Electric Cooktop, Electric Oven, Electric Water Heater, Microwave
Parking
- Garage:Yes
- Garage spaces:2
 Information provided, in part, by North Texas Real Estate Information Systems, Inc. Last Updated August 18, 2026 Listings with the NTREIS logo are listed by brokerages other than ERA Courtyard Real Estate.
New listings near 3023 Riverwood Lane
- New
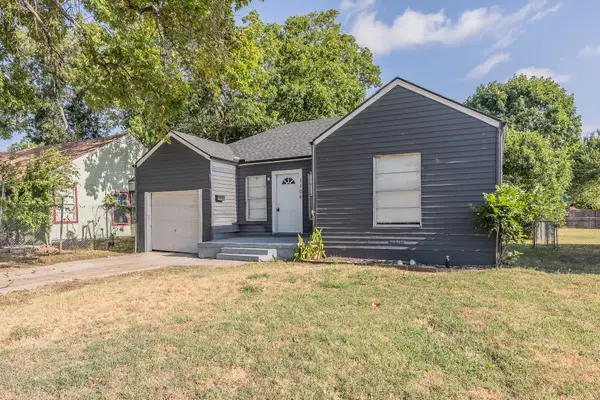 $195,000Active3 beds 2 baths1,348 sq. ft.
1106 Oak Street, Grand Prairie, TX 75050
MLS# 21360669Listed by: EXP REALTY, LLC - New
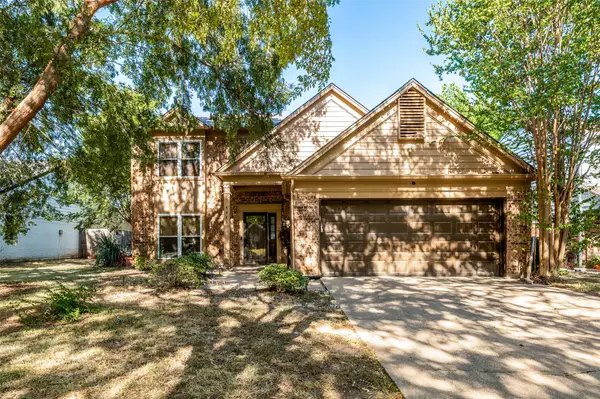 $329,900Active4 beds 3 baths2,050 sq. ft.
4442 Mercer Street, Grand Prairie, TX 75052
MLS# 21360303Listed by: THE MICHAEL GROUP - New
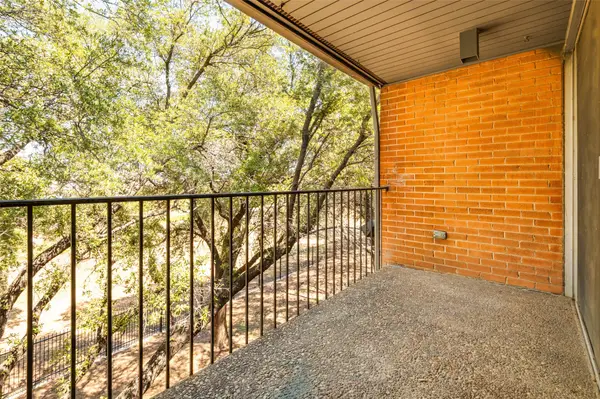 $129,000Active1 beds 1 baths752 sq. ft.
524 E Avenue J #C, Grand Prairie, TX 75050
MLS# 21354651Listed by: COMPASS RE TEXAS , LLC - New
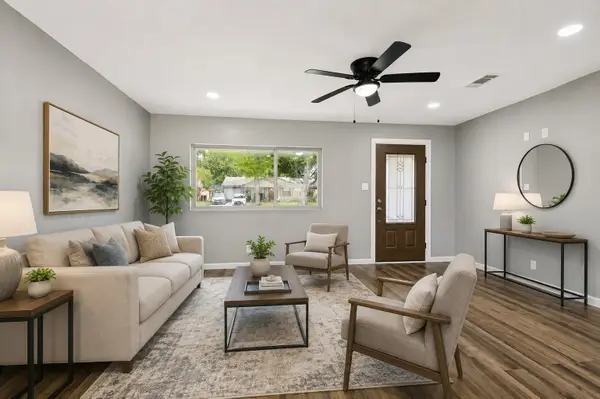 $289,000Active3 beds 2 baths1,296 sq. ft.
737 Cranbrook Lane, Grand Prairie, TX 75052
MLS# 21360590Listed by: LONE STAR CONNECT REALTY LLC - New
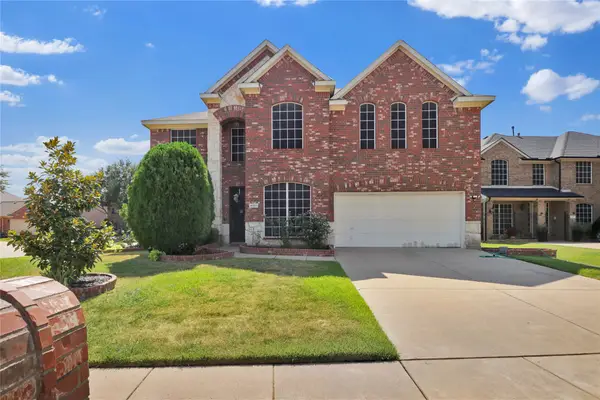 $475,000Active5 beds 4 baths3,360 sq. ft.
4951 Eyrie Court, Grand Prairie, TX 75052
MLS# 21360499Listed by: REGENT REALTY, LLC - New
 $330,000Active3 beds 2 baths1,725 sq. ft.
2759 Wentworth Drive, Grand Prairie, TX 75052
MLS# 21360554Listed by: CENTURY 21 JUDGE FITE CO. - New
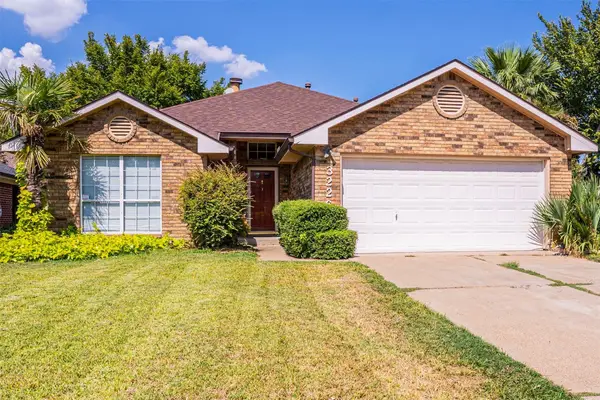 $349,900Active3 beds 2 baths1,519 sq. ft.
3226 Wuthering Circle, Grand Prairie, TX 75052
MLS# 21360426Listed by: ULTIMA REAL ESTATE - New
 $460,000Active4 beds 2 baths2,484 sq. ft.
1620 Babbling Brook Drive, Grand Prairie, TX 75050
MLS# 21360028Listed by: EXP REALTY LLC - New
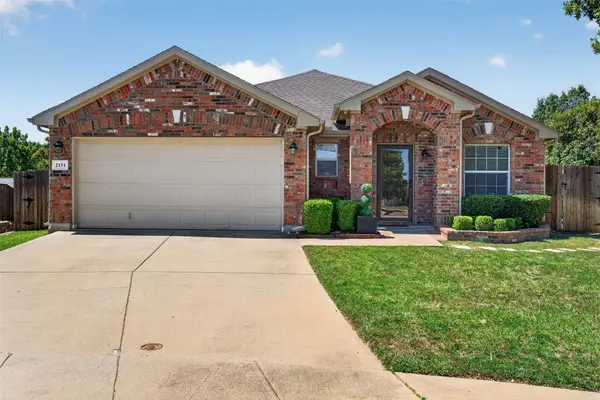 $400,000Active3 beds 2 baths2,002 sq. ft.
2151 Van Zandt Drive, Grand Prairie, TX 75052
MLS# 21357859Listed by: MONUMENT REALTY


Protect your home and budget from life's surprises with an Assurant Home Warranty, backed by a partner that supports you through every step of homeownership. Explore Plans.
© 2023 - 2026 ERA Franchise Systems LLC. All rights reserved. ERA Franchise Systems LLC fully supports the principles of the Fair Housing Act and the Equal Opportunity Act. ERA, ERA Real Estate powered, and their respective logos are registered service marks of ERA Franchise Systems LLC. Each office is independently owned and operated.