
3574 Pierce Lane, Grand Prairie, TX 75052
Local realty services provided by:ERA Newlin & Company
Listed by: carole campbell
Office: colleen frost real estate serv
MLS#:21422012
Source:GDAR
Price summary
- Price:$408,680
- Price per sq. ft.:$192.68
- Monthly HOA dues:$300
About this home
CB JENI HOMES EVA floor plan. Wonderful EVA floor plan offers 3 bedrooms, 2.5 baths, and a highly desirable downstairs primary suite. The home features a dramatic vaulted ceiling in the living room, creating an open, airy atmosphere filled with natural light throughout. The main level showcases elegant hard-surface flooring, an expansive living area, and a gourmet kitchen ideal for both everyday living and entertaining. The kitchen is appointed with an oversized island, sleek quartz countertops, stainless steel appliances, a gas range, and exterior venting. The spacious primary suite on the main level provides a private retreat, complete with an elegant ensuite bathroom featuring dual vanities, a large walk-in shower, and an oversized walk-in closet. Upstairs, you’ll find a generous game room, two well-appointed guest bedrooms—each with walk-in closets—and a large shared bathroom with double vanity. Abundant storage is thoughtfully incorporated throughout the home. Step outside to enjoy the fenced backyard with an oversized patio, perfect for outdoor entertaining or relaxing. With numerous upgrades and design features throughout, this home offers exceptional comfort, style, and functionality....
Contact an agent
Home facts
- Year built:2026
- Subdivision & Development:Midtown GP Townhomes
- Listing ID #:21422012
- Added:1 day(s) ago
- Updated:October 28, 2026 at 04:57 AM
Rooms and interior
- Bedrooms:3
- Total bathrooms:3
- Full bathrooms:2
- Half bathrooms:1
- Flooring:Carpet, Ceramic Tile, Luxury Vinyl Plank
- Kitchen Description:Dishwasher, Disposal, Gas Range, Microwave, Vented Exhaust Fan
- Living area:2,121 sq. ft.
Heating and cooling
- Cooling:Ceiling Fans, Central Air, Electric, Zoned
- Heating:Central, Natural Gas, Zoned
- Central air:Yes
Structure and exterior
- Roof:Composition
- Year built:2026
- Building area:2,121 sq. ft.
- Lot area:0.07 Acres
- Lot Features:Interior Lot, Landscaped, Sprinkler System, Subdivision
- Architectural Style:Traditional
- Construction Materials:Brick, Stucco, Wood Siding
- Foundation Description:Slab
- Levels:2 Story
Schools
- High school:South Grand Prairie
- Middle school:Jackson
- Elementary school:Mooresally
Finances and disclosures
- Price:$408,680
- Price per sq. ft.:$192.68
Features and amenities
- Appliances:Dishwasher, Disposal, Gas Range, Gas Water Heater, Microwave, Plumbed For Gas, Some Gas Appliances, Tankless Water Heater, Vented Exhaust Fan
- Amenities:Fire Alarm, Fire Sprinkler System, Security System, Smoke Detectors, Wireless
Parking
- Garage:Yes
- Garage spaces:2
 Information provided, in part, by North Texas Real Estate Information Systems, Inc. Last Updated October 28, 2026 Listings with the NTREIS logo are listed by brokerages other than ERA Newlin & Company.
New listings near 3574 Pierce Lane
- New
 $392,000Active4 beds 3 baths2,289 sq. ft.
3728 Walnut Ridge Drive, Grand Prairie, TX 76065
MLS# 21418981Listed by: KELLER WILLIAMS LONESTAR DFW - New
 $468,000Active3 beds 3 baths2,112 sq. ft.
3620 Dahlia Drive, Grand Prairie, TX 75052
MLS# 21421379Listed by: CENTURY 21 JUDGE FITE CO. - New
 $568,000Active5 beds 4 baths4,025 sq. ft.
2947 Albares, Grand Prairie, TX 75054
MLS# 21421894Listed by: EXP REALTY LLC - New
 $384,580Active2 beds 3 baths1,631 sq. ft.
3708 Pierce Lane, Grand Prairie, TX 75052
MLS# 21421798Listed by: COLLEEN FROST REAL ESTATE SERV - New
 $443,070Active4 beds 4 baths2,489 sq. ft.
3567 Pierce Lane, Grand Prairie, TX 75052
MLS# 21421827Listed by: COLLEEN FROST REAL ESTATE SERV - New
 $460,000Active6 beds 6 baths3,295 sq. ft.
1902 Fort Worth Street, Grand Prairie, TX 75050
MLS# 21419294Listed by: ANGEL BROKERS GROUP - New
 $1,399,999Active4 beds 5 baths3,756 sq. ft.
1111 Periwinkle Court, Grand Prairie, TX 75104
MLS# 21420053Listed by: UNITED REAL ESTATE - New
 $2,500,000Active9.13 Acres
2408 S Carrier Parkway, Grand Prairie, TX 75051
MLS# 21420797Listed by: CENTURY 21 JUDGE FITE CO. - New
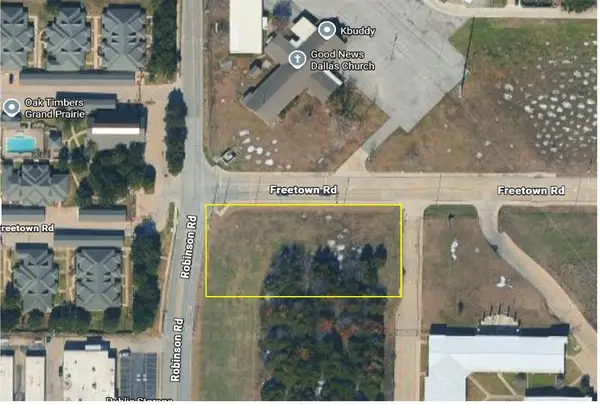 $350,000Active1.24 Acres
1055 Freetown Road, Grand Prairie, TX 75051
MLS# 21419538Listed by: CENTURY 21 JUDGE FITE CO.


Protect your home and budget from life's surprises with an Assurant Home Warranty, backed by a partner that supports you through every step of homeownership. Explore Plans.
© 2023 - 2026 ERA Franchise Systems LLC. All rights reserved. ERA Franchise Systems LLC fully supports the principles of the Fair Housing Act and the Equal Opportunity Act. ERA, ERA Real Estate powered, and their respective logos are registered service marks of ERA Franchise Systems LLC. Each office is independently owned and operated.